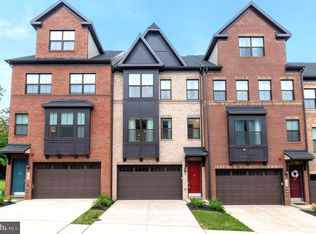
Built in 2022, this stunning four-level townhome offers over 2,100 square feet of thoughtfully designed living space with 4 bedrooms, 3 full and 2 half bathrooms, and modern finishes throughout. Upon entry, you'll find a versatile lower-level living area that makes the perfect family room, home office, workout space, or guest retreat complete with convenient half bath and access from the rear-load garage. The open-concept main level is perfect for everyday living and entertaining, featuring a gourmet kitchen with quartz countertops, upgraded white cabinetry, gas cooktop with hood, GE Profile appliances including a built-in microwave and wall oven combo, a large center island, stylish chevron backsplash and seamless flow into the dining and living areas. Upstairs, the spacious primary suite serves as a private retreat with a luxurious en-suite bath and large closet. Generous sized secondary bedrooms offers access to the hall bath and laundry closet. The versatile upper-level loft creates the perfect flex space for a home office, media room, or guest suite and opens to a private rooftop terrace ideal for relaxing, entertaining, or enjoying evening sunsets. Additional highlights include a two-car garage, abundant natural light, and contemporary finishes throughout. Ideally located just minutes from Old Town Alexandria, Fort Belvoir, Huntington Metro, Kingstowne, and major commuter routes, this home offers the perfect blend of luxury, convenience, and low-maintenance living. Don't miss this opportunity to own a like-new home in an unbeatable Alexandria location!
For sale
Price cut: $14K (7/8)
$785,000
2841 Hokie Ln, Alexandria, VA 22306
4beds
2,558sqft
:
Get pre-qualified$5,059/mo
Townhouse
Built in 2022
1,120 Square Feet Lot
$-- Zestimate®
$307/sqft
$96/mo HOA
What's special
Two-car garageVersatile upper-level loftOpen-concept main levelContemporary finishes throughoutModern finishes throughoutPrivate rooftop terraceLarge center island
- 50 days |
- 514 |
- 25 |
Zillow last checked:
Listing updated:
Listed by:
Nicole Canole 703-640-8707,
KW Metro Center 7032246000,
Listing Team: East + Ivy, Co-Listing Agent: Laura Richardson 704-451-6708,
KW Metro Center
Source: Bright MLS,MLS#: VAFX2320786
Facts & features
Interior
Bedrooms & bathrooms
- Bedrooms: 4
- Bathrooms: 5
- Full bathrooms: 3
- 1/2 bathrooms: 2
- Main level bathrooms: 1
Rooms
- Room types: Living Room, Dining Room, Primary Bedroom, Bedroom 2, Bedroom 3, Bedroom 4, Kitchen, Laundry, Loft, Utility Room, Bathroom 2, Bathroom 3, Bonus Room, Primary Bathroom, Half Bath
Primary bedroom
- Level: Upper
Bedroom 2
- Level: Upper
Bedroom 3
- Level: Upper
Bedroom 4
- Level: Upper
Primary bathroom
- Level: Upper
Bathroom 2
- Level: Upper
Bathroom 3
- Level: Upper
Bonus room
- Level: Lower
Dining room
- Level: Main
Half bath
- Level: Main
Half bath
- Level: Lower
Kitchen
- Level: Main
Laundry
- Level: Upper
Living room
- Level: Main
Loft
- Level: Upper
Utility room
- Level: Lower
Heating
- Forced Air, Natural Gas
Cooling
- Central Air, Electric
Appliances
- Included: Microwave, Cooktop, Dishwasher, Disposal, Ice Maker, Oven, Range Hood, Refrigerator, Stainless Steel Appliance(s), Gas Water Heater
- Laundry: Laundry Room
Features
- Dining Area, Family Room Off Kitchen, Attic, Ceiling Fan(s), Open Floorplan, Kitchen - Gourmet, Recessed Lighting, Walk-In Closet(s)
- Windows: Window Treatments
- Has basement: No
- Has fireplace: No
Interior area
- Total structure area: 2,558
- Total interior livable area: 2,558 sqft
- Finished area above ground: 2,558
- Finished area below ground: 0
Property
Parking
- Total spaces: 2
- Parking features: Garage Faces Rear, Garage Door Opener, Attached, Off Site
- Attached garage spaces: 2
Accessibility
- Accessibility features: None
Features
- Levels: Four
- Stories: 4
- Patio & porch: Roof, Patio
- Pool features: None
Lot
- Size: 1,120 Square Feet
Details
- Additional structures: Above Grade, Below Grade
- Parcel number: 0933 32 0126
- Zoning: 320
- Special conditions: Standard
Construction
Type & style
- Home type: Townhouse
- Architectural style: Contemporary
- Property subtype: Townhouse
Materials
- Brick, Vinyl Siding
- Foundation: Slab
Condition
- New construction: No
- Year built: 2022
Utilities & green energy
- Sewer: Public Sewer
- Water: Public
Community & HOA
Community
- Subdivision: North Hill
HOA
- Has HOA: Yes
- Amenities included: Basketball Court, Common Grounds, Jogging Path, Picnic Area, Tot Lots/Playground
- HOA fee: $96 monthly
- HOA name: THE TOWNS AT NORTH HILL
Location
- Region: Alexandria
Financial & listing details
- Price per square foot: $307/sqft
- Tax assessed value: $742,990
- Annual tax amount: $9,200
- Date on market: 6/20/2026
- Listing agreement: Exclusive Right To Sell
- Ownership: Fee Simple
Estimated market value
Not available
Estimated sales range
Not available
Not available
Price history
| Date | Event | Price |
|---|---|---|
| 7/8/2026 | Price change | $785,000-1.8%$307/sqft |
Source:  Bright MLS #VAFX2320786 Report a problem Bright MLS #VAFX2320786 Report a problem | ||
| 6/20/2026 | Price change | $799,000-2.6%$312/sqft |
Source: Bright MLS #VAFX2320786 Report a problem | ||
| 10/30/2022 | Pending sale | $819,990-8.9%$321/sqft |
Source: Bright MLS #VAFX2068000 Report a problem | ||
| 10/28/2022 | Sold | $899,990+9.8%$352/sqft |
Source: Bright MLS #VAFX2068000 Report a problem | ||
| 10/4/2022 | Contingent | $819,990$321/sqft |
Source: Bright MLS #VAFX2068000 Report a problem | ||
| 8/11/2022 | Price change | $819,990-7.4%$321/sqft |
Source: Bright MLS #VAFX2068000 Report a problem | ||
| 7/30/2022 | Price change | $885,325+6%$346/sqft |
Source: Bright MLS #VAFX2068000 Report a problem | ||
| 7/23/2022 | Price change | $834,990-2.9%$326/sqft |
Source: Bright MLS #VAFX2068000 Report a problem | ||
| 6/19/2022 | Price change | $859,990-0.6%$336/sqft |
Source: Bright MLS #VAFX2068000 Report a problem | ||
| 5/7/2022 | Price change | $864,925+0.1%$338/sqft |
Source: Bright MLS #VAFX2068000 Report a problem | ||
| 4/30/2022 | Price change | $864,105+4.2%$338/sqft |
Source:  K. Hovnanian Companies, LLC Report a problem K. Hovnanian Companies, LLC Report a problem | ||
| 4/7/2022 | Price change | $828,990+27.5%$324/sqft |
Source: K. Hovnanian Companies, LLC Report a problem | ||
| 4/4/2022 | Listed for sale | $649,990$254/sqft |
Source: K. Hovnanian Companies, LLC Report a problem | ||
Public tax history
| Year | Property taxes | Tax assessment |
|---|---|---|
| 2025 | $9,985 +2% | $810,960 +1.8% |
| 2024 | $9,788 +4.6% | $796,960 +1.4% |
| 2023 | $9,360 +289.8% | $785,960 +274.3% |
| 2022 | $2,401 | $210,000 |
Find assessor info on the county website
Monthly payment
Est. payment
Payment breakdown
Explore the cost of this home by adjusting the details. Changes won't be saved.Climate risks
Neighborhood: Hybla Valley
Nearby schools
GreatSchools rating
- 4/10Bucknell Elementary SchoolGrades: PK-6Distance: 0.6 mi
- 5/10Sandburg Middle SchoolGrades: 7-8Distance: 2.4 mi
- 4/10West Potomac High SchoolGrades: 9-12Distance: 1.1 mi
Schools provided by the listing agent
- Elementary: Bucknell
- Middle: Sandburg
- High: West Potomac
- District: Fairfax County Public Schools
Source: Bright MLS. This data may not be complete. We recommend contacting the local school district to confirm school assignments for this home.
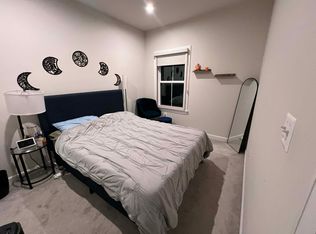
- $1,1004 bd4 ba2.3k sqft2839 Hokie Ln, Alexandria, VA 22306For Rent
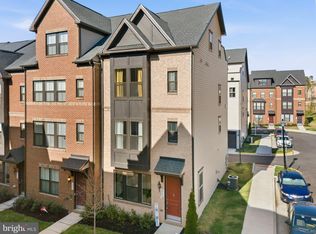
- $829,0004 bd4 ba2.4k sqft2843 Hokie Ln, Alexandria, VA 22306For Sale

- $699,3003 bd2 ba2k sqft2854 Dart Dr, Alexandria, VA 22306Off Market
- $862,3001,120 sqft2835 Hokie Ln, Alexandria, VA 22306Off Market
- $759,8001,120 sqft2823 Hokie Ln, Alexandria, VA 22306Off Market
- $770,0005 bd5 ba2.5k sqft2825 Hokie Ln, Alexandria, VA 22306Sold
- $811,6004 bd4 ba2k sqft2833 Hokie Ln, Alexandria, VA 22306Off Market
- $748,8001,120 sqft2827 Hokie Ln, Alexandria, VA 22306Off Market
A local agent can set up tours, give advice and negotiate with sellers.
Similar homes
- $843,9995 bd5 ba2.5k sqft7277 Nittany Ln, Alexandria, VA 22306For Sale

 MLS ID #VAFX2331130, Vikas Chaudhary, Samson Properties. Bright MLS
 - $868,0004 bd5 ba2.5k sqft2861 Hokie Ln, Alexandria, VA 22306For Sale
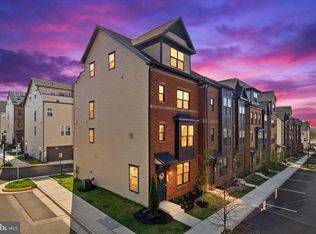 MLS ID #VAFX2325516, Anthony Lacey, Keller Williams Realty Centre. Bright MLS
 - $829,0004 bd4 ba2.4k sqft2843 Hokie Ln, Alexandria, VA 22306For SaleMLS ID #VAFX2301706, K Soung, Realty ONE Group Capital. Bright MLS
- $775,0003 bd4 ba2.2k sqft7203 Mountaineer Dr, Alexandria, VA 22306For Sale
 MLS ID #VAFX2331228, HAMRAJ Grewal, Smart Realty, LLC. Bright MLS
 - $828,0004 bd4 ba2.4k sqft7220 Mountaineer Dr, Alexandria, VA 22306For SaleMLS ID #VAFX2300068, Dilara Wentz, Keller Williams Capital Properties. Bright MLS
- $885,0004 bd5 ba2.7k sqft7202 Mountaineer Dr, Alexandria, VA 22306For SaleMLS ID #VAFX2323198, Krissy Cruse, Pearson Smith Realty, LLC. Bright MLS
- $998,0004 bd5 ba2.1k sqft2236 S Glebe Rd, Arlington, VA 22206For SaleMLS ID #VAAR2077796, Nathan Julian Guggenheim, Washington Fine Properties, LLC. Bright MLS
- $815,0003 bd5 ba3.6k sqftPotomac Overlook, National Harbor, MD 20745For SaleMLS ID #MDPG2197508, Charlene Jones, Keller Williams Preferred Properties. Bright MLS
- $735,0003 bd5 ba3.3k sqftPotomac Overlook Condo, Oxon Hill, MD 20745For SaleMLS ID #MDPG2204126, Candyce Astroth, Samson Properties. Bright MLS
- $835,0003 bd4 ba2.2k sqft3683 Ambrose Hills Rd, Falls Church, VA 22041For SaleMLS ID #VAFX2326688, Fariba Ferdowsi, Compass. Bright MLS
- $899,0003 bd4 ba2.8k sqft5951 Clapton Ct, Alexandria, VA 22310For SaleMLS ID #VAFX2326974, Lizzy Conroy, Serhant. Bright MLS
- $635,0004 bd4 ba1.5k sqft8510 Hallie Rose Pl, Alexandria, VA 22309For SaleMLS ID #VAFX2319282, Vernon Giscombe, KW United. Bright MLS
- $925,0004 bd5 ba3.4k sqftPotomac Overlook Condo, Oxon Hill, MD 20745For SaleMLS ID #MDPG2209074, Alex Martinez, The Agency DC. Bright MLS
- $675,0003 bd4 ba2.1k sqft611 Totten Mews NE, Washington, DC 20017For SaleMLS ID #DCDC2276146, Sam Medvene, Century 21 Redwood Realty. Bright MLS
- $725,0004 bd4 ba2.8k sqft12605 Broughton Blf, Brandywine, MD 20613For SaleMLS ID #MDPG2208628, Khaneisha Pagan, KW Metro Center. Bright MLS
- $579,9993 bd3 ba1.3k sqft6426 Silver Ridge Cir, Alexandria, VA 22315For SaleMLS ID #VAFX2318800, Michael Gallagher, Redfin Corporation. Bright MLS
- $784,9004 bd4 ba3.3k sqft17929 Woods View Dr, Dumfries, VA 22026For SaleMLS ID #VAPW2127232, Candace Noel, Samson Properties. Bright MLS
- $875,0003 bd4 ba2.2k sqft1316 S Quinn St, Arlington, VA 22204For SaleMLS ID #VAAR2076348, Blake Davenport, TTR Sotheby's International Realty. Bright MLS
- $774,9004 bd3 ba1.5k sqft4509 12th St NE, Washington, DC 20017For SaleMLS ID #DCDC2264670, Jill Judge, Real Broker, LLC. Bright MLS
- $639,9004 bd4 ba2.3k sqft1713 Autumn Maple Leaf Dr, Dumfries, VA 22026For SaleMLS ID #VAPW2127238, JODIE MCMILLEN, Samson Properties. Bright MLS
