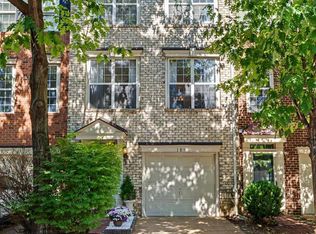
Set within Carver Place, one of Arlington View's most established townhome communities, 1316 S Quinn Street is a 2017-built, three-level end-unit residence spanning over 2,200 square feet, with a brick-and-stone facade, painted dormer accents, and recently updated professional landscaping that gives the exterior a refreshed curb appeal. The main level opens across a living and dining area anchored by a wrought iron chandelier, with dark hardwood floors, crown molding, and plantation shutters carrying through the space. The kitchen sits just off the dining area, anchored by a large center island, quartz counters, white cabinetry with brass hardware, and GE stainless steel appliances and a gas range. Upstairs, the primary suite includes a tray ceiling, a walk-in closet, and an en-suite bath with a soaking tub, dual-sink vanity, marble-look tile, and a glass shower with a built-in bench. Two additional bedrooms complete this level, both with access to a private balcony and sharing a Jack-and-Jill bath finished in the same tile, one bedroom opening directly into the bath and the other reached from the hall. The finished lower level adds a rec room with a linear electric fireplace and built-in shelving, a wet bar, a full bath, and a desk nook tucked behind a sliding barn door, giving the home flexible space beyond the main two levels. A one-car garage and private driveway provide off-street parking, and the location puts residents steps from the Pentagon, minutes to Amazon HQ2 and National Landing, close to Long Bridge Park and the Mount Vernon Trail, and a short ride to downtown Washington, D.C. 1316 S Quinn Street stands as a rare offering: newer construction paired with one of South Arlington's most connected addresses.
For sale
$875,000
1316 S Quinn St, Arlington, VA 22204
3beds
2,202sqft
:
Get pre-qualified$6,032/mo
Townhouse
Built in 2017
-- sqft lot
$859,900 Zestimate®
$397/sqft
$396/mo HOA
What's special
Refreshed curb appealOne-car garageRecently updated professional landscapingWet barBrick-and-stone facadePainted dormer accentsQuartz counters
- 8 days |
- 968 |
- 73 |
Likely to sell faster than
Zillow last checked:
Listing updated:
Listed by:
Blake Davenport 703-350-8800,
TTR Sotheby's International Realty (703) 745-1212
Source: Bright MLS,MLS#: VAAR2076348
Facts & features
Interior
Bedrooms & bathrooms
- Bedrooms: 3
- Bathrooms: 4
- Full bathrooms: 3
- 1/2 bathrooms: 1
- Main level bathrooms: 1
Basement
- Area: 0
Heating
- Forced Air, Natural Gas
Cooling
- Central Air, Electric
Appliances
- Included: Microwave, Dishwasher, Disposal, Oven/Range - Gas, Refrigerator, Stainless Steel Appliance(s), Washer, Dryer, Gas Water Heater
- Laundry: Upper Level
Features
- Combination Kitchen/Dining, Dining Area, Kitchen Island, Primary Bath(s), Recessed Lighting, Upgraded Countertops
- Basement: Finished
- Number of fireplaces: 1
Interior area
- Total structure area: 2,202
- Total interior livable area: 2,202 sqft
- Finished area above ground: 2,202
- Finished area below ground: 0
Video & virtual tour
Property
Parking
- Total spaces: 2
- Parking features: Garage Door Opener, Attached, Driveway
- Attached garage spaces: 1
- Uncovered spaces: 1
Accessibility
- Accessibility features: None
Features
- Levels: Three
- Stories: 3
- Exterior features: Balcony
- Pool features: None
Details
- Additional structures: Above Grade, Below Grade
- Parcel number: 33007084
- Zoning: R-5
- Special conditions: Standard
Construction
Type & style
- Home type: Townhouse
- Architectural style: Contemporary
- Property subtype: Townhouse
Materials
- Stone
- Foundation: Permanent
Condition
- New construction: No
- Year built: 2017
Utilities & green energy
- Sewer: Public Sewer
- Water: Public
Community & HOA
Community
- Condo and coop fee: $396 monthly
- Subdivision: Carver Place
HOA
- Has HOA: No
- Amenities included: Common Grounds
- Services included: All Ground Fee, Common Area Maintenance, Lawn Care Front, Lawn Care Rear, Lawn Care Side, Maintenance Grounds, Reserve Funds, Road Maintenance, Sewer, Trash, Management
- HOA name: Carver Place
Location
- Region: Arlington
Financial & listing details
- Price per square foot: $397/sqft
- Tax assessed value: $885,500
- Annual tax amount: $9,324
- Date on market: 7/23/2026
- Listing agreement: Exclusive Right To Sell
- Inclusions: All Tvs Convey
- Exclusions: 3 Exterior Pots
- Ownership: Condominium
Estimated market value
$859,900
$817,000 - $903,000
$4,168/mo
Price history
| Date | Event | Price |
|---|---|---|
| 7/23/2026 | Listed for sale | $875,000+2.9%$397/sqft |
Source:  Bright MLS #VAAR2076348 Report a problem Bright MLS #VAAR2076348 Report a problem | ||
| 3/25/2021 | Sold | $850,000+16.3%$386/sqft |
Source: Public Record Report a problem | ||
| 5/22/2017 | Sold | $731,090$332/sqft |
Source: Public Record Report a problem | ||
Public tax history
| Year | Property taxes | Tax assessment |
|---|---|---|
| 2025 | $8,774 +1.7% | $849,400 +1.7% |
| 2024 | $8,628 +0.7% | $835,200 +0.4% |
| 2023 | $8,567 +7.5% | $831,700 +7.5% |
| 2022 | $7,968 +3.3% | $773,600 +3.3% |
| 2021 | $7,713 +6.1% | $748,800 +5.7% |
| 2020 | $7,266 +0.9% | $708,200 +0.9% |
| 2019 | $7,200 +6.6% | $701,800 +4.5% |
| 2018 | $6,753 +1004.1% | $671,300 +1004.1% |
| 2017 | $612 | $60,800 |
Find assessor info on the county website
Monthly payment
Est. payment
Payment breakdown
Explore the cost of this home by adjusting the details. Changes won't be saved.Climate risks
Neighborhood: Arlington View
Nearby schools
GreatSchools rating
- 5/10Hoffman-Boston Elementary SchoolGrades: PK-5Distance: 0.1 mi
- 5/10Jefferson Middle SchoolGrades: 6-8Distance: 1.3 mi
- 7/10Washington Liberty High SchoolGrades: 9-12Distance: 2.6 mi
Schools provided by the listing agent
- District: Arlington County Public Schools
Source: Bright MLS. This data may not be complete. We recommend contacting the local school district to confirm school assignments for this home.
- $847,7003 bd3 ba2.2k sqft1312 S Quinn St, Arlington, VA 22204Off Market
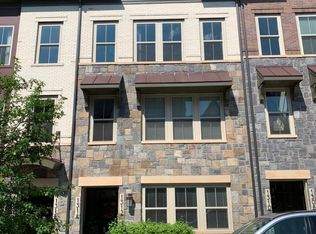
- $845,0003 bd4 ba2.2k sqft1330 S Quinn St, Arlington, VA 22204Sold
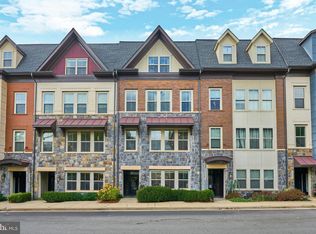
- $783,7003 bd3 ba2.2k sqft1304 S Quinn St #1, Arlington, VA 22204Off Market
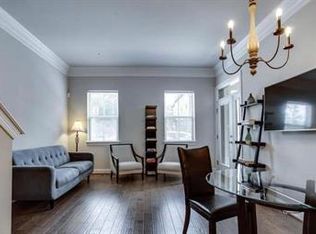
- $1,085,8004 bd4 ba2.5k sqft1721 13th St S, Arlington, VA 22204Off Market
- $387,3003 bd1 ba1.3k sqft1723 13th St S #A, Arlington, VA 22204Off Market
- $393,1003 bd2 ba1.3k sqft1324 S Queen St #A, Arlington, VA 22204Off Market
- $376,8003 bd1 ba1.3k sqft1322 S Queen St #B, Arlington, VA 22204Off Market
- $382,3003 bd1 ba1.3k sqft1721 13th St S #B, Arlington, VA 22204Off Market
A local agent can set up tours, give advice and negotiate with sellers.
Similar homes
- $835,0003 bd4 ba2.2k sqft3683 Ambrose Hills Rd, Falls Church, VA 22041For Sale

 MLS ID #VAFX2326688, Fariba Ferdowsi, Compass. Bright MLS
 - $889,9003 bd4 ba1.6k sqft3298 Mount Vernon Ave, Alexandria, VA 22305For Sale
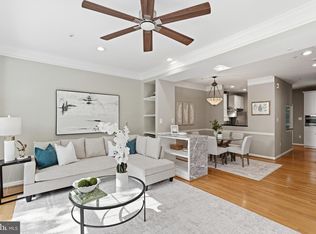 MLS ID #VAAX2060972, Morgan Willemsen, Long & Foster Real Estate, Inc.. Bright MLS
 - $834,9993 bd3 ba2.2k sqft109 Martin Ln, Alexandria, VA 22304For Sale
 MLS ID #VAAX2063236, Irina Babb, Samson Properties. Bright MLS
 - $890,0004 bd5 ba2.8k sqft2863 Lowen Valley Rd, Alexandria, VA 22303For Sale
 MLS ID #VAFX2323154, Debbie Stump, Coldwell Banker Elite. Bright MLS
 - $899,9003 bd3 ba2.5k sqft349 Livermore Ln, Alexandria, VA 22304For SaleMLS ID #VAAX2062310, Blake Davenport, TTR Sotheby's International Realty. Bright MLS
- $895,0004 bd5 ba2.2k sqft2865 Lowen Valley Rd, Alexandria, VA 22310For SaleMLS ID #VAFX2312250, Rachida Elaamraoui, Fairfax Realty of Tysons. Bright MLS
- $899,0003 bd4 ba2.8k sqft5951 Clapton Ct, Alexandria, VA 22310For SaleMLS ID #VAFX2326974, Lizzy Conroy, Serhant. Bright MLS
- $920,0004 bd4 ba2.4k sqft5410 Edsall Ridge Pl, Alexandria, VA 22312For SaleMLS ID #VAFX2326250, Jessie Georgieva, Samson Properties. Bright MLS
- $825,0003 bd3 ba2.6k sqft5728 Governors Pond Cir, Alexandria, VA 22310For SaleMLS ID #VAFX2315410, Madeline Lussier, RLAH @properties. Bright MLS
- $868,0004 bd5 ba2.5k sqft2861 Hokie Ln, Alexandria, VA 22306For SaleMLS ID #VAFX2325516, Anthony Lacey, Keller Williams Realty Centre. Bright MLS
- $775,0003 bd4 ba2.2k sqft7203 Mountaineer Dr, Alexandria, VA 22306For SaleMLS ID #VAFX2331228, HAMRAJ Grewal, Smart Realty, LLC. Bright MLS
- $1,035,0003 bd3 ba2.9k sqftPotomac Yard, Alexandria, VA 22301For SaleMLS ID #VAAX2062570, Irina Babb, Samson Properties. Bright MLS
- $749,9002 bd3 ba2.2k sqft6545 River Tweed Ln, Alexandria, VA 22312For SaleMLS ID #VAFX2330504, Chris Plog, Long & Foster Real Estate, Inc.. Bright MLS
- $699,9993 bd4 ba2.6k sqft2627 Patricia Roberts Harris Pl NE, Washington, DC 20018For SaleMLS ID #DCDC2274640, Errick Harrell, Redfin Corp. Bright MLS
- $649,9003 bd4 ba1.5k sqft3801 Commodore Joshua Barney Dr NE, Washington, DC 20018For SaleMLS ID #DCDC2271096, Alex Londono, CENTURY 21 New Millennium. Bright MLS
- $949,0003 bd4 ba2.2k sqft9251 Wood Violet Ct, Fairfax, VA 22031For SaleMLS ID #VAFX2320816, Jennie Lee, Pearson Smith Realty, LLC. Bright MLS
- $829,9003 bd5 ba2.6k sqftPotomac Overlook Condo, Oxon Hill, MD 20745For SaleMLS ID #MDPG2206750, Travell Bowie, RLAH @properties. Bright MLS
- $1,099,0003 bd5 ba2.2k sqft11326 Emerald Park Rd, Potomac, MD 20854For SaleMLS ID #MDMC2248766, Blake Hering, Samson Properties. Bright MLS
- $890,0004 bd5 ba2.3k sqft7413 Rocky Creek Ter, Annandale, VA 22003For SaleMLS ID #VAFX2308252, Elena Gorbounova, RE/MAX Allegiance. Bright MLS
- $829,0004 bd4 ba2.4k sqft2843 Hokie Ln, Alexandria, VA 22306For SaleMLS ID #VAFX2301706, K Soung, Realty ONE Group Capital. Bright MLS
