Your Arlington Oasis Awaits: A Modern Townhome That Truly Has It All! Get ready to ditch the stress and settle into a life that’s both sophisticated and seriously easy at 1330 S Quinn Street. Tucked away in the sought-after Carver Place neighborhood, this 2017-built townhome by Craftmark Homes isn’t just a place to live—it’s an upgrade to your whole lifestyle. From the moment you arrive, you’ll notice the solid curb appeal of stone, brick, and Hardiplank. But the real story starts inside. Imagine waking up in your primary suite. Forget cramped showers—you’ll step into a beautifully upgraded, spacious walk-in shower that makes every morning feel like a spa visit. And for ultimate modern convenience, you’ll find electric outlets discreetly installed by every toilet, ready for you to customize your comfort with any electric bidet system. The main level flows effortlessly, featuring those gorgeous wide plank hardwood floors and an open layout anchored by a kitchen designed for real living. Think Quartz counters, gas cooking, and all the stainless steel appliances you need. It’s the perfect backdrop for everything from quiet weeknight meals to hosting weekend hangouts. Now, let's talk about those thoughtful extras: When you step outside look across the street—your view is unobstructed, meaning you get clear skies instead of staring right into another building. And when you pull into your attached one- car garage, you’ll be thrilled to find it finished, complete with wall shelving for all your storage needs—no more clutter in your living space! With 3 bedrooms (all with ceiling fans), 3 full baths, 1 half bath and nearly 2,200 square feet of meticulously finished space, this 3-level townhome style condo checks every box. Plus, its location is pure gold: quick access to I-395, D.C., and the HQ2 hub, with all the best local shops and cafes are close by. 1330 S Quinn St is where high-end finishes meet unbeatable Arlington convenience. It’s modern living, perfected. Come see the difference that attention to detail makes!
Sold for $845,000
$845,000
1330 S Quinn St, Arlington, VA 22204
3beds
2,202sqft
Townhouse
Built in 2017
-- sqft lot
$852,900 Zestimate®
$384/sqft
$4,391 Estimated rent
Home value
$852,900
$793,000 - $913,000
$4,391/mo
Zestimate® history
Owner options
List your home for rent
$4,391/mo
Rent Zestimate®
Find your next renter with Zillow Rental Manager. Plus, with online applications, you can quickly screen prospective tenants – for free.
$4,391/mo
Rent Zestimate®
Refinance and save
$5,250/mo
Est. payment
Refinancing to a lower rate could help reduce your monthly payments and save thousands over the life of the loan.
$5,250/mo
Est. payment
Explore your selling options
Work with a Zillow partner agent
Leverage their expertise and Zillow's premium Showcase listings to get your home seen by more buyers.
Get startedList with your own agent
Get your home in front of millions of buyers by listing it on Zillow.
Learn how to do itSell it yourself
Take full control of how buyers see your home on Zillow by listing For Sale by Owner (FSBO).
List your homeWhat's special
Quartz countersAttached one-car garageGas cookingStainless steel appliances
Zillow last checked:
Listing updated:
Listed by:
Bethany Ellis 703-307-7003,
Long & Foster Real Estate, Inc.
Bought with:
Michelle Zelsman, 5018942
Real Broker, LLC
Source: Bright MLS,MLS#: VAAR2065222
Facts & features
Interior
Bedrooms & bathrooms
- Bedrooms: 3
- Bathrooms: 4
- Full bathrooms: 3
- 1/2 bathrooms: 1
- Main level bathrooms: 1
Rooms
- Room types: Living Room, Dining Room, Primary Bedroom, Bedroom 2, Bedroom 3, Kitchen, Laundry, Recreation Room, Storage Room, Bathroom 2, Bathroom 3, Half Bath
Primary bedroom
- Features: Flooring - Carpet, Ceiling Fan(s), Walk-In Closet(s)
- Level: Upper
- Area: 196 Square Feet
- Dimensions: 14 x 14
Primary bedroom
- Features: Bathroom - Walk-In Shower, Double Sink
- Level: Upper
- Area: 110 Square Feet
- Dimensions: 11 x 10
Bedroom 2
- Features: Flooring - Carpet, Balcony Access
- Level: Upper
- Area: 154 Square Feet
- Dimensions: 14 x 11
Bedroom 3
- Features: Flooring - Carpet, Balcony Access
- Level: Upper
- Area: 130 Square Feet
- Dimensions: 13 x 10
Bathroom 2
- Level: Upper
- Area: 45 Square Feet
- Dimensions: 5 x 9
Bathroom 3
- Level: Lower
- Area: 48 Square Feet
- Dimensions: 6 x 8
Dining room
- Features: Flooring - Engineered Wood
- Level: Main
- Area: 126 Square Feet
- Dimensions: 9 x 14
Half bath
- Level: Main
- Area: 20 Square Feet
- Dimensions: 5 x 4
Kitchen
- Features: Flooring - Engineered Wood, Countertop(s) - Quartz, Kitchen - Gas Cooking, Lighting - Pendants, Pantry
- Level: Main
- Area: 221 Square Feet
- Dimensions: 13 x 17
Laundry
- Level: Upper
Living room
- Features: Flooring - Engineered Wood
- Level: Main
- Area: 126 Square Feet
- Dimensions: 9 x 14
Recreation room
- Features: Flooring - Carpet
- Level: Lower
- Area: 437 Square Feet
- Dimensions: 23 x 19
Storage room
- Level: Lower
- Area: 66 Square Feet
- Dimensions: 6 x 11
Heating
- Forced Air, Natural Gas
Cooling
- Central Air, Ceiling Fan(s), Electric
Appliances
- Included: Gas Water Heater
- Laundry: Laundry Room
Features
- Basement: Connecting Stairway,Windows
- Has fireplace: No
Interior area
- Total structure area: 2,202
- Total interior livable area: 2,202 sqft
- Finished area above ground: 2,202
- Finished area below ground: 0
Property
Parking
- Total spaces: 2
- Parking features: Garage Faces Rear, Garage Door Opener, Attached, Driveway
- Attached garage spaces: 1
- Uncovered spaces: 1
Accessibility
- Accessibility features: None
Features
- Levels: Three
- Stories: 3
- Pool features: None
Details
- Additional structures: Above Grade, Below Grade
- Parcel number: 33007090
- Zoning: R-5
- Special conditions: Standard
Construction
Type & style
- Home type: Townhouse
- Architectural style: Craftsman
- Property subtype: Townhouse
Materials
- Other
- Foundation: Other
Condition
- New construction: No
- Year built: 2017
Utilities & green energy
- Sewer: Public Sewer
- Water: Public
Community & HOA
Community
- Condo and coop fee: $396 monthly
- Subdivision: Carver Place
HOA
- Has HOA: No
- Amenities included: Common Grounds
- Services included: Trash
Location
- Region: Arlington
Financial & listing details
- Price per square foot: $384/sqft
- Tax assessed value: $824,000
- Annual tax amount: $8,512
- Date on market: 10/30/2025
- Listing agreement: Exclusive Right To Sell
- Ownership: Condominium
Price history
| Date | Event | Price |
|---|---|---|
| 12/29/2025 | Sold | $845,000-0.6%$384/sqft |
Source:  Bright MLS #VAAR2065222 Report a problem Bright MLS #VAAR2065222 Report a problem | ||
| 12/13/2025 | Pending sale | $850,000$386/sqft |
Source: Bright MLS #VAAR2065222 Report a problem | ||
| 11/22/2025 | Contingent | $850,000$386/sqft |
Source: Bright MLS #VAAR2065222 Report a problem | ||
| 10/30/2025 | Listed for sale | $850,000-1.7%$386/sqft |
Source: Bright MLS #VAAR2065222 Report a problem | ||
| 8/16/2024 | Sold | $865,000-1.7%$393/sqft |
Source: Bright MLS #VAAR2046058 Report a problem | ||
| 8/4/2024 | Pending sale | $879,900$400/sqft |
Source: Bright MLS #VAAR2046058 Report a problem | ||
| 7/25/2024 | Price change | $879,900-2.2%$400/sqft |
Source: Bright MLS #VAAR2046058 Report a problem | ||
| 7/12/2024 | Listed for sale | $899,900+21.6%$409/sqft |
Source: Bright MLS #VAAR2046058 Report a problem | ||
| 6/9/2023 | Listing removed | -- |
Source: Bright MLS #VAAR2031696 Report a problem | ||
| 6/2/2023 | Listed for rent | $4,500+4.7%$2/sqft |
Source: Bright MLS #VAAR2031696 Report a problem | ||
| 6/9/2022 | Listing removed | -- |
Source: Zillow Rental Manager Report a problem | ||
| 5/18/2022 | Listed for rent | $4,300+10.3%$2/sqft |
Source: Zillow Rental Manager Report a problem | ||
| 6/1/2020 | Listing removed | $3,900$2/sqft |
Source: McWilliams/Ballard Inc. #VAAR161646 Report a problem | ||
| 5/18/2020 | Listed for rent | $3,900$2/sqft |
Source: McWilliams/Ballard Inc. #VAAR161646 Report a problem | ||
| 11/7/2017 | Sold | $739,900$336/sqft |
Source: Public Record Report a problem | ||
Public tax history
| Year | Property taxes | Tax assessment |
|---|---|---|
| 2025 | $8,512 +1.7% | $824,000 +1.7% |
| 2024 | $8,370 +0.3% | $810,300 |
| 2023 | $8,346 +7.5% | $810,300 +7.5% |
| 2022 | $7,765 +3.3% | $753,900 +3.3% |
| 2021 | $7,517 +6.1% | $729,800 +5.7% |
| 2020 | $7,083 +0.9% | $690,400 +0.9% |
| 2019 | $7,020 +5.7% | $684,200 +3.6% |
| 2018 | $6,642 +985.9% | $660,200 +985.9% |
| 2017 | $612 | $60,800 |
Find assessor info on the county website
Neighborhood: Arlington View
Nearby homes
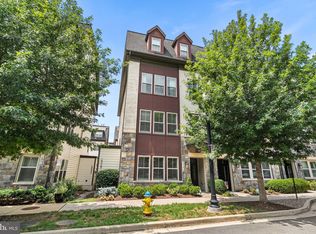
- $875,0003 bd4 ba2.2k sqft1316 S Quinn St, Arlington, VA 22204For Sale
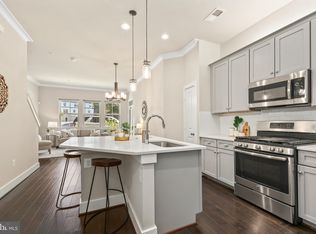
- $845,0003 bd4 ba2.2k sqft1334 Quinn St, Arlington, VA 22204Sold
- $1,096,8004 bd4 ba2.5k sqft1721 13th St S, Arlington, VA 22204Off Market
- $394,7003 bd1 ba1.3k sqft1723 13th St S #A, Arlington, VA 22204Off Market
- $401,8003 bd2 ba1.3k sqft1324 S Queen St #A, Arlington, VA 22204Off Market
- $384,3003 bd1 ba1.3k sqft1322 S Queen St #B, Arlington, VA 22204Off Market
- $390,2003 bd1 ba1.3k sqft1721 13th St S #B, Arlington, VA 22204Off Market
- $870,0003 bd2 ba2.2k sqft1304 S Rolfe St, Arlington, VA 22204Off Market
Nearby schools
GreatSchools rating
- 5/10Hoffman-Boston Elementary SchoolGrades: PK-5Distance: 0.1 mi
- 7/10Gunston Middle SchoolGrades: 6-8Distance: 1 mi
- 4/10Wakefield High SchoolGrades: 9-12Distance: 2.3 mi
Schools provided by the listing agent
- Elementary: Hoffman-boston
- Middle: Jefferson
- High: Washington-liberty
- District: Arlington County Public Schools
Source: Bright MLS. This data may not be complete. We recommend contacting the local school district to confirm school assignments for this home.
Get a cash offer in 3 minutes
Find out how much your home could sell for in as little as 3 minutes with a no-obligation cash offer.
Estimated market value
$852,900
Get a cash offer in 3 minutes
Find out how much your home could sell for in as little as 3 minutes with a no-obligation cash offer.
Estimated market value
$852,900
- Virginia
- Arlington County
- Arlington
- 22204
- Arlington View
- 1330 S Quinn St
Nearby cities
Nearby neighborhoods
Nearby zip codes
Other Arlington Topics
