Welcome to 1334 S Quinn Street—a stunning 3-level townhome condo in Arlington’s sought-after Carver Place community. Offering the perfect blend of sleek design, flexible living spaces, and unbeatable convenience, this home is your gateway to the best of Northern Virginia and D.C. living. Just minutes from the Pentagon, Amazon HQ2, and downtown D.C., the location is truly unmatched. Whether you're commuting, traveling, or exploring, you’re always connected—yet nestled in a quiet, well-maintained enclave that feels like home. Inside, clean lines and soaring ceilings complement the open-concept layout, with rich hardwood floors and natural light throughout. The gourmet kitchen features a spacious island that seats four comfortably—ideal for morning coffee, hosting friends, or remote work. A main-level powder room adds convenience. Upstairs, you'll find three spacious bedrooms and two full baths, including a luxe primary suite with a walk-in closet and spa-like ensuite. The lower-level rec room—with a full bath—adds flexibility for a guest room, office, gym, or media space. Energy-efficient systems, smart finishes, and easy access to parks, restaurants, shopping, and commuter routes make this townhome condo a rare find—where style meets substance, and location is everything.
Sold for $845,000
$845,000
1334 Quinn St, Arlington, VA 22204
3beds
2,202sqft
Townhouse
Built in 2017
-- sqft lot
$854,500 Zestimate®
$384/sqft
$4,437 Estimated rent
Home value
$854,500
$795,000 - $914,000
$4,437/mo
Zestimate® history
Owner options
List your home for rent
$4,437/mo
Rent Zestimate®
Find your next renter with Zillow Rental Manager. Plus, with online applications, you can quickly screen prospective tenants – for free.
$4,437/mo
Rent Zestimate®
Refinance and save
$5,279/mo
Est. payment
Refinancing to a lower rate could help reduce your monthly payments and save thousands over the life of the loan.
$5,279/mo
Est. payment
Explore your selling options
Work with a Zillow partner agent
Leverage their expertise and Zillow's premium Showcase listings to get your home seen by more buyers.
Get startedList with your own agent
Get your home in front of millions of buyers by listing it on Zillow.
Learn how to do itSell it yourself
Take full control of how buyers see your home on Zillow by listing For Sale by Owner (FSBO).
List your homeWhat's special
Clean linesLower-level rec roomSleek designOpen-concept layoutFlexible living spacesSoaring ceilingsSpacious bedrooms
Zillow last checked:
Listing updated:
Listed by:
Kay King 703-462-4064,
Coldwell Banker Realty
Bought with:
Rick Woler, 681868
Compass
Source: Bright MLS,MLS#: VAAR2063738
Facts & features
Interior
Bedrooms & bathrooms
- Bedrooms: 3
- Bathrooms: 4
- Full bathrooms: 3
- 1/2 bathrooms: 1
- Main level bathrooms: 1
Rooms
- Room types: Living Room, Dining Room, Primary Bedroom, Kitchen, Recreation Room, Full Bath, Half Bath
Primary bedroom
- Level: Upper
Dining room
- Features: Flooring - Luxury Vinyl Plank, Lighting - Pendants, Living/Dining Room Combo
- Level: Main
Other
- Features: Bathroom - Walk-In Shower, Granite Counters, Flooring - Luxury Vinyl Tile
- Level: Lower
Half bath
- Features: Flooring - Ceramic Tile
- Level: Main
Kitchen
- Features: Countertop(s) - Quartz, Crown Molding, Flooring - Luxury Vinyl Plank, Kitchen Island, Kitchen - Gas Cooking, Lighting - Pendants, Recessed Lighting, Pantry
- Level: Main
Living room
- Features: Flooring - Luxury Vinyl Plank
- Level: Main
Recreation room
- Features: Basement - Finished, Attached Bathroom, Flooring - Carpet
- Level: Lower
Heating
- Forced Air, Natural Gas
Cooling
- Central Air, Electric
Appliances
- Included: Microwave, Built-In Range, Dishwasher, Disposal, Dryer, Energy Efficient Appliances, Self Cleaning Oven, Stainless Steel Appliance(s), Refrigerator, Oven/Range - Electric, Washer, Water Heater, Gas Water Heater
- Laundry: Upper Level, Has Laundry, Dryer In Unit, Washer In Unit
Features
- Attic, Soaking Tub, Bathroom - Stall Shower, Bathroom - Tub Shower, Bathroom - Walk-In Shower, Breakfast Area, Ceiling Fan(s), Combination Dining/Living, Combination Kitchen/Dining, Combination Kitchen/Living, Crown Molding, Dining Area, Open Floorplan, Kitchen - Gourmet, Kitchen Island, Primary Bath(s), Recessed Lighting, Upgraded Countertops, Walk-In Closet(s)
- Flooring: Luxury Vinyl, Carpet, Wood
- Basement: Finished,Heated,Interior Entry,Sump Pump,Windows
- Has fireplace: No
Interior area
- Total structure area: 2,202
- Total interior livable area: 2,202 sqft
- Finished area above ground: 2,202
- Finished area below ground: 0
Property
Parking
- Total spaces: 1
- Parking features: Inside Entrance, Attached, Driveway
- Attached garage spaces: 1
- Has uncovered spaces: Yes
Accessibility
- Accessibility features: None
Features
- Levels: Three
- Stories: 3
- Exterior features: Balcony
- Pool features: None
Details
- Additional structures: Above Grade, Below Grade
- Parcel number: 33007092
- Zoning: R-5
- Special conditions: Standard
Construction
Type & style
- Home type: Townhouse
- Architectural style: Contemporary
- Property subtype: Townhouse
Materials
- Stone, Mixed, Combination, Brick
- Foundation: Concrete Perimeter
Condition
- Very Good
- New construction: No
- Year built: 2017
Utilities & green energy
- Sewer: Public Sewer
- Water: Public
- Utilities for property: Cable Available, Electricity Available, Natural Gas Available, Phone Available, Water Available
Community & HOA
Community
- Security: Carbon Monoxide Detector(s), Electric Alarm, Main Entrance Lock, Smoke Detector(s)
- Condo and coop fee: $396 monthly
- Subdivision: Carver Place
HOA
- Has HOA: No
- Services included: All Ground Fee, Common Area Maintenance, Lawn Care Front, Lawn Care Rear, Lawn Care Side, Maintenance Grounds, Management, Road Maintenance, Reserve Funds, Sewer, Snow Removal, Trash
- HOA name: Carver Place
Location
- Region: Arlington
Financial & listing details
- Price per square foot: $384/sqft
- Tax assessed value: $810,300
- Annual tax amount: $8,370
- Date on market: 9/12/2025
- Listing agreement: Exclusive Right To Sell
- Listing terms: Cash,Conventional,VA Loan
- Ownership: Fee Simple
Price history
| Date | Event | Price |
|---|---|---|
| 12/19/2025 | Sold | $845,000-2.3%$384/sqft |
Source:  Bright MLS #VAAR2063738 Report a problem Bright MLS #VAAR2063738 Report a problem | ||
| 12/7/2025 | Listing removed | $4,600$2/sqft |
Source: Zillow Rentals Report a problem | ||
| 11/28/2025 | Contingent | $865,000$393/sqft |
Source: Bright MLS #VAAR2063738 Report a problem | ||
| 11/7/2025 | Listed for rent | $4,600$2/sqft |
Source: Zillow Rentals Report a problem | ||
| 9/12/2025 | Listed for sale | $865,000$393/sqft |
Source: Bright MLS #VAAR2063738 Report a problem | ||
| 9/12/2025 | Listing removed | $865,000$393/sqft |
Source: Bright MLS #VAAR2057424 Report a problem | ||
| 7/4/2025 | Price change | $865,000-2.6%$393/sqft |
Source: Bright MLS #VAAR2057424 Report a problem | ||
| 5/22/2025 | Listed for sale | $888,000$403/sqft |
Source: Bright MLS #VAAR2057424 Report a problem | ||
Public tax history
| Year | Property taxes | Tax assessment |
|---|---|---|
| 2025 | $8,512 +1.7% | $824,000 +1.7% |
| 2024 | $8,370 +0.3% | $810,300 |
| 2023 | $8,346 +7.5% | $810,300 +7.5% |
| 2022 | $7,765 +3.3% | $753,900 +3.3% |
| 2021 | $7,517 +6.1% | $729,800 +5.7% |
| 2020 | $7,083 +0.9% | $690,400 +0.9% |
| 2019 | $7,020 +5.7% | $684,200 +3.6% |
| 2018 | $6,642 +985.9% | $660,200 +985.9% |
| 2017 | $612 | $60,800 |
Find assessor info on the county website
Neighborhood: Arlington View
Nearby homes
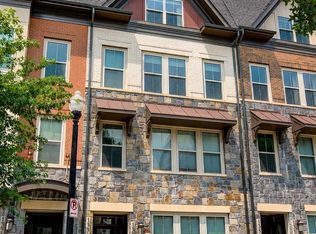
- $949,9003 bd3 ba2.6k sqft1336 S Quinn St, Arlington, VA 22204For Sale

- $910,0003 bd4 ba2.2k sqft1338 S Quinn St, Arlington, VA 22204Sold
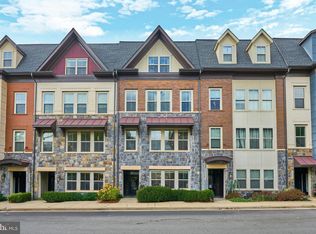
- $845,0003 bd4 ba2.2k sqft1330 S Quinn St, Arlington, VA 22204Sold
- $975,3003 bd3 ba2k sqft1725 13th Rd S, Arlington, VA 22204Off Market
- $1,125,0003 bd5 ba2.5k sqft1717 13th Rd S, Arlington, VA 22204Sold
- $875,0003 bd4 ba2.2k sqft1316 S Quinn St, Arlington, VA 22204For Sale
- $1,096,8004 bd4 ba2.5k sqft1721 13th St S, Arlington, VA 22204Off Market
- $393,4003 bd1 ba1.3k sqft1723 13th St S #A, Arlington, VA 22204Off Market
Nearby schools
GreatSchools rating
- 5/10Hoffman-Boston Elementary SchoolGrades: PK-5Distance: 0.1 mi
- 7/10Gunston Middle SchoolGrades: 6-8Distance: 1 mi
- 4/10Wakefield High SchoolGrades: 9-12Distance: 2.3 mi
Schools provided by the listing agent
- District: Arlington County Public Schools
Source: Bright MLS. This data may not be complete. We recommend contacting the local school district to confirm school assignments for this home.
Get a cash offer in 3 minutes
Find out how much your home could sell for in as little as 3 minutes with a no-obligation cash offer.
Estimated market value
$854,500
Get a cash offer in 3 minutes
Find out how much your home could sell for in as little as 3 minutes with a no-obligation cash offer.
Estimated market value
$854,500
- Virginia
- Arlington County
- Arlington
- 22204
- Arlington View
- 1334 Quinn St
Nearby cities
Nearby neighborhoods
Nearby zip codes
Other Arlington Topics
