Light filled end-unit 3 floor townhome style condominium in the heart of Arlington with 3 bedrooms, 3.5 baths. This exquisite home has it all. 9 foot high ceilings, crown moldings, luxurious upgraded interior finishes include quartz counters, wide plank hardwood flooring, gas cooking, convection oven w/ventilated exhaust system, energy star rated stainless steel appliances, recessed LED lighting throughout home, huge custom walk-in closet and two parking spaces, one in your garage. Adjustable louvered shutters, central vacuum system. The entire home is Energy Star Certified. You are literally steps away from the Pentagon, Amazon Headquarters is close by, and only a few minutes more to the heart of Washington DC. Unbeatable location within walking distance of Penrose Square with its numerous stores, supermarket, and restaurants. The Carver Community Center offers many amenities both indoor and outdoor - gym, game room, tennis and basketball courts, plus the six-acre park which surrounds the Community Center. A 12 minute bicycle ride east to Pentagon City Fashion Center Mall, grocery stores, restaurants. Go north to Clarendon for the same distance and take advantage of the nightlife, restaurants and bars.
Sold for $910,000
$910,000
1338 S Quinn St, Arlington, VA 22204
3beds
2,202sqft
Townhouse
Built in 2017
-- sqft lot
$916,900 Zestimate®
$413/sqft
$4,437 Estimated rent
Home value
$916,900
$853,000 - $990,000
$4,437/mo
Zestimate® history
Owner options
List your home for rent
$4,437/mo
Rent Zestimate®
Find your next renter with Zillow Rental Manager. Plus, with online applications, you can quickly screen prospective tenants – for free.
$4,437/mo
Rent Zestimate®
Refinance and save
$5,770/mo
Est. payment
Refinancing to a lower rate could help reduce your monthly payments and save thousands over the life of the loan.
$5,770/mo
Est. payment
Explore your selling options
Work with a Zillow partner agent
Leverage their expertise and Zillow's premium Showcase listings to get your home seen by more buyers.
Get startedList with your own agent
Get your home in front of millions of buyers by listing it on Zillow.
Learn how to do itSell it yourself
Take full control of how buyers see your home on Zillow by listing For Sale by Owner (FSBO).
List your homeWhat's special
Quartz countersHuge custom walk-in closetLuxurious upgraded interior finishesCentral vacuum systemGas cookingWide plank hardwood flooringCrown moldings
Zillow last checked:
Listing updated:
Listed by:
John McCracken 202-538-1408,
RLAH @properties
Bought with:
Lisa Wise, 0225266758
Century 21 Redwood Realty
Source: Bright MLS,MLS#: VAAR2053906
Facts & features
Interior
Bedrooms & bathrooms
- Bedrooms: 3
- Bathrooms: 4
- Full bathrooms: 3
- 1/2 bathrooms: 1
- Main level bathrooms: 1
Rooms
- Room types: Living Room, Family Room
Family room
- Features: Attached Bathroom, Basement - Finished, Ceiling Fan(s), Flooring - Carpet, Lighting - Ceiling
- Level: Lower
Living room
- Features: Breakfast Bar, Ceiling Fan(s), Countertop(s) - Quartz, Dining Area, Flooring - Engineered Wood, Kitchen - Gas Cooking, Recessed Lighting, Living/Dining Room Combo, Window Treatments
- Level: Main
Heating
- ENERGY STAR Qualified Equipment, Forced Air, Programmable Thermostat, Natural Gas
Cooling
- ENERGY STAR Qualified Equipment, Central Air, Ceiling Fan(s), Whole House Supply Ventilation, Electric
Appliances
- Included: Microwave, Central Vacuum, Dishwasher, Disposal, Exhaust Fan, Oven/Range - Gas, Stainless Steel Appliance(s), Dryer, ENERGY STAR Qualified Dishwasher, ENERGY STAR Qualified Refrigerator, Tankless Water Heater, ENERGY STAR Qualified Washer
- Laundry: Upper Level, Washer In Unit, Dryer In Unit
Features
- Soaking Tub, Bathroom - Tub Shower, Ceiling Fan(s), Central Vacuum, Combination Dining/Living, Crown Molding, Open Floorplan, Kitchen Island, Pantry, Recessed Lighting, Upgraded Countertops, Walk-In Closet(s), Bathroom - Walk-In Shower, Kitchen - Gourmet, Primary Bath(s), Air Filter System, 9'+ Ceilings, Dry Wall, Tray Ceiling(s)
- Flooring: Engineered Wood, Carpet, Wood
- Doors: ENERGY STAR Qualified Doors, French Doors
- Windows: Double Hung, Double Pane Windows, ENERGY STAR Qualified Windows, Vinyl Clad, Window Treatments
- Basement: Connecting Stairway,Finished,Heated,Interior Entry,Sump Pump,Windows
- Has fireplace: No
Interior area
- Total structure area: 2,202
- Total interior livable area: 2,202 sqft
- Finished area above ground: 2,202
- Finished area below ground: 0
Property
Parking
- Total spaces: 2
- Parking features: Garage Faces Rear, Garage Door Opener, Inside Entrance, Attached, Driveway
- Attached garage spaces: 1
- Uncovered spaces: 1
Accessibility
- Accessibility features: None
Features
- Levels: Three
- Stories: 3
- Exterior features: Sidewalks, Street Lights, Balcony
- Pool features: None
Details
- Additional structures: Above Grade, Below Grade
- Parcel number: 33007094
- Zoning: R-5
- Special conditions: Standard
- Other equipment: None
Construction
Type & style
- Home type: Townhouse
- Architectural style: Traditional
- Property subtype: Townhouse
Materials
- Brick Veneer, Stone, HardiPlank Type
- Foundation: Concrete Perimeter
- Roof: Architectural Shingle
Condition
- Very Good
- New construction: No
- Year built: 2017
Details
- Builder model: The Carver
- Builder name: Craftmark Homes
Utilities & green energy
- Electric: 120/240V, Underground
- Sewer: Public Sewer
- Water: Public
- Utilities for property: Cable Available
Green energy
- Energy efficient items: Appliances, Construction, Home Energy Management, Lighting
- Indoor air quality: Ventilation
Community & HOA
Community
- Security: Carbon Monoxide Detector(s), Security System, Smoke Detector(s), Fire Sprinkler System
- Condo and coop fee: $284 monthly
- Subdivision: Carver Place
HOA
- Has HOA: Yes
- Amenities included: None
- Services included: Maintenance Structure, Sewer, Snow Removal, Trash, Water, Pest Control, Reserve Funds, Insurance
- HOA fee: $112 monthly
- HOA name: CARVER PLACE
- Second HOA name: Carver Place Condominiums
Location
- Region: Arlington
Financial & listing details
- Price per square foot: $413/sqft
- Tax assessed value: $835,200
- Annual tax amount: $8,628
- Date on market: 3/13/2025
- Listing agreement: Exclusive Agency
- Listing terms: Cash,Conventional,FHA,VA Loan
- Ownership: Condominium
Price history
| Date | Event | Price |
|---|---|---|
| 4/11/2025 | Sold | $910,000$413/sqft |
Source:  Bright MLS #VAAR2053906 Report a problem Bright MLS #VAAR2053906 Report a problem | ||
| 3/18/2025 | Contingent | $910,000$413/sqft |
Source: Bright MLS #VAAR2053906 Report a problem | ||
| 3/13/2025 | Listed for sale | $910,000+8.3%$413/sqft |
Source: Bright MLS #VAAR2053906 Report a problem | ||
| 10/29/2020 | Listing removed | $3,950$2/sqft |
Source: Keller Williams Capitol Properties #VAAR168978 Report a problem | ||
| 9/4/2020 | Listed for rent | $3,950$2/sqft |
Source: Keller Williams Capital Properties #VAAR168978 Report a problem | ||
| 8/13/2020 | Sold | $840,000-1.2%$381/sqft |
Source: Public Record Report a problem | ||
| 7/16/2020 | Listed for sale | $849,950+12.4%$386/sqft |
Source: Houwzer LLC #VAAR165772 Report a problem | ||
| 11/16/2017 | Sold | $755,930$343/sqft |
Source: Public Record Report a problem | ||
Public tax history
| Year | Property taxes | Tax assessment |
|---|---|---|
| 2025 | $8,774 +1.7% | $849,400 +1.7% |
| 2024 | $8,628 +0.7% | $835,200 +0.4% |
| 2023 | $8,567 +7.5% | $831,700 +7.5% |
| 2022 | $7,968 +3.3% | $773,600 +3.3% |
| 2021 | $7,713 +6.1% | $748,800 +5.7% |
| 2020 | $7,266 +0.9% | $708,200 +0.9% |
| 2019 | $7,200 +6.6% | $701,800 +4.5% |
| 2018 | $6,753 +1004.1% | $671,300 +1004.1% |
| 2017 | $612 | $60,800 |
Find assessor info on the county website
Neighborhood: Arlington View
Nearby homes
- $949,9003 bd3 ba2.6k sqft1336 S Quinn St, Arlington, VA 22204For Sale
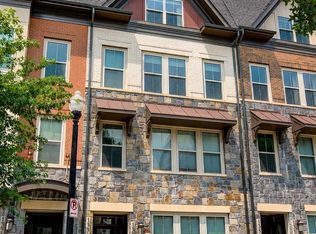
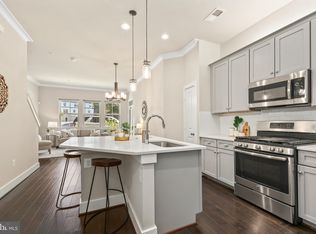
- $845,0003 bd4 ba2.2k sqft1334 Quinn St, Arlington, VA 22204Sold
- $975,3003 bd3 ba2k sqft1725 13th Rd S, Arlington, VA 22204Off Market
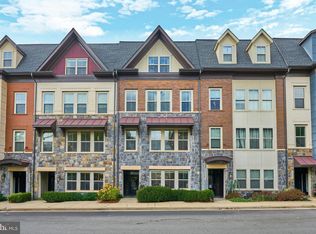
- $845,0003 bd4 ba2.2k sqft1330 S Quinn St, Arlington, VA 22204Sold
- $1,125,0003 bd5 ba2.5k sqft1717 13th Rd S, Arlington, VA 22204Sold
- $1,100,0003 bd5 ba2.9k sqft1715 13th Rd S, Arlington, VA 22204Sold
- $875,0003 bd4 ba2.2k sqft1316 S Quinn St, Arlington, VA 22204For Sale
- $1,096,8004 bd4 ba2.5k sqft1721 13th St S, Arlington, VA 22204Off Market
Nearby schools
GreatSchools rating
- 5/10Hoffman-Boston Elementary SchoolGrades: PK-5Distance: 0.1 mi
- 7/10Gunston Middle SchoolGrades: 6-8Distance: 1 mi
- 4/10Wakefield High SchoolGrades: 9-12Distance: 2.3 mi
Schools provided by the listing agent
- Elementary: Hoffman-boston
- Middle: Gunston
- High: Wakefield
- District: Arlington County Public Schools
Source: Bright MLS. This data may not be complete. We recommend contacting the local school district to confirm school assignments for this home.
Get a cash offer in 3 minutes
Find out how much your home could sell for in as little as 3 minutes with a no-obligation cash offer.
Estimated market value
$916,900
Get a cash offer in 3 minutes
Find out how much your home could sell for in as little as 3 minutes with a no-obligation cash offer.
Estimated market value
$916,900
- Virginia
- Arlington County
- Arlington
- 22204
- Arlington View
- 1338 S Quinn St
Nearby cities
Nearby neighborhoods
Nearby zip codes
Other Arlington Topics
