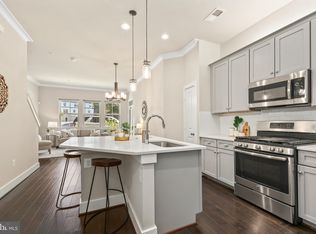
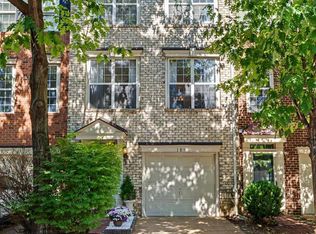
Luxury 3BR/2.5BA Carver Place Residence w/ Garage & Many Upgrades! Open floorplan w/ tons of light. Gourmet kitchen w/ oversized island, GE Profile appliances, gas cooking, quartz, ample cabinet space. Family Rm w/ built-ins, gas FP, flat screen tv, surround sound pre-wired. Many smart home features & capabilities. Motorized blinds. Awesome rooftop terrace w/ sweeping views, Weber grill w/ fixed gas line. Upgraded Primary BA w/ luxury finishes. Primary suite w/ vaulted ceiling & 2 walk-in closets w/ custom organizers. Blocks to Columbia Pike restaurants, shopping & entertainment. Mins to Pentagon & DC! **Assumable VA loan ($860K @ 4.62%) for VA borrowers.
For sale
$949,900
1336 S Quinn St, Arlington, VA 22204
3beds
2,616sqft
:
Get pre-qualified$6,399/mo
Townhouse
Built in 2017
-- sqft lot
$931,200 Zestimate®
$363/sqft
$396/mo HOA
What's special
Surround sound pre-wiredOversized islandGas cookingGe profile appliancesAmple cabinet spaceMotorized blindsGourmet kitchen
- 9 days |
- 934 |
- 70 |
Zillow last checked:
Listing updated:
Listed by:
Brad Kintz 703-629-0103,
Long & Foster Real Estate, Inc. 703-683-0400
Source: Bright MLS,MLS#: VAAR2076768
Facts & features
Interior
Bedrooms & bathrooms
- Bedrooms: 3
- Bathrooms: 3
- Full bathrooms: 2
- 1/2 bathrooms: 1
- Main level bathrooms: 1
Rooms
- Room types: Living Room, Dining Room, Kitchen, Half Bath
Dining room
- Level: Main
Half bath
- Level: Main
Kitchen
- Level: Main
Living room
- Level: Main
Heating
- Forced Air, Natural Gas
Cooling
- Central Air, Electric
Appliances
- Included: Microwave, Cooktop, Dishwasher, Disposal, Exhaust Fan, Instant Hot Water, Oven, Range Hood, Refrigerator, Stainless Steel Appliance(s), Washer/Dryer Stacked, Tankless Water Heater, Gas Water Heater
- Laundry: Upper Level
Features
- Bathroom - Walk-In Shower, Breakfast Area, Built-in Features, Ceiling Fan(s), Dining Area, Open Floorplan, Kitchen - Gourmet, Kitchen Island, Recessed Lighting, Sound System, Walk-In Closet(s)
- Flooring: Engineered Wood, Ceramic Tile, Carpet, Wood
- Has basement: No
- Number of fireplaces: 1
- Fireplace features: Gas/Propane
Interior area
- Total structure area: 2,616
- Total interior livable area: 2,616 sqft
- Finished area above ground: 2,616
- Finished area below ground: 0
Property
Parking
- Total spaces: 2
- Parking features: Garage Faces Rear, Garage Door Opener, Inside Entrance, Attached, Driveway
- Attached garage spaces: 1
- Uncovered spaces: 1
Accessibility
- Accessibility features: Other
Features
- Levels: Three and One Half
- Stories: 3.5
- Exterior features: Lighting, Sidewalks, Street Lights
- Pool features: None
Details
- Additional structures: Above Grade, Below Grade
- Parcel number: 33007093
- Zoning: R-5
- Special conditions: Standard
Construction
Type & style
- Home type: Townhouse
- Architectural style: Craftsman
- Property subtype: Townhouse
Materials
- Brick, Stone
- Foundation: Other
- Roof: Shingle
Condition
- New construction: No
- Year built: 2017
Details
- Builder name: CRAFTSMAN HOMES
Utilities & green energy
- Sewer: Public Sewer
- Water: Public
- Utilities for property: Natural Gas Available, Electricity Available, Sewer Available, Water Available
Community & HOA
Community
- Security: Carbon Monoxide Detector(s), Main Entrance Lock, Security System, Smoke Detector(s)
- Condo and coop fee: $284 monthly
- Subdivision: Carver Place
HOA
- Has HOA: Yes
- Amenities included: Common Grounds
- Services included: Insurance, Water, Snow Removal, Trash, Maintenance Structure, Maintenance Grounds, Reserve Funds
- HOA fee: $112 monthly
- Second HOA name: Carver Place Condominiums
Location
- Region: Arlington
Financial & listing details
- Price per square foot: $363/sqft
- Tax assessed value: $962,100
- Annual tax amount: $10,131
- Date on market: 7/17/2026
- Listing agreement: Exclusive Right To Sell
- Listing terms: Assumable,VA Loan,Conventional,FHA,Cash
- Ownership: Condominium
Estimated market value
$931,200
$885,000 - $978,000
$4,680/mo
Price history
| Date | Event | Price |
|---|---|---|
| 7/17/2026 | Listed for sale | $949,900-2.1%$363/sqft |
Source:  Bright MLS #VAAR2076768 Report a problem Bright MLS #VAAR2076768 Report a problem | ||
| 8/26/2025 | Listing removed | $4,800$2/sqft |
Source: Zillow Rentals Report a problem | ||
| 8/13/2025 | Listing removed | $969,990$371/sqft |
Source: Bright MLS #VAAR2059758 Report a problem | ||
| 8/6/2025 | Listed for rent | $4,800$2/sqft |
Source: Zillow Rentals Report a problem | ||
| 7/22/2025 | Listed for sale | $969,990-1%$371/sqft |
Source: Bright MLS #VAAR2059758 Report a problem | ||
| 7/12/2025 | Listing removed | $979,990$375/sqft |
Source: Bright MLS #VAAR2059758 Report a problem | ||
| 6/24/2025 | Listed for sale | $979,990+5.9%$375/sqft |
Source: Bright MLS #VAAR2059758 Report a problem | ||
| 9/13/2024 | Listing removed | $4,800$2/sqft |
Source: Zillow Rentals Report a problem | ||
| 5/10/2024 | Listed for rent | $4,800$2/sqft |
Source: Zillow Rentals Report a problem | ||
| 7/7/2022 | Sold | $925,000-0.3%$354/sqft |
Source: Bright MLS #VAAR2016158 Report a problem | ||
| 6/20/2022 | Pending sale | $927,500$355/sqft |
Source: Bright MLS #VAAR2016158 Report a problem | ||
| 6/12/2022 | Contingent | $927,500$355/sqft |
Source: Bright MLS #VAAR2016158 Report a problem | ||
| 6/2/2022 | Listed for sale | $927,500-1.9%$355/sqft |
Source: Bright MLS #VAAR2016158 Report a problem | ||
| 5/24/2022 | Listing removed | $945,000$361/sqft |
Source: Bright MLS #VAAR2016158 Report a problem | ||
| 5/11/2022 | Listed for sale | $945,000+16%$361/sqft |
Source: Bright MLS #VAAR2016158 Report a problem | ||
| 3/8/2018 | Sold | $815,000+0.6%$312/sqft |
Source: Public Record Report a problem | ||
| 11/28/2017 | Sold | $809,990$310/sqft |
Source: Public Record Report a problem | ||
Public tax history
| Year | Property taxes | Tax assessment |
|---|---|---|
| 2025 | $9,540 +1.7% | $923,500 +1.7% |
| 2024 | $9,384 +0.3% | $908,400 |
| 2023 | $9,357 +12.2% | $908,400 +12.2% |
| 2022 | $8,340 +3.2% | $809,700 +3.2% |
| 2021 | $8,079 +1.2% | $784,400 +0.8% |
| 2020 | $7,983 +0.9% | $778,100 +0.9% |
| 2019 | $7,915 +7.3% | $771,400 +5.2% |
| 2018 | $7,379 +624.1% | $733,500 +624.1% |
| 2017 | $1,019 | $101,300 |
Find assessor info on the county website
Monthly payment
Est. payment
Payment breakdown
Explore the cost of this home by adjusting the details. Changes won't be saved.Climate risks
Neighborhood: Arlington View
Nearby schools
GreatSchools rating
- 5/10Hoffman-Boston Elementary SchoolGrades: PK-5Distance: 0.1 mi
- 5/10Jefferson Middle SchoolGrades: 6-8Distance: 1.3 mi
- 7/10Washington Liberty High SchoolGrades: 9-12Distance: 2.6 mi
Schools provided by the listing agent
- Middle: Gunston
- High: Wakefield
- District: Arlington County Public Schools
Source: Bright MLS. This data may not be complete. We recommend contacting the local school district to confirm school assignments for this home.

- $845,0003 bd4 ba2.2k sqft1334 Quinn St, Arlington, VA 22204Sold
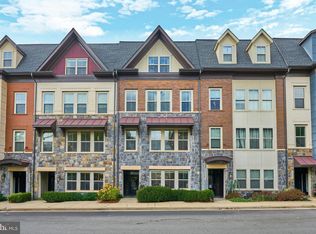
- $910,0003 bd4 ba2.2k sqft1338 S Quinn St, Arlington, VA 22204Sold
- $845,0003 bd4 ba2.2k sqft1330 S Quinn St, Arlington, VA 22204Sold
- $975,3003 bd3 ba2k sqft1725 13th Rd S, Arlington, VA 22204Off Market
- $1,125,0003 bd5 ba2.5k sqft1717 13th Rd S, Arlington, VA 22204Sold
- $875,0003 bd4 ba2.2k sqft1316 S Quinn St, Arlington, VA 22204For Sale
- $1,096,8004 bd4 ba2.5k sqft1721 13th St S, Arlington, VA 22204Off Market
- $394,7003 bd1 ba1.3k sqft1723 13th St S #A, Arlington, VA 22204Off Market
A local agent can set up tours, give advice and negotiate with sellers.
Similar homes
- $1,049,9994 bd5 ba2.4k sqft1149 S Monroe St, Arlington, VA 22204For Sale

 MLS ID #VAAR2073590, Bethany Stalder, KW Metro Center. Bright MLS
 - $1,035,0003 bd3 ba2.9k sqftPotomac Yard, Alexandria, VA 22301For Sale
 MLS ID #VAAX2062570, Irina Babb, Samson Properties. Bright MLS
 - $890,0004 bd5 ba2.8k sqft2863 Lowen Valley Rd, Alexandria, VA 22303For Sale
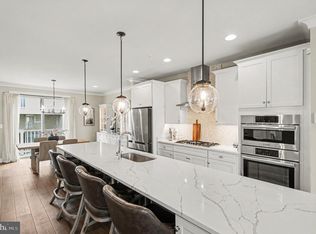 MLS ID #VAFX2323154, Debbie Stump, Coldwell Banker Elite. Bright MLS
 - $834,9993 bd3 ba2.2k sqft109 Martin Ln, Alexandria, VA 22304For Sale
 MLS ID #VAAX2063236, Irina Babb, Samson Properties. Bright MLS
 - $999,9904 bd5 ba2.4k sqft1439 Aspen St NW, Washington, DC 20012New ConstructionMLS ID #DCDC2272038, John Lesniewski, RE/MAX United Real Estate. Bright MLS
- $1,029,9904 bd5 ba2.4k sqft1447 Aspen St NW, Washington, DC 20012New ConstructionMLS ID #DCDC2272032, John Lesniewski, RE/MAX United Real Estate. Bright MLS
- $1,050,0003 bd5 ba3.1k sqft10720 Viognier Ter, Fairfax, VA 22030For SaleMLS ID #VAFC2008750, Linda Min, Samson Properties. Bright MLS
- $980,0003 bd4 ba2.6k sqft10685 Fairgrounds Dr, Fairfax, VA 22030For SaleMLS ID #VAFC2008586, Antonio Nguyen, Serhant. Bright MLS
- $868,0004 bd5 ba2.5k sqft2861 Hokie Ln, Alexandria, VA 22306For SaleMLS ID #VAFX2325516, Anthony Lacey, Keller Williams Realty Centre. Bright MLS
- $925,0004 bd5 ba3.4k sqftPotomac Overlook Condo, Oxon Hill, MD 20745For SaleMLS ID #MDPG2209074, Alex Martinez, The Agency DC. Bright MLS
- $889,9004 bd4 ba2.3k sqft417 Ingraham St NW, Washington, DC 20011For SaleMLS ID #DCDC2271524, Sam Jacknin, Jacknin LLC. Bright MLS
- $1,099,9904 bd5 ba2.4k sqft6817 16th St NW, Washington, DC 20012New ConstructionBright MLS
- $949,9004 bd4 ba1.9k sqft4432 Fair Lakes Ct, Fairfax, VA 22033For SaleMLS ID #VAFX2318746, Jenny Dewenter, Pearson Smith Realty, LLC. Bright MLS
- $953,9993 bd5 ba2.6k sqft122 Dickenson Dr, Gaithersburg, MD 20878For SaleMLS ID #MDMC2242494, Adrian Knights, Fairfax Realty Premier. Bright MLS
- $1,009,9993 bd4 ba2.4k sqft10326 Grosvenor Pl, North Bethesda, MD 20852For SaleMLS ID #MDMC2229044, Yasseen Elagazy, Compass. Bright MLS
- $949,0003 bd5 ba2.6k sqft139 Dickenson Dr, Gaithersburg, MD 20878For SaleMLS ID #MDMC2237550, Lynn Spiegel, Long & Foster Real Estate, Inc.. Bright MLS
- $849,0003 bd5 ba3.3k sqftPotomac Overlook Condo, Oxon Hill, MD 20745For SaleMLS ID #MDPG2187784, Erin Jones, KW Metro Center. Bright MLS
- $789,0004 bd5 ba2.6k sqftPotomac Overlook Condo, Oxon Hill, MD 20745For SaleMLS ID #MDPG2201022, Erin Jones, KW Metro Center. Bright MLS
- $699,0004 bd4 ba2.3k sqft2179 Half Moon Pl NE, Washington, DC 20018For SaleMLS ID #DCDC2272554, Andrew Noles, Pearson Smith Realty, LLC. Bright MLS
- $974,2123 bd4 ba1.6k sqft61 Lower Service Ct NW #877, Washington, DC 20001New ConstructionMLS ID #DCDC2268404, Preston Innerst, EYA Marketing, LLC. Bright MLS
