Skip main navigation
For sale
  • $1,079,000

    1149 S Monroe St, Arlington, VA 22204

    4beds
    2,433sqft
    : 
    Loading
    Get pre-qualified
    Townhouse
    Built in 2015
    1,508 Square Feet Lot
    $1,058,500 Zestimate®
    $443/sqft
    $176/mo HOA

    What's special

    Private main-level patioDetached two-car garageSweeping treetop viewsNew carpetDual-zone climate controlFour bedroomsFour-and-a-half baths
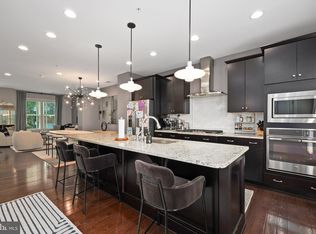
    Move right in: this South Arlington townhome is ready for you! Fresh paint, new carpet, new lighting, a new dishwasher and microwave, a new upstairs HVAC system, and more: the work is done, and the only thing left is for you to move in. Four bedrooms, four-and-a-half baths spread across four light-filled levels, with ceilings that soar and a layout that invites you to spread out and settle in. Step into the entryway and you're greeted by gleaming hardwood floors and a welcoming living area. The kitchen earns its place at the center of everything: a sprawling island, new pendant lighting, a proper pantry, crisp white cabinetry, and soft quartz countertops. Plenty of room for easy dining at the kitchen island, or in the adjacent, spacious dining area. Upstairs, you'll find three spacious bedrooms, including one of two primary suites with a luxurious ensuite bath. The top level offers even more space for a potential primary bedroom and sitting room, along with its own bathroom and a private rooftop deck and sweeping treetop views. The ground level provides tons of versatile living options, including an additional bedroom with its own full bath, ideal for guests or a home office real privacy. An additional living room on this level is perfect for a cozy movie/game space. Dual-zone climate control means every floor stays comfortable in every season. A private, main-level patio extends the outdoor living, and the detached two-car garage caps off the practical side (with a new garage door on order and that will be installed before settlement). The neighborhood does the rest: walkable sidewalks, quick bus access to Metro and into DC, trails for running or biking, and the best of Arlington's dining just steps away: Pupatella, Ruthie's All Day, Chipotle, and more right around the corner. Don't miss this opportunity for a truly move-in ready home in Arlington!
    28 days
    |
    1,628
    |
    77
    |

    Likely to sell faster than

    Zillow last checked:

    Listing updated:

    Listed by:

    Bethany Stalder 703-850-4752,

    KW Metro Center (703) 535-3610,

    Listing Team: Fidelis Property Group

    Source: Bright MLS,MLS#: VAAR2073590MLS Logo

    Loading...

      Facts & features

      Interior

      Bedrooms & bathrooms
      • Bedrooms: 4
      • Bathrooms: 5
      • Full bathrooms: 4
      • 1/2 bathrooms: 1
      • Main level bathrooms: 1
      Basement
      • Area: 0
      Heating
      • Forced Air, Natural Gas
      Cooling
      • Central Air, Electric
      Appliances
      • Included: Gas Water Heater
      • Laundry: Upper Level
      Features
      • Basement: Finished
      • Has fireplace: No
      Interior area
      • Total structure area: 2,433
      • Total interior livable area: 2,433 sqft
      • Finished area above ground: 2,433
      • Finished area below ground: 0
      Video & virtual tour

      Property

      Parking
      • Total spaces: 2
      • Parking features: Garage Faces Rear, Attached
      • Attached garage spaces: 2
      Accessibility
      • Accessibility features: None
      Features
      • Levels: Three
      • Stories: 3
      • Pool features: None
      Lot
      • Size: 1,508 Square Feet
      Details
      • Additional structures: Above Grade, Below Grade
      • Parcel number: 26001156
      • Zoning: R-5/C-2
      • Special conditions: Standard

      Construction

      Type & style
      • Home type: Townhouse
      • Architectural style: Contemporary
      • Property subtype: Townhouse
      Materials
      • Brick Veneer
      • Foundation: Slab
      Condition
      • New construction: No
      • Year built: 2015

      Utilities & green energy

      • Sewer: Public Sewer
      • Water: Public

      Community & HOA

      Community
      • Subdivision: Pike 3400
      HOA
      • Has HOA: Yes
      • Services included: Trash
      • HOA fee: $176 monthly
      Location
      • Region: Arlington

      Financial & listing details

      • Price per square foot: $443/sqft
      • Tax assessed value: $951,900
      • Annual tax amount: $9,833
      • Date on market: 6/18/2026
      • Listing agreement: Exclusive Right To Sell
      • Listing terms: Cash,Conventional,FHA,VA Loan
      • Ownership: Fee Simple

        Estimated market value

        $1,058,500

        $1.01M - $1.11M

        $5,051/mo

        Price history

        DateEventPrice
        6/18/2026Listed for sale$1,079,000+35.3%$443/sqft
        Source: Bright MLS #VAAR2073590 Report a problem
        10/22/2015Sold$797,319$328/sqft
        Source: Public Record Report a problem

        Public tax history

        YearProperty taxesTax assessment
        2025$9,833 -1.1%$951,900 -1.1%
        2024$9,945 +2.4%$962,700 +2.1%
        2023$9,709 +4.8%$942,600 +4.8%
        2022$9,265 +5.9%$899,500 +5.9%
        2021$8,748 +0.9%$849,300 +0.5%
        2020$8,668 +1.7%$844,800 +1.7%
        2019$8,519 +9.1%$830,300 +7%
        2018$7,810 +2%$776,300 +2%
        2017$7,657 -10.7%$761,100 -1%
        2016$8,576 +197.7%$768,500 +199%
        2015$2,881 $257,000
        Find assessor info on the county website

        Monthly payment

        Est. payment

        Payment breakdown

        Explore the cost of this home by adjusting the details. Changes won't be saved.
        All calculations are estimates and provided by Zillow, Inc. for informational purposes only. Actual amounts may vary.
        HOA fees may include property taxes on listings classified as Co-Ops. Contact the listing agent and/or owner for fee details.
        Mortgage interest rates are dependent on a number of factors, including credit score, down payment, and repayment length. Interest rate data provided by Zillow Group Marketplace, Inc. as of 1/1/1970 from various mortgage lenders with which we have lead or other similar arrangements; the Estimated Payment is an average of those rates.
        See how much you could borrow to make a competitive offer.

        Climate risks

        Neighborhood: Douglas Park

        Getting around

        85 / 100
        Very Walkable
        60 / 100
        Good Transit
        88 / 100
        Very Bikeable

        Nearby schools

        GreatSchools rating
        Schools provided by the listing agent
        • Middle: Jefferson
        • High: Wakefield
        • District: Arlington County Public Schools

        Source: Bright MLS. This data may not be complete. We recommend contacting the local school district to confirm school assignments for this home.

        A local agent can set up tours, give advice and negotiate with sellers.

        Browse local experts

        Similar homes