Skip main navigation
Sold for $1,090,000
  • $1,090,000

    1137 S Monroe St, Arlington, VA 22204

    4beds
    1,844sqft
    Townhouse
    Built in 2015
    1,870 Square Feet Lot
    $1,104,500 Zestimate®
    $591/sqft
    $4,594 Estimated rent

    Home value

    $1,104,500

    $1.03M - $1.18M

    $4,594/mo

    Zestimate® history
    Loading
    Loading...

    Owner options

    List your home for rent

    $4,594/mo

    Rent Zestimate®

    Find your next renter with Zillow Rental Manager. Plus, with online applications, you can quickly screen prospective tenants – for free.

    Learn more

    $4,594/mo

    Rent Zestimate®

    Refinance and save

    $6,822/mo

    Est. payment

    Refinancing to a lower rate could help reduce your monthly payments and save thousands over the life of the loan.

    See today's rates

    $6,822/mo

    Est. payment

    Explore your selling options

    Work with a Zillow partner agent

    Leverage their expertise and Zillow's premium Showcase listings to get your home seen by more buyers.

    Get started

    List with your own agent

    Get your home in front of millions of buyers by listing it on Zillow.

    Learn how to do it

    Sell it yourself

    Take full control of how buyers see your home on Zillow by listing For Sale by Owner (FSBO).

    List your home

    What's special

    Private courtyardCharming balconyBreathtaking treetop viewsSleek contemporary finishesOpen-concept main levelRooftop terraceFull wet bar
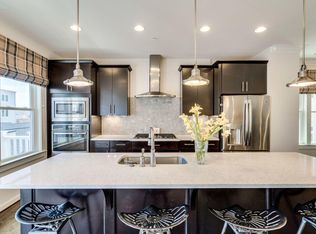
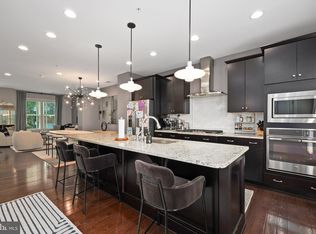
    Nestled in the vibrant heart of Arlington’s coveted Pike 3400 neighborhood, this stunning 4-bedroom, 4.5-bathroom end-unit townhouse is more than just a home; it's a sanctuary where modern elegance meets timeless comfort. Built in 2015 by the renowned NV Homes,  2,416 sq. ft. masterpiece offers a lifestyle of upscale convenience and warmth, perfect for creating cherished memories with loved ones. Open-concept main level, where natural light pours through expansive windows, illuminating gleaming hardwood floors and sleek, contemporary finishes. The open kitchen, stainless-steel appliances, a grand island, a charming balcony inviting you to savor a quiet moment grilling under the stars or sipping wine as the sun sets. Enjoy your favorite artist with a house-audio system, and privacy with plantation shutters. A serene retreat in the spacious primary suite, ample spaces to unwind. Three additional bedrooms offer versatility for family, guests, or a home office, The crowning jewel of this home is the rooftop terrace, where a full wet bar and breathtaking treetop views set the stage for unforgettable evenings. whether hosting a festive holiday party or enjoying a quiet night under the Arlington sky. Private courtyard between the 2-car garage and townhome provides both practicality and charm, offering a seamless blend of urban accessibility and suburban serenity.  Located with proximity to The Pentagon, Reagan National Airport, and the vibrant energy,  this home places you at the center of Arlington’s dynamic lifestyle. Stroll to nearby restaurants, trendy cafes, or the gym, and embrace the walkability that makes this community so special. With access to I-395 and Columbia Pike, the best of Washington, D.C., awaits you.

    Zillow last checked:

    Listing updated:

    Listed by:

    Gift Thongpia 703-707-0334,

    Keller Williams Realty,

    Co-Listing Agent: Glenn Hughes 703-568-3418,

    Keller Williams Realty

    Bought with:

    Ellen Heather, 0225206858

    Long & Foster Real Estate, Inc.

    Source: Bright MLS,MLS#: VAAR2064556MLS Logo

    Facts & features

    Interior

    Bedrooms & bathrooms
    • Bedrooms: 4
    • Bathrooms: 5
    • Full bathrooms: 4
    • 1/2 bathrooms: 1
    • Main level bathrooms: 1
    Primary bedroom
    • Features: Flooring - Laminated
    • Level: Upper
    • Area: 168 Square Feet
    • Dimensions: 14 X 12
    Bedroom 2
    • Features: Flooring - Laminated
    • Level: Upper
    • Area: 120 Square Feet
    • Dimensions: 12 X 10
    Bedroom 3
    • Features: Flooring - HardWood
    • Level: Upper
    • Area: 350 Square Feet
    • Dimensions: 25 X 14
    Bedroom 4
    • Features: Flooring - Laminated
    • Level: Lower
    • Area: 120 Square Feet
    • Dimensions: 12 X 10
    Dining room
    • Features: Flooring - HardWood
    • Level: Main
    • Area: 130 Square Feet
    • Dimensions: 13 X 10
    Family room
    • Features: Flooring - HardWood
    • Level: Main
    • Area: 170 Square Feet
    • Dimensions: 17 X 10
    Game room
    • Features: Flooring - HardWood
    • Level: Lower
    • Area: 169 Square Feet
    • Dimensions: 13 X 13
    Kitchen
    • Features: Flooring - HardWood
    • Level: Main
    • Area: 180 Square Feet
    • Dimensions: 15 X 12
    Laundry
    • Level: Upper
    Loft
    • Features: Flooring - HardWood
    • Level: Upper
    • Area: 350 Square Feet
    • Dimensions: 25 X 14
    Heating
    • Forced Air, Natural Gas
    Cooling
    • Central Air, Electric
    Appliances
    • Included: Cooktop, Dishwasher, Disposal, Dryer, ENERGY STAR Qualified Refrigerator, Exhaust Fan, Ice Maker, Microwave, Oven, Refrigerator, Washer, Tankless Water Heater, Gas Water Heater
    • Laundry: Laundry Room
    Features
    • Attic, Kitchen - Gourmet, Kitchen Island, Upgraded Countertops, Crown Molding, Primary Bath(s), Bar, Open Floorplan, Sound System, 9'+ Ceilings
    • Flooring: Wood
    • Basement: Other
    • Has fireplace: No
    Interior area
    • Total structure area: 1,844
    • Total interior livable area: 1,844 sqft
    • Finished area above ground: 1,844
    • Finished area below ground: 0

    Property

    Parking
    • Total spaces: 2
    • Parking features: Garage Door Opener, Detached
    • Garage spaces: 2
    Accessibility
    • Accessibility features: None
    Features
    • Levels: Three and One Half
    • Stories: 3
    • Patio & porch: Patio, Roof
    • Exterior features: Sidewalks, Balcony
    • Pool features: None
    • Fencing: Back Yard
    • Has view: Yes
    • View description: Garden
    Lot
    • Size: 1,870 sqft
    • Features: Landscaped
    Details
    • Additional structures: Above Grade, Below Grade
    • Parcel number: 26001153
    • Zoning: R-5/C-2
    • Special conditions: Standard

    Construction

    Type & style
    • Home type: Townhouse
    • Architectural style: Trinity
    • Property subtype: Townhouse
    Materials
    • Brick
    • Foundation: Slab
    • Roof: Shingle
    Condition
    • New construction: No
    • Year built: 2015
    Details
    • Builder model: QUINCY
    • Builder name: NV HOMES

    Utilities & green energy

    • Sewer: Public Sewer
    • Water: Public
    Green energy
    • Energy efficient items: Appliances

    Community & neighborhood

    Security
    • Security features: Security System
    Location
    • Region: Arlington
    • Subdivision: None Available

    HOA & financial

    HOA
    • Has HOA: Yes
    • HOA fee: $155 monthly
    • Services included: Trash, Snow Removal, Road Maintenance, Maintenance Grounds, Management, Insurance
    • Association name: PIKE 3400 TOWNS HOA

    Other

    Other facts
    • Listing agreement: Exclusive Right To Sell
    • Ownership: Fee Simple

    Price history

    DateEventPrice
    12/8/2025Sold$1,090,000-2.7%$591/sqft
    Source: Bright MLS #VAAR2064556 Report a problem
    11/4/2025Contingent$1,120,000$607/sqft
    Source: Bright MLS #VAAR2064556 Report a problem
    10/22/2025Listed for sale$1,120,000+28%$607/sqft
    Source: Bright MLS #VAAR2064556 Report a problem
    1/22/2019Sold$875,000-2.8%$475/sqft
    Source: Public Record Report a problem
    11/23/2018Pending sale$899,990$488/sqft
    Source: Samson Properties #1007547674 Report a problem
    8/25/2018Price change$899,990-2.2%$488/sqft
    Source: Long & Foster Real Estate, Inc. #AR10260994 Report a problem
    7/15/2018Price change$919,900-0.6%$499/sqft
    Source: Long & Foster Real Estate, Inc. #AR10260994 Report a problem
    6/16/2018Price change$925,000-2.5%$502/sqft
    Source: Long & Foster Real Estate, Inc. #AR10260994 Report a problem
    5/31/2018Price change$949,000-2.2%$515/sqft
    Source: Owner Report a problem
    5/20/2018Price change$969,900-2.5%$526/sqft
    Source: Redfin Corporation #1000487452 Report a problem
    5/4/2018Listed for sale$995,000+10.7%$540/sqft
    Source: Redfin Corporation #1000487452 Report a problem
    4/27/2016Sold$898,899$487/sqft
    Source: Public Record Report a problem
    2/9/2016Price change$898,899+1%$487/sqft
    Source: RE/MAX Gateway #AR9567342 Report a problem
    2/8/2016Listed for sale$889,990$483/sqft
    Source: RE/MAX Gateway #AR9566765 Report a problem

    Public tax history

    YearProperty taxesTax assessment
    2025$9,954 -1.1%$963,600 -1.1%
    2024$10,066 +2.5%$974,400 +2.2%
    2023$9,819 +4.7%$953,300 +4.7%
    2022$9,379 +5.8%$910,600 +5.8%
    2021$8,862 +0.9%$860,400 +0.5%
    2020$8,780 +2.9%$855,800 +2.9%
    2019$8,535 +9.4%$831,900 +7.3%
    2018$7,802 +2%$775,500 +2%
    2017$7,650 -10.6%$760,400 -0.8%
    2016$8,552 +196.8%$766,300 +198.2%
    2015$2,881 $257,000

    Find assessor info on the county website

    Neighborhood: Douglas Park

    Nearby schools

    GreatSchools rating
    Schools provided by the listing agent
    • District: Arlington County Public Schools

    Source: Bright MLS. This data may not be complete. We recommend contacting the local school district to confirm school assignments for this home.

    Get a cash offer in 3 minutes
    Find out how much your home could sell for in as little as 3 minutes with a no-obligation cash offer.
    Estimated market value
    $1,104,500
    Get a cash offer in 3 minutes
    Find out how much your home could sell for in as little as 3 minutes with a no-obligation cash offer.
    Estimated market value
    $1,104,500