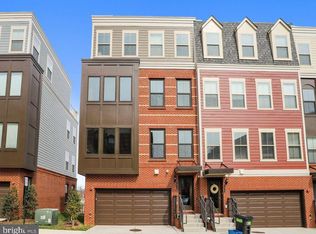
Welcome to 10720 Viognier Terrace! This stunning 3 bed 4.5 bath home is a beautiful 4 level town home with an impressive list of additional upgrades! 4th floor is perfect for hosting guests. It features a wet bar, wine fridge, and a see-through gas fireplace. 3 spacious bedrooms and 2 full baths on upper level. Main level has a gourmet kitchen with large island and stainless steel appliances, and a custom backsplash. Basement has another full bathroom. Located in a prime spot, you'll find George Mason University, grocery stores, fine dining establishments, and shopping destinations just a stone's throw away. Easy access to major expressways like I-66 and I-495 ensures that you're well-connected to the greater area.
For sale
Price cut: $25.1K (8/12)
$1,024,900
10720 Viognier Ter, Fairfax, VA 22030
3beds
3,120sqft
Townhouse
Built in 2017
1,536 Square Feet Lot
$1,009,900 Zestimate®
$328/sqft
$90/mo HOA
What's special
See-through gas fireplaceWet barLarge islandCustom backsplashGourmet kitchenWine fridgeStainless steel appliances
- 55 days
- 309
- 11
Zillow last checked:
Listing updated:
Listed by:
Linda Min 703-655-3597,
Samson Properties 7033788810,
Listing Team: Shepherd Homes Group, Co-Listing Team: Shepherd Homes Group,Co-Listing Agent: Jason Cheperdak 774-278-1509,
Samson Properties
Source: Bright MLS,MLS#: VAFC2008750
Facts & features
Interior
Bedrooms & bathrooms
- Bedrooms: 3
- Bathrooms: 5
- Full bathrooms: 4
- 1/2 bathrooms: 1
- Main level bathrooms: 1
Basement
- Area: 0
Heating
- Forced Air, Natural Gas
Cooling
- Central Air, Electric
Appliances
- Included: Gas Water Heater
Features
- Has basement: No
- Number of fireplaces: 1
Interior area
- Total structure area: 3,120
- Total interior livable area: 3,120 sqft
- Finished area above ground: 3,120
- Finished area below ground: 0
Property
Parking
- Total spaces: 2
- Parking features: Garage Door Opener, Garage Faces Front, Inside Entrance, Attached
- Attached garage spaces: 2
Accessibility
- Accessibility features: None
Features
- Levels: Four
- Stories: 4
- Pool features: None
Lot
- Size: 1,536 Square Feet
Details
- Additional structures: Above Grade, Below Grade
- Parcel number: 57 1 38 013
- Zoning: PD-R
- Special conditions: Standard
Construction
Type & style
- Home type: Townhouse
- Architectural style: Contemporary
- Property subtype: Townhouse
Materials
- Brick, Vinyl Siding
- Foundation: Slab
Condition
- New construction: No
- Year built: 2017
Utilities & green energy
- Sewer: Public Septic
- Water: Public
Community & HOA
Community
- Subdivision: Mount Vineyard
HOA
- Has HOA: Yes
- HOA fee: $90 monthly
- HOA name: MOUNT VINEYARD HOMEOWNERS ASSOCIATION
Location
- Region: Fairfax
Financial & listing details
- Price per square foot: $328/sqft
- Tax assessed value: $923,900
- Annual tax amount: $9,747
- Date on market: 7/16/2026
- Listing agreement: Exclusive Right To Sell
- Ownership: Fee Simple
Estimated market value
$1,009,900
$959,000 - $1.06M
$4,244/mo
Price history
| Date | Event | Price |
|---|---|---|
| 8/12/2026 | Price change | $1,024,900-2.4%$328/sqft |
Source:  Bright MLS #VAFC2008750 Report a problem Bright MLS #VAFC2008750 Report a problem | ||
| 7/16/2026 | Listed for sale | $1,050,000+5%$337/sqft |
Source: Bright MLS #VAFC2008750 Report a problem | ||
| 4/26/2024 | Sold | $999,900$320/sqft |
Source: Bright MLS #VAFC2004058 Report a problem | ||
| 4/3/2024 | Pending sale | $999,900$320/sqft |
Source: Bright MLS #VAFC2004058 Report a problem | ||
| 3/21/2024 | Price change | $999,900-9.1%$320/sqft |
Source: Bright MLS #VAFC2004058 Report a problem | ||
| 2/23/2024 | Price change | $1,100,000-8.3%$353/sqft |
Source: Bright MLS #VAFC2004058 Report a problem | ||
| 1/20/2024 | Listed for sale | $1,200,000+50%$385/sqft |
Source: Bright MLS #VAFC2004058 Report a problem | ||
| 2/12/2018 | Sold | $799,990$256/sqft |
Source: Public Record Report a problem | ||
Public tax history
| Year | Property taxes | Tax assessment |
|---|---|---|
| 2025 | $9,747 +8.6% | $923,900 +6% |
| 2024 | $8,976 +0.5% | $871,500 |
| 2023 | $8,933 -1% | $871,500 |
| 2022 | $9,020 +0.2% | $871,500 +4.1% |
| 2021 | $9,001 +6.2% | $837,300 |
| 2020 | $8,477 | -- |
| 2019 | $8,477 +1.4% | $788,600 |
| 2018 | $8,359 +585.7% | $788,600 +242.9% |
| 2017 | $1,219 | $230,000 |
Find assessor info on the county website
Monthly payment
Est. payment
Payment breakdown
Explore the cost of this home by adjusting the details. Changes won't be saved.Climate risks
Neighborhood: 22030
Nearby schools
Schools provided by the listing agent
- District: Fairfax County Public Schools
Source: Bright MLS. This data may not be complete. We recommend contacting the local school district to confirm school assignments for this home.


Similar homes
- $1,025,0004 bd5 ba3.1k sqft3961 Norton Pl, Fairfax, VA 22030For Sale
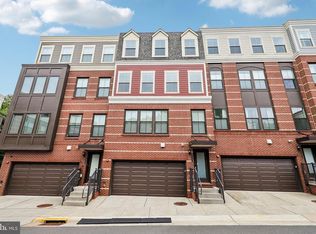
 MLS ID #VAFC2008622, Lana Schinnerer, Samson Properties. Bright MLS
 - $1,169,0004 bd5 ba3.3k sqft3754 Mayors Way, Fairfax, VA 22030For Sale
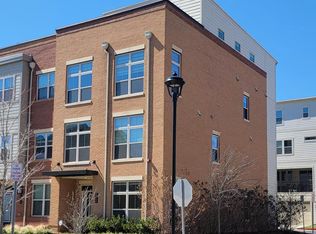 MLS ID #VAFC2007976, Kathy Kilgore, K Realty, LLC.. Bright MLS
 - $749,9003 bd3 ba2.4k sqftMount Vineyard, Fairfax, VA 22030For Sale
 MLS ID #VAFC2008598, Cheantae Lewis, Century 21 Redwood Realty. Bright MLS
 - $1,015,0003 bd4 ba2.5k sqft1020 S Taylor Ct, Arlington, VA 22204For Sale
 MLS ID #VAAR2078584, Tanya Salseth, KW United. Bright MLS
 - $1,319,9004 bd5 ba3.2k sqft3544 Sutton Heights Cir, Fairfax, VA 22031For SaleMLS ID #VAFC2008624, Hanna Wang, Prostage Realty, LLC. Bright MLS
- $1,000,0003 bd3 ba2.8k sqftPotomac Yard, Alexandria, VA 22301For SaleMLS ID #VAAX2064664, Leah Molina, Samson Properties. Bright MLS
- $875,0003 bd5 ba2.5k sqft14339 Beckett Glen Cir, Chantilly, VA 20151For SaleMLS ID #VAFX2328970, Hemanth Ganta, DMV Realty, INC.. Bright MLS
- $835,0003 bd4 ba2.3k sqft5179 Ridgeview Retreat Dr, Chantilly, VA 20151For SaleMLS ID #VAFX2336336, Mary Ellen Rubenstein, Century 21 Redwood Realty. Bright MLS
- $659,0003 bd3 ba1.5k sqft4128 Legato Rd Unit 53, Fairfax, VA 22033For SaleMLS ID #VAFX2333378, Christine Song, Samson Properties. Bright MLS
- $899,0004 bd5 ba3.4k sqft43451 Charitable St, Ashburn, VA 20148New ConstructionMLS ID #VALO2134734, Rama Chiruvella, Datta Homes. Bright MLS
- $829,9904 bd4 ba2.9k sqft42322 Sillas Sq, Ashburn, VA 20148For SaleMLS ID #VALO2135850, Shivam Vashi, DMV Realty, INC.. Bright MLS
- $890,0004 bd5 ba2.3k sqft7413 Rocky Creek Ter, Annandale, VA 22003For SaleMLS ID #VAFX2308252, Elena Gorbounova, RE/MAX Allegiance. Bright MLS
- $820,0004 bd5 ba2.3k sqft5284 Ridgeview Retreat Dr, Chantilly, VA 20151For SaleMLS ID #VAFX2332726, Vance Nguyen, Spring Hill Real Estate, LLC.. Bright MLS
- $852,9904 bd5 ba2.9k sqft2 Curiosity Drive 24 #R2, Herndon, VA 20171New ConstructionBright MLS
- $849,9994 bd5 ba2.8k sqft22318 Tees Ter, Ashburn, VA 20148For SaleMLS ID #VALO2133066, Nicolette Boxe, Hunt Country Sotheby's International Realty. Bright MLS
- $749,0003 bd3 ba2.4k sqft2453 Liberty Loop, Herndon, VA 20171For SaleMLS ID #VAFX2338350, Kim Kroner, Washington Dulles Real Estate Group. Bright MLS
- $919,9995 bd3 ba2.5k sqft423 Nottoway Walk, Alexandria, VA 22304For SaleMLS ID #VAAX2060306, matthew Dubbaneh, Samson Properties. Bright MLS
- $799,9994 bd5 ba2.8k sqft22311 Tees Ter, Ashburn, VA 20148For SaleMLS ID #VALO2134692, Rashid Mohamed, Compass. Bright MLS
- $925,0004 bd5 ba3.4k sqftPotomac Overlook Condo, Oxon Hill, MD 20745For SaleMLS ID #MDPG2209074, Alex Martinez, The Agency DC. Bright MLS
- $1,275,0003 bd5 ba1.9k sqft2139 N Pierce Ct, Arlington, VA 22209For SaleMLS ID #VAAR2079166, Kardin Lillis, Weichert, REALTORS. Bright MLS
