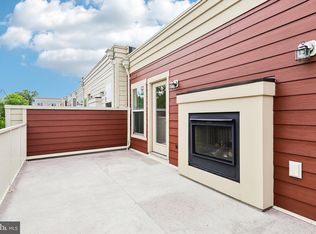
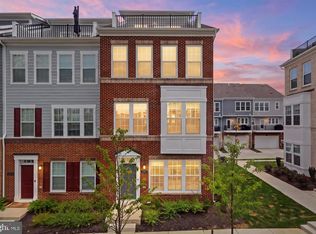
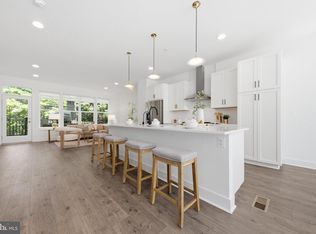
GREAT LOCATION! Largest Model in the Community w/ 3,390 SF. (4 FLOORS) Luxury Brick Front , 4 Bed Rm, 4 Full & 1 Half Bath End-Unit Townhome is in One of the Most Sought-After Areas of Fairfax City. This Stunning 4 Level Unit has 2 Car Garage & two Balconies. Gourmet Kitchen w/ Stainless Steel Appliances, Farmhouse Sink & Soft-Close Cabinetry. Huge Center Island w/ Upgraded Silestone Quartz Countertops. Kitchen/Dining Leading out to Private Covered Patio w/ Upgraded Wall Fireplace. Impressive Open & Modern Living Rm & Souring Ceilings is included in this Home that Boasts over $20,000 in Upgrades. Upstairs is the Luxurious Owner's Suite w/ Tray Ceilings, Two Huge Walk-In Closets & Luxurious En-Suite Bath w/ Silestone Quartz Countertops, Glass-Enclosed Shower & Upgraded Soaking Tub. Generously Sized Two Other Bedrooms & Baths. Fourth Level has a Recreation Room, 4th Bedroom w/ Walk-In Closet & Full Bath. Rec Rm w/ Walk-Out to Rooftop Terrace. Conveniently located to Shopping , Dining, Entertainment, Schools, Parks, Major Commuter Routes, a Metro Station & Washington DC. MUST SEE! 3754 Mayors Way, Fairfax VA 22030 $1,169,000 3,390 SF = $345 3711 Mayors Way, Fairfax VA 22030 $1,169,000 2,879 SF = $406 3761 Mayors Way, Fairfax VA 22030 $1,075,000 2,669 SF = $403 3775 Mayors Way, Fairfax VA 22030 $1,099,000 2,239 SF = $491 3821 Tussica Way, Fairfax VA 22030 $1,150,000 2,839 SF = $405
For sale
$1,169,000
3754 Mayors Way, Fairfax, VA 22030
4beds
3,390sqft
Townhouse
Built in 2023
1,746 Square Feet Lot
$1,149,500 Zestimate®
$345/sqft
$110/mo HOA
What's special
Private covered patioTwo balconiesFarmhouse sinkRecreation roomRooftop terraceEnd-unit townhomeUpgraded wall fireplace
- 209 days
- 385
- 24
Zillow last checked:
Listing updated:
Listed by:
Kathy Kilgore 703-368-9072,
K Realty, LLC. (703) 368-9072
Source: Bright MLS,MLS#: VAFC2007976
Facts & features
Interior
Bedrooms & bathrooms
- Bedrooms: 4
- Bathrooms: 5
- Full bathrooms: 4
- 1/2 bathrooms: 1
- Main level bathrooms: 1
Rooms
- Room types: Living Room, Dining Room, Primary Bedroom, Bedroom 2, Bedroom 3, Bedroom 4, Kitchen, Family Room, Laundry, Recreation Room, Bathroom 2, Bathroom 3, Primary Bathroom, Full Bath, Half Bath
Primary bedroom
- Features: Ceiling Fan(s), Flooring - Carpet, Walk-In Closet(s)
- Level: Upper
Bedroom 2
- Features: Ceiling Fan(s), Flooring - Carpet, Walk-In Closet(s)
- Level: Upper
Bedroom 3
- Features: Ceiling Fan(s), Flooring - Carpet, Walk-In Closet(s)
- Level: Upper
Bedroom 4
- Features: Flooring - Carpet, Walk-In Closet(s), Ceiling Fan(s)
- Level: Upper
Primary bathroom
- Features: Soaking Tub, Bathroom - Walk-In Shower, Double Sink, Flooring - Tile/Brick
- Level: Upper
Bathroom 2
- Features: Flooring - Tile/Brick, Bathroom - Tub Shower
- Level: Upper
Bathroom 3
- Features: Flooring - Tile/Brick, Bathroom - Tub Shower
- Level: Lower
Dining room
- Features: Dining Area, Flooring - HardWood
- Level: Main
Family room
- Features: Flooring - Carpet
- Level: Lower
Other
- Features: Walk-In Closet(s), Bathroom - Stall Shower, Flooring - Tile/Brick
- Level: Upper
Half bath
- Features: Flooring - Tile/Brick
- Level: Main
Kitchen
- Features: Balcony Access, Breakfast Bar, Countertop(s) - Quartz, Dining Area, Flooring - HardWood, Kitchen Island, Kitchen - Gas Cooking
- Level: Main
Laundry
- Features: Flooring - Tile/Brick
- Level: Upper
Living room
- Features: Flooring - HardWood, Living/Dining Room Combo, Window Treatments
- Level: Main
Recreation room
- Features: Balcony Access, Flooring - Carpet
- Level: Upper
Heating
- Forced Air, Natural Gas
Cooling
- Central Air, Electric
Appliances
- Included: Microwave, Dishwasher, Disposal, Range Hood, Refrigerator, Cooktop, Stainless Steel Appliance(s), Gas Water Heater
- Laundry: Upper Level, Laundry Room
Features
- Breakfast Area, Kitchen - Gourmet, Kitchen Island, Kitchen - Table Space, Combination Kitchen/Dining, Combination Kitchen/Living
- Flooring: Carpet, Ceramic Tile, Hardwood
- Doors: Insulated
- Windows: Double Pane Windows, Insulated Windows, Screens
- Has basement: No
- Has fireplace: No
Interior area
- Total structure area: 3,390
- Total interior livable area: 3,390 sqft
- Finished area above ground: 3,390
- Finished area below ground: 0
Property
Parking
- Total spaces: 2
- Parking features: Garage Faces Rear, Attached
- Attached garage spaces: 2
Accessibility
- Accessibility features: >84" Garage Door
Features
- Levels: Four
- Stories: 4
- Patio & porch: Enclosed, Terrace, Roof Deck
- Exterior features: Balcony
- Pool features: None
Lot
- Size: 1,746 Square Feet
Details
- Additional structures: Above Grade, Below Grade
- Parcel number: 57 1 39 02 083
- Zoning: PD-M
- Special conditions: Standard
Construction
Type & style
- Home type: Townhouse
- Architectural style: Contemporary
- Property subtype: Townhouse
Materials
- Combination
- Foundation: Slab
Condition
- New construction: No
- Year built: 2023
Utilities & green energy
- Sewer: Public Sewer
- Water: Public
Community & HOA
Community
- Security: Fire Sprinkler System
- Subdivision: Boulevard Vi Towns
HOA
- Has HOA: Yes
- Amenities included: Bike Trail, Jogging Path, Tot Lots/Playground
- Services included: Snow Removal, Trash, Common Area Maintenance, Road Maintenance
- HOA fee: $110 monthly
- HOA name: TOWNS AT BOULEVARD VI
Location
- Region: Fairfax
Financial & listing details
- Price per square foot: $345/sqft
- Tax assessed value: $1,095,700
- Annual tax amount: $11,559
- Date on market: 3/20/2026
- Listing agreement: Exclusive Right To Sell
- Ownership: Fee Simple
Estimated market value
$1,149,500
$1.09M - $1.21M
$5,170/mo
Price history
| Date | Event | Price |
|---|---|---|
| 5/7/2026 | Price change | $1,169,000-2.5%$345/sqft |
Source:  Bright MLS #VAFC2007976 Report a problem Bright MLS #VAFC2007976 Report a problem | ||
| 3/20/2026 | Price change | $1,199,000-2.1%$354/sqft |
Source: Bright MLS #VAFC2007976 Report a problem | ||
| 2/4/2026 | Listed for sale | $1,225,000+15.8%$361/sqft |
Source: Bright MLS #VAFC2007580 Report a problem | ||
| 8/2/2023 | Sold | $1,057,985$312/sqft |
Source: Bright MLS #VAFX2110078 Report a problem | ||
Public tax history
| Year | Property taxes | Tax assessment |
|---|---|---|
| 2025 | $11,560 -0.1% | $1,095,700 -2.5% |
| 2024 | $11,571 +370.4% | $1,123,400 +368.1% |
| 2023 | $2,460 -1% | $240,000 |
| 2022 | $2,484 -3.7% | $240,000 |
| 2021 | $2,580 | $240,000 |
Find assessor info on the county website
Monthly payment
Est. payment
Payment breakdown
Explore the cost of this home by adjusting the details. Changes won't be saved.Climate risks
Neighborhood: 22030
Nearby schools
Schools provided by the listing agent
- Elementary: Providence
- Middle: Lanier
- High: Fairfax
- District: Fairfax County Public Schools
Source: Bright MLS. This data may not be complete. We recommend contacting the local school district to confirm school assignments for this home.
Similar homes
- $990,0004 bd5 ba3.1k sqft3961 Norton Pl, Fairfax, VA 22030For Sale
 MLS ID #VAFC2008622, Lana Schinnerer, Samson Properties. Bright MLS
 - $999,9003 bd5 ba3.1k sqft10720 Viognier Ter, Fairfax, VA 22030For Sale
 MLS ID #VAFC2008750, Linda Min, Samson Properties. Bright MLS
 - $949,9905 bd5 ba2.2k sqft10817 Cedar Ave, Fairfax, VA 22030For Sale
 MLS ID #VAFC2009078, Eric Kim, Fairfax Realty Select. Bright MLS
 - $1,319,9004 bd5 ba3.2k sqft3544 Sutton Heights Cir, Fairfax, VA 22031For Sale
 MLS ID #VAFC2008624, Hanna Wang, Prostage Realty, LLC. Bright MLS
 - $1,195,0004 bd5 ba2.7k sqft1888 Easterly Rd, Reston, VA 20190For SaleMLS ID #VAFX2334790, Twee Ramos, Long & Foster Real Estate, Inc.. Bright MLS
- $1,109,0004 bd4 ba1.9k sqft8319 Looking Glass Way, Fairfax, VA 22031For SaleMLS ID #VAFX2314498, Angela Allison, Houwzer, LLC. Bright MLS
- $1,149,0003 bd5 ba2.5k sqft1962 Roland Clarke Pl, Reston, VA 20191For SaleMLS ID #VAFX2340000, Jean Lee, Long & Foster Real Estate, Inc.. Bright MLS
- $1,275,0003 bd3 ba2.7k sqftUnion Park At Mclean Con, McLean, VA 22102For SaleMLS ID #VAFX2340958, Megan Fass, EXP Realty, LLC. Bright MLS
- $1,100,0003 bd5 ba2.5k sqft1739 13th St S, Arlington, VA 22204For SaleMLS ID #VAAR2080290, Joshua Chapman, Compass. Bright MLS
- $1,030,0004 bd5 ba2.5k sqft1120 S Lincoln St, Arlington, VA 22204For SaleMLS ID #VAAR2079858, Jesse Fauteux, RE/MAX Allegiance. Bright MLS
- $1,199,0003 bd4 ba2.4k sqft603 E Alexandria Ave, Alexandria, VA 22301For SaleMLS ID #VAAX2066364, Kristen Jones, Compass. Bright MLS
- $970,0005 bd5 ba3.7k sqft22261 Philanthropic Dr, Ashburn, VA 20148For SaleMLS ID #VALO2137218, Nikki Francis, Samson Properties. Bright MLS
- $1,290,0004 bd4 ba2k sqft915 Parker Gray School Way, Alexandria, VA 22314For SaleMLS ID #VAAX2066984, Allie Andrews, Chambers Theory, LLC. Bright MLS
- $850,0004 bd5 ba3.4k sqft43451 Charitable St, Ashburn, VA 20148For SaleMLS ID #VALO2138140, Rama Chiruvella, Datta Homes. Bright MLS
- $999,9993 bd4 ba2.5k sqft1020 S Taylor Ct, Arlington, VA 22204For SaleMLS ID #VAAR2078584, Tanya Salseth, KW United. Bright MLS
- $950,0004 bd5 ba3.1k sqft42335 Nelsonville Ter, Ashburn, VA 20148For SaleMLS ID #VALO2135662, Nikki Lagouros, Berkshire Hathaway HomeServices PenFed Realty. Bright MLS
- $925,0004 bd4 ba2.5k sqft130 Cambria Walk, Alexandria, VA 22304For SaleMLS ID #VAAX2067098, Irina Babb, Samson Properties. Bright MLS
- $1,525,0004 bd4 ba3.4k sqft2358 Chadlington Rd, Falls Church, VA 22043For SaleMLS ID #VAFX2322796, Holly Amaya, Brock Realty. Bright MLS
- $825,0004 bd4 ba2.9k sqft42322 Sillas Sq, Ashburn, VA 20148For SaleMLS ID #VALO2137884, Chris Johnson, Keller Williams Realty. Bright MLS
- $999,9004 bd4 ba2.6k sqftCameron Station, Alexandria, VA 22304For SaleMLS ID #VAAX2063552, Bob Chew, Samson Properties. Bright MLS
