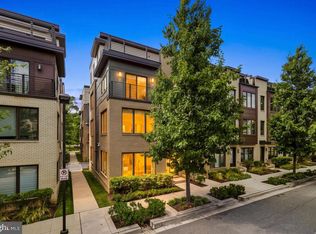
*** 4.25% assumable VA loan available to VA-eligible and qualified non-VA buyers! (Approximate loan balance of $991,794) *** Live effortlessly in this beautifully appointed custom-built townhome style condo in Union Park-McLean, offering 2,764 total finished square feet, a private elevator connecting all floors, and multiple outdoor spaces. Thoughtfully designed for comfortable everyday living and entertaining, this residence combines generous living spaces, natural light, custom finishes, designer lighting and exceptional outdoor living in a highly convenient location. The sun-filled main level features wide plank pecan engineered hardwood flooring, recessed lighting, an LED ceiling fan and large windows that create a bright and inviting atmosphere. The open-concept kitchen takes center stage with a Pietra Cordosa Italian sandstone island offering seating for four, pendant lighting, single-bowl undermount sink, 5-burner gas range with hood, geometric mosaic backsplash, Kohler fixtures, KitchenAid stainless steel appliances, abundant Century cabinetry, and a convenient pantry. The seamless connection between the kitchen, dining area, and living room creates an ideal setting for both everyday living and entertaining while the living room stacking doors open directly to the balcony terrace for easy outdoor access. A powder room w/ floor to ceiling decorative backsplash behind the Kohler pedestal sink, elevator access, storage closet and coat closet complete this level. Upstairs, the spacious primary suite features hardwood flooring, recessed lighting, a LED Airpro ceiling fan, and three large windows that fill the room with natural light. A generous walk-in closet with customizable Elfa shelving/drawers provides ample space for your belongings, while the en-suite bath offers a double-sink vanity, radiant tile flooring, glass-enclosed shower with designer matte finish hexagonal floor tile & bench. Down the hall you will find two additional bedrooms, one with a walk-in closet and the other offers a deep reach-in closet both with built-in Elfa shelving, secondary bathroom featuring a double-sink vanity w/smoky polished quartzite, satin nickel hardware, Kohler fixtures, cabinet storage, and tiled shower/tub combination, conveniently located laundry room with matte charcoal tile flooring, abundant cabinet storage w/ space to fold & hang clothing, Whirlpool HE Top Load washer/dryer, utility sink, additional closets. The rooftop terrace is a standout feature, offering an inviting outdoor retreat complete with a gas fireplace, outdoor faucet and beautiful views, especially at sunset! This elevated space extends the home's living area and provides a versatile setting for relaxing or entertaining. A beautiful, covered front porch, coat closet, access to elevator and garage with EV charging capability are located on the entry level. This stunning home offers a low-maintenance lifestyle with plenty of guest parking, common green spaces and convenient access to Tysons. McLean Metro is less than a mile away, with easy access to I-495, Route 123, Route 7, and the Dulles Toll Road. Enjoy countless shopping, dining and entertainment destinations including Capital One Center, Wegmans, Safeway, Tysons Corner Center, and Tysons Galleria. Nearby trails and neighborhood green spaces such as Westgate Park provide additional opportunities to enjoy the outdoors. With its spacious layout, elevator, private balcony, rooftop terrace and close proximity to the many perks of living in Northern Virginia, 7459 Backett Wood Terrace offers the refined and connected McLean lifestyle you have been seeking! There’s no place like, HOME!
For sale
$1,275,000
7459 Backett Wood Ter, McLean, VA 22102
3beds
2,764sqft
Townhouse
Built in 2022
-- sqft lot
$-- Zestimate®
$461/sqft
$306/mo HOA
What's special
Private balconyBalcony terraceStorage closetSun-filled main levelGenerous living spacesRecessed lightingCovered front porch
- 8 days
- 475
- 38
Zillow last checked:
Listing updated:
Listed by:
Megan Fass 703-496-4988,
EXP Realty, LLC 7034964988,
Listing Team: Fass Results, Co-Listing Team: Fass Results,Co-Listing Agent: Gray Mcbay 703-420-7002,
EXP Realty, LLC
Source: Bright MLS,MLS#: VAFX2340958
Facts & features
Interior
Bedrooms & bathrooms
- Bedrooms: 3
- Bathrooms: 3
- Full bathrooms: 2
- 1/2 bathrooms: 1
- Main level bathrooms: 1
Rooms
- Room types: Living Room, Primary Bedroom, Bedroom 2, Bedroom 3, Kitchen, Laundry, Other, Bathroom 2, Primary Bathroom
Primary bedroom
- Level: Upper
Bedroom 2
- Level: Upper
Bedroom 3
- Level: Upper
Primary bathroom
- Level: Upper
Bathroom 2
- Level: Upper
Kitchen
- Level: Main
Laundry
- Level: Upper
Living room
- Level: Main
Other
- Level: Upper
Heating
- Forced Air, Natural Gas
Cooling
- Central Air, Electric
Appliances
- Included: Microwave, Dishwasher, Disposal, Oven/Range - Gas, Range Hood, Refrigerator, Stainless Steel Appliance(s), Washer, Gas Water Heater
- Laundry: Dryer In Unit, Washer In Unit, Laundry Room
Features
- Bathroom - Tub Shower, Bathroom - Walk-In Shower, Ceiling Fan(s), Combination Kitchen/Dining, Combination Kitchen/Living, Elevator, Family Room Off Kitchen, Open Floorplan, Kitchen Island, Primary Bath(s), Recessed Lighting, Upgraded Countertops, Walk-In Closet(s)
- Flooring: Wood
- Has basement: No
- Number of fireplaces: 1
- Fireplace features: Gas/Propane
Interior area
- Total structure area: 2,764
- Total interior livable area: 2,764 sqft
- Finished area above ground: 2,764
- Finished area below ground: 0
Property
Parking
- Total spaces: 1
- Parking features: Garage Faces Rear, Garage Door Opener, Attached, Driveway
- Attached garage spaces: 1
- Has uncovered spaces: Yes
Accessibility
- Accessibility features: None
Features
- Levels: Four
- Stories: 4
- Patio & porch: Roof Deck
- Exterior features: Balcony
- Pool features: None
Details
- Additional structures: Above Grade, Below Grade
- Parcel number: 0303 48 1212
- Zoning: R20
- Special conditions: Undisclosed
Construction
Type & style
- Home type: Townhouse
- Architectural style: Contemporary
- Property subtype: Townhouse
Materials
- Brick, Mixed
- Foundation: Other
Condition
- Excellent
- New construction: No
- Year built: 2022
Utilities & green energy
- Sewer: Public Sewer
- Water: Public
Community & HOA
Community
- Security: Fire Sprinkler System
- Condo and coop fee: $306 monthly
- Subdivision: Union Park At Mclean
HOA
- Has HOA: No
- Amenities included: Common Grounds
- Services included: All Ground Fee, Common Area Maintenance, Maintenance Structure, Lawn Care Front, Maintenance Grounds, Reserve Funds, Snow Removal
- HOA name: UNION PARK AT MCLEAN OWNERS ASSOCIATION
- Second HOA name: Union Park
Location
- Region: Mclean
Financial & listing details
- Price per square foot: $461/sqft
- Tax assessed value: $1,193,430
- Annual tax amount: $14,363
- Date on market: 10/8/2026
- Listing agreement: Exclusive Right To Sell
- Listing terms: Cash,Conventional,Assumable,VA Loan,FHA
- Ownership: Condominium
Estimated market value
Not available
Estimated sales range
Not available
Not available
Price history
| Date | Event | Price |
|---|---|---|
| 10/8/2026 | Listed for sale | $1,275,000$461/sqft |
Source:  Bright MLS #VAFX2340958 Report a problem Bright MLS #VAFX2340958 Report a problem | ||
| 4/9/2025 | Listing removed | $5,000$2/sqft |
Source: Bright MLS #VAFX2218446 Report a problem | ||
| 4/4/2025 | Price change | $5,000-3.8%$2/sqft |
Source: Bright MLS #VAFX2218446 Report a problem | ||
| 3/25/2025 | Price change | $5,200-3.7%$2/sqft |
Source: Bright MLS #VAFX2218446 Report a problem | ||
| 3/1/2025 | Listed for rent | $5,400+3.8%$2/sqft |
Source: Bright MLS #VAFX2218446 Report a problem | ||
| 3/17/2024 | Listing removed | -- |
Source: Bright MLS #VAFX2166588 Report a problem | ||
| 3/1/2024 | Listed for rent | $5,200$2/sqft |
Source: Bright MLS #VAFX2166588 Report a problem | ||
Public tax history
Tax history is unavailable.
Monthly payment
Est. payment
Payment breakdown
Explore the cost of this home by adjusting the details. Changes won't be saved.Climate risks
Neighborhood: 22102
Nearby schools
Schools provided by the listing agent
- Elementary: Westgate
- Middle: Longfellow
- High: Mclean
- District: Fairfax County Public Schools
Source: Bright MLS. This data may not be complete. We recommend contacting the local school district to confirm school assignments for this home.
- $870,8003 bd2 ba1.5k sqft7449 Backett Wood Ter UNIT 1207, McLean, VA 22102Off Market
- $1,257,2003 bd2 ba2.7k sqft7451 Backett Wood Ter UNIT 1208, McLean, VA 22102Off Market
- $875,9003 bd2 ba1.5k sqft7453 Backett Wood Ter UNIT 1209, McLean, VA 22102Off Market
- $1,283,9003 bd2 ba2.7k sqft7447 Backett Wood Ter UNIT 1206, McLean, VA 22102Off Market
Similar homes
- $1,075,0003 bd3 ba1.5k sqftUnion Park At Mclean Con, McLean, VA 22102For Sale

 MLS ID #VAFX2334982, Pascale Karam, Long & Foster Real Estate, Inc.. Bright MLS
 - $1,195,0004 bd5 ba2.7k sqft1888 Easterly Rd, Reston, VA 20190For Sale
 MLS ID #VAFX2334790, Twee Ramos, Long & Foster Real Estate, Inc.. Bright MLS
 - $1,224,7504 bd5 ba2.7k sqft6617 Eames Way, Bethesda, MD 20817For Sale
 MLS ID #MDMC2258338, Andrea Paro, TTR Sotheby's International Realty. Bright MLS
 - $1,250,0004 bd5 ba2.6k sqft6727 Eames Way, Bethesda, MD 20817For Sale
 MLS ID #MDMC2254348, Chris M Koons-Byrne, Compass. Bright MLS
 - $1,225,0004 bd5 ba3.4k sqft930 Crown Park Ave, Gaithersburg, MD 20878For SaleMLS ID #MDMC2251926, Priti Malhotra, KW United. Bright MLS
- $1,100,0003 bd5 ba2.5k sqft1739 13th St S, Arlington, VA 22204For SaleMLS ID #VAAR2080290, Joshua Chapman, Compass. Bright MLS
- $1,149,0003 bd5 ba2.5k sqft1962 Roland Clarke Pl, Reston, VA 20191For SaleMLS ID #VAFX2340000, Jean Lee, Long & Foster Real Estate, Inc.. Bright MLS
- $1,290,0004 bd4 ba2k sqft915 Parker Gray School Way, Alexandria, VA 22314For SaleMLS ID #VAAX2066984, Allie Andrews, Chambers Theory, LLC. Bright MLS
- $1,319,9004 bd5 ba3.2k sqft3544 Sutton Heights Cir, Fairfax, VA 22031For SaleMLS ID #VAFC2008624, Hanna Wang, Prostage Realty, LLC. Bright MLS
- $1,199,0003 bd4 ba2.4k sqft603 E Alexandria Ave, Alexandria, VA 22301For SaleMLS ID #VAAX2066364, Kristen Jones, Compass. Bright MLS
- $1,399,9004 bd4 ba2.6k sqft170 Winsome Cir, Bethesda, MD 20814For SaleMLS ID #MDMC2253992, Charles Gilroy, Redfin Corp. Bright MLS
- $999,9993 bd4 ba2.5k sqft1020 S Taylor Ct, Arlington, VA 22204For SaleMLS ID #VAAR2078584, Tanya Salseth, KW United. Bright MLS
- $1,374,9003 bd4 ba2.6k sqft142 Winsome Cir, Bethesda, MD 20814For SaleMLS ID #MDMC2244504, Brittany Allison, Compass. Bright MLS
- $855,0004 bd5 ba2.5k sqft2861 Hokie Ln, Alexandria, VA 22306For SaleMLS ID #VAFX2346340, Anthony Lacey, Keller Williams Realty Centre. Bright MLS
- $1,075,0004 bd5 ba2.4k sqft2810 11th St S #T001, Arlington, VA 22204For SaleMLS ID #VAAR2078764, Anita Mason, Weichert, REALTORS. Bright MLS
- $1,030,0004 bd5 ba2.5k sqft1120 S Lincoln St, Arlington, VA 22204For SaleMLS ID #VAAR2079858, Jesse Fauteux, RE/MAX Allegiance. Bright MLS
- $950,0003 bd4 ba2.4k sqft1650 Bandit Loop, Reston, VA 20190For SaleMLS ID #VAFX2337236, Julie Bowman, Pearson Smith Realty, LLC. Bright MLS
- $1,499,9004 bd4 ba3.2k sqft9775 Sanvitalia St, Bethesda, MD 20817For SaleMLS ID #MDMC2256076, Barak Sky, Serhant. Bright MLS
- $949,9004 bd5 ba2.5k sqft23 Armstrong Pl, Gaithersburg, MD 20878For SaleMLS ID #MDMC2259244, Carlos Espinoza, Jason Mitchell Group. Bright MLS
- $1,649,5003 bd4 ba2.3k sqftRosslyn Key, Arlington, VA 22209For SaleMLS ID #VAAR2077744, Keri Shull, EXP Realty, LLC. Bright MLS
