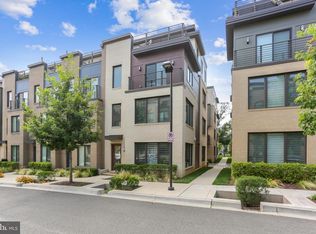
Elegant End-Unit Townhome with Exceptional Space, Upgrades & Flexibility located in desirable Montgomery Row. Welcome to this beautifully appointed 4BDR/4.5BA end-unit townhome offering an exceptional combination of sophisticated finishes, thoughtful design, and versatile living space across three levels. The entry level welcomes you with a private bedroom suite, complete with a full bath and walk-in closet—ideal for guests, an au pair, a home office, or multigenerational living. The main level features a bright, expansive open floor plan anchored by a stunning center kitchen with quartz countertops, upgraded KitchenAid stainless steel appliances, and a generous center island. The adjacent dining room offers a built-in buffet and custom cabinetry, while the inviting living room is centered around a gas fireplace with built-ins flanking both sides, creating an elegant yet comfortable gathering space. Upstairs, the spacious primary suite provides a private retreat with a walk-in closet and beautifully upgraded bath featuring designer tile and a quartz vanity top. Two additional bedrooms, a full bath, and a conveniently located laundry area with utility sink complete this level. The uppermost level takes versatility to another level with a large open loft, offering endless possibilities as a media room, home office, gym, guest space, or potential fifth bedroom. This level also includes a full bath and opens directly to a private deck, creating an ideal space for relaxing or entertaining. Additional highlights include new carpeting, recessed lighting throughout, enhanced wireless/network connectivity, hardwood flooring throughout the main level, an upgraded contemporary steel railing package, and a finished two-car garage. With its sophisticated finishes, generous proportions, flexible floor plan, and private outdoor space, this exceptional Montgomery Row residence offers a refined and highly functional lifestyle in one of the area's sought-after townhome communities. Ideally located between the Capital Beltway and I-270, commuting is a breeze. The home is tucked into a quiet neighborhood yet just minutes from Grosvenor Metro, Montgomery Mall, Wildwood, and Pike & Rose—offering the perfect balance of tranquility and convenience. A 2-car garage, 1 on-street parking AND 1 pass for the office garage across the street make this a hone you don't want to miss!
For sale
$1,249,000
6617 Eames Way, Bethesda, MD 20817
4beds
2,714sqft
Townhouse
Built in 2017
1,306 Square Feet Lot
$1,219,000 Zestimate®
$460/sqft
$210/mo HOA
What's special
Elegant end-unit townhomePrivate outdoor spaceRecessed lighting throughoutGenerous center islandFinished two-car garageNew carpeting
- 15 hours
- 42
- 3
Zillow last checked:
Listing updated:
Listed by:
Andrea Paro 240-753-8197,
TTR Sotheby's International Realty (202) 333-1212,
Listing Team: Rob Carter Group
Source: Bright MLS,MLS#: MDMC2252894
Facts & features
Interior
Bedrooms & bathrooms
- Bedrooms: 4
- Bathrooms: 5
- Full bathrooms: 4
- 1/2 bathrooms: 1
- Main level bathrooms: 5
- Main level bedrooms: 4
Basement
- Area: 0
Heating
- Forced Air, Natural Gas
Cooling
- Other, Electric
Appliances
- Included: Microwave, Cooktop, Dishwasher, Disposal, Dryer, Instant Hot Water, Oven, Range Hood, Refrigerator, Stainless Steel Appliance(s), Washer, Water Heater, Gas Water Heater
- Laundry: Upper Level
Features
- Built-in Features, Ceiling Fan(s), Combination Kitchen/Dining, Combination Kitchen/Living, Dining Area, Entry Level Bedroom, Family Room Off Kitchen, Open Floorplan, Kitchen - Gourmet, Kitchen Island, Primary Bath(s), Recessed Lighting, Walk-In Closet(s), 9'+ Ceilings, Dry Wall
- Flooring: Ceramic Tile, Hardwood, Carpet, Wood
- Doors: Sliding Glass
- Windows: Window Treatments
- Has basement: No
- Number of fireplaces: 1
- Fireplace features: Gas/Propane
Interior area
- Total structure area: 2,714
- Total interior livable area: 2,714 sqft
- Finished area above ground: 2,714
- Finished area below ground: 0
Property
Parking
- Total spaces: 3
- Parking features: Garage Faces Rear, Garage Door Opener, Inside Entrance, Attached, On Street, Garage
- Attached garage spaces: 3
- Has uncovered spaces: Yes
Accessibility
- Accessibility features: Other
Features
- Levels: Three
- Stories: 3
- Exterior features: Boat Storage, Balcony
- Pool features: None
Lot
- Size: 1,306 Square Feet
Details
- Additional structures: Above Grade, Below Grade
- Parcel number: 160403767038
- Zoning: THD
- Special conditions: Standard
Construction
Type & style
- Home type: Townhouse
- Architectural style: Contemporary
- Property subtype: Townhouse
Materials
- Brick
- Foundation: Slab
- Roof: Flat
Condition
- Excellent
- New construction: No
- Year built: 2017
Utilities & green energy
- Sewer: Public Sewer
- Water: Public
Community & HOA
Community
- Security: Fire Sprinkler System
- Subdivision: Montgomery Row
HOA
- Has HOA: Yes
- Amenities included: Tot Lots/Playground, Other
- Services included: Trash, Snow Removal, Management
- HOA fee: $210 monthly
- HOA name: THEOHARIS MANAGEMENT
Location
- Region: Bethesda
Financial & listing details
- Price per square foot: $460/sqft
- Tax assessed value: $1,099,100
- Annual tax amount: $13,254
- Date on market: 9/10/2026
- Listing agreement: Exclusive Right To Sell
- Ownership: Fee Simple
Estimated market value
$1,219,000
$1.16M - $1.28M
$5,373/mo
Price history
| Date | Event | Price |
|---|---|---|
| 9/10/2026 | Listed for sale | $1,249,000+10.4%$460/sqft |
Source:  Bright MLS #MDMC2252894 Report a problem Bright MLS #MDMC2252894 Report a problem | ||
| 5/2/2017 | Sold | $1,131,614$417/sqft |
Source: Public Record Report a problem | ||
Public tax history
| Year | Property taxes | Tax assessment |
|---|---|---|
| 2025 | $12,562 -3.1% | $1,099,100 -2.4% |
| 2024 | $12,969 +3.7% | $1,126,600 +3.7% |
| 2023 | $12,513 +8.5% | $1,085,967 +3.9% |
| 2022 | $11,535 +4.1% | $1,045,333 +4% |
| 2021 | $11,077 -0.1% | $1,004,700 |
| 2020 | $11,084 -7% | $1,004,700 -7% |
| 2019 | $11,915 -0.2% | $1,080,500 |
| 2018 | $11,936 -2.3% | $1,080,500 |
| 2017 | $12,215 | $1,080,500 |
| 2016 | -- | -- |
Find assessor info on the county website
Monthly payment
Est. payment
Payment breakdown
Explore the cost of this home by adjusting the details. Changes won't be saved.Climate risks
Neighborhood: 20817
Nearby schools
Schools provided by the listing agent
- Elementary: Ashburton
- Middle: North Bethesda
- High: Walter Johnson
- District: Montgomery County Public Schools
Source: Bright MLS. This data may not be complete. We recommend contacting the local school district to confirm school assignments for this home.
Similar homes
- $1,250,0004 bd5 ba2.6k sqft6727 Eames Way, Bethesda, MD 20817For Sale

 MLS ID #MDMC2254348, Chris M Koons-Byrne, Compass. Bright MLS
 - $1,220,0004 bd4 ba2.7k sqft10430 Breuer St, Bethesda, MD 20817For Sale
 MLS ID #MDMC2242974, Francella Pham, Serhant. Bright MLS
 - $975,0004 bd4 ba2.1k sqft10139 Crestberry Pl, Bethesda, MD 20817For Sale
 MLS ID #MDMC2237760, Mark Fitzpatrick, RLAH @properties. Bright MLS
 - $1,195,0004 bd4 ba2.4k sqft8901 Melwood Rd, Bethesda, MD 20817For Sale
 MLS ID #MDMC2254878, Carolyn Sappenfield, TTR Sotheby's International Realty. Bright MLS
 - $1,345,0004 bd4 ba3.4k sqft10108 Baldwin Ct, Bethesda, MD 20817For SaleMLS ID #MDMC2241134, Cara Pearlman, Compass. Bright MLS
- $815,0004 bd4 ba1.7k sqft10108 Langhorne Ct, Bethesda, MD 20817For SaleMLS ID #MDMC2254796, Kara Hurley, RE/MAX Realty Group. Bright MLS
- $1,250,0004 bd4 ba2.8k sqft6005 Anniston Rd, Bethesda, MD 20817For SaleMLS ID #MDMC2241064, Delilah Dane, Redfin Corp. Bright MLS
- $1,225,0004 bd3 ba2.3k sqft6412 Hollins Dr, Bethesda, MD 20817For SaleMLS ID #MDMC2251592, Katie Katzenberger Rubin, Keller Williams Realty Centre. Bright MLS
- $1,175,0005 bd3 ba2.5k sqft6013 Kingsford Ct, Bethesda, MD 20817For SaleMLS ID #MDMC2251464, Daniel Kotz, Serhant. Bright MLS
- $995,0005 bd3 ba3.2k sqft9118 Seven Locks Rd, Bethesda, MD 20817For SaleMLS ID #MDMC2254888, Carolyn Sappenfield, TTR Sotheby's International Realty. Bright MLS
- $1,275,0005 bd3 ba2.4k sqft6505 Friars Ct, Bethesda, MD 20817For SaleMLS ID #MDMC2252220, Shirin Benamadi, Engel & Volkers Washington, DC. Bright MLS
- $1,195,0004 bd4 ba3.3k sqft9502 Edgeley Rd, Bethesda, MD 20814For SaleMLS ID #MDMC2254342, Linda Lizzio, TTR Sotheby's International Realty. Bright MLS
- $1,289,9994 bd3 ba3k sqft6416 Tisdale Ter, Bethesda, MD 20817For SaleMLS ID #MDMC2237968, Catelin Schwarz, NextHome Envision. Bright MLS
- $1,260,0004 bd4 ba2.5k sqft137 Winsome Cir, Bethesda, MD 20814For SaleMLS ID #MDMC2223664, Kelly Lee, TTR Sotheby's International Realty. Bright MLS
- $1,099,0004 bd3 ba2.4k sqft6426 Hollins Dr, Bethesda, MD 20817For SaleMLS ID #MDMC2251236, Carol Ramirez, Berkshire Hathaway HomeServices PenFed Realty. Bright MLS
- $1,250,0004 bd4 ba2.4k sqft406 Barlow Pl, Bethesda, MD 20814For SaleMLS ID #MDMC2209652, Annabel Burch-Murton, Compass. Bright MLS
- $1,399,9004 bd4 ba3k sqft6410 Winnepeg Rd, Bethesda, MD 20817For SaleMLS ID #MDMC2236586, Lan Yin, LuxManor Real Estate, Inc. Bright MLS
- $1,099,9004 bd3 ba2.4k sqft11200 Angus Pl, Potomac, MD 20854For SaleMLS ID #MDMC2253758, Jordan Rich, Washington Fine Properties, LLC. Bright MLS
- $1,099,9005 bd3 ba2.3k sqft6411 Earlham Dr, Bethesda, MD 20817For SaleMLS ID #MDMC2251678, Ayesha ayubi, RE/MAX Galaxy. Bright MLS
- $1,499,9005 bd4 ba3.7k sqft10904 Roundtable Ct, Rockville, MD 20852For SaleMLS ID #MDMC2240082, Leslie Friedson, Compass. Bright MLS
