Skip main navigation
Off market
  • $1,120,300

    6621 Eames Way, Bethesda, MD 20817

    4beds
    2,650sqft
    Townhouse
    Built in 2017
    1,306 Square Feet Lot
    $1,120,300 Zestimate®
    $423/sqft
    $5,331 Estimated rent

    Home value

    $1,120,300

    $1.06M - $1.18M

    $5,331/mo

    Zestimate® history
    Loading
    Loading...

    Owner options

    List your home for rent

    $5,331/mo

    Rent Zestimate®

    Find your next renter with Zillow Rental Manager. Plus, with online applications, you can quickly screen prospective tenants – for free.

    Learn more

    $5,331/mo

    Rent Zestimate®

    Refinance and save

    $6,978/mo

    Est. payment

    Refinancing to a lower rate could help reduce your monthly payments and save thousands over the life of the loan.

    See today's rates

    $6,978/mo

    Est. payment

    Explore your selling options

    Work with a Zillow partner agent

    Leverage their expertise and Zillow's premium Showcase listings to get your home seen by more buyers.

    Get started

    List with your own agent

    Get your home in front of millions of buyers by listing it on Zillow.

    Learn how to do it

    Sell it yourself

    Take full control of how buyers see your home on Zillow by listing For Sale by Owner (FSBO).

    List your home

    What's special

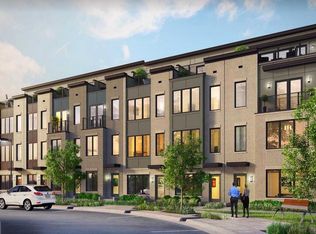
    PRICE PERFECTED! 75K REDUCTION! At approximately 3000 sf AND four levels of living space, the Daniel Model, an END UNIT, rarely becomes available for sale. The last Daniel Model recently sold for $1.050,000. It is ONE OF THE LARGEST UNITS with all the UPGRADES. The entry level has a gracious foyer with an adjacent room that can be used as a bedroom, study or exercise room. There is also a full bath, closet and a good sized 2-car garage on this level. On the main level there is an OPEN CONCEPT PLAN that is anchored by a spectacular gourmet kitchen & built-in desk area at the center. A large living area with a stunning fireplace wall & built ins and separate dining area are on either end of the kitchen. There is also a pantry, powder room and balcony with a gas line for grilling. The upper level has a SPACIOUS PRIMARY BEDROOOM with a walk-in closet AND an additional two-door closet, a primary bath with a double vanity, linen cabinet, and a glass enclosed luxury shower. There are two more bedrooms on this level plus another full center hall bath and a laundry area. On the loft level, the Sellers chose to open the up the space for a large open ENTERTAINMENT AREA for seating & exercise equipment. There is a full bath and closet so a fifth bedroom could be carved out in this space. In addition, the ROOF TOP DECK with a retractable awning and gas fireplace that provide a private outdoor retreat. All the amenities are nearby including Westfield Montgomery Mall, the Shops at Wildwood, Home Depot, USPS, Pike & Rose and North Bethesda Market. It's a commuter's dream with easy access to I-270 & 495, Marriott International, NIH. Public transportation is close by - the bus is just outside the community and Grosvenor Metro is approximately 3 miles away. Ample street and/or garage parking is available for guests. DON'T MISS SEEING THIS END UNIT - IT'S SPECTACULAR INSIDE!

    This property is off market, which means it's not currently listed for sale or rent on Zillow. This may be different from what's available on other websites or public sources.
    Facts & features

    Interior

    Bedrooms & bathrooms
    • Bedrooms: 4
    • Bathrooms: 5
    • Full bathrooms: 4
    • 1/2 bathrooms: 1
    Heating
    • Heat pump
    Cooling
    • Central
    Appliances
    • Included: Dishwasher, Microwave, Washer
    Features
    • Flooring: Tile, Hardwood
    • Basement: Partially finished
    • Has fireplace: Yes
    Interior area
    • Total interior livable area: 2,650 sqft

    Property

    Parking
    • Parking features: Garage - Attached
    Features
    • Exterior features: Other
    Lot
    • Size: 1,306 sqft
    Details
    • Parcel number: 0403767040

    Construction

    Type & style
    • Home type: Townhouse
    Materials
    • Frame
    • Roof: Shake / Shingle
    Condition
    • Year built: 2017

    Community & neighborhood

    Location
    • Region: Bethesda

    HOA & financial

    HOA
    • Has HOA: Yes
    • HOA fee: $210 monthly

    Price history

    DateEventPrice
    11/1/2021Sold$1,050,000$396/sqft
    Source: Bright MLS #MDMC2007336 Report a problem
    9/16/2021Contingent$1,050,000$396/sqft
    Source: Long & Foster Broker Feed #MDMC2007336 Report a problem
    9/9/2021Price change$1,050,000-6.7%$396/sqft
    Source: Long & Foster Broker Feed #MDMC2007336 Report a problem
    7/24/2021Listed for sale$1,125,000-4.5%$425/sqft
    Source: Long & Foster Broker Feed #MDMC2007336 Report a problem
    6/1/2017Sold$1,177,810$444/sqft
    Source: Public Record Report a problem

    Public tax history

    YearProperty taxesTax assessment
    2025$13,254 +2.2%$1,099,100 -2.4%
    2024$12,969 +3.7%$1,126,600 +3.7%
    2023$12,513 +8.5%$1,085,967 +3.9%
    2022$11,535 +4.1%$1,045,333 +4%
    2021$11,077 -0.1%$1,004,700
    2020$11,084 -7%$1,004,700 -7%
    2019$11,915 -0.2%$1,080,500
    2018$11,936 -2.3%$1,080,500
    2017$12,215 $1,080,500
    2016-- --

    Find assessor info on the county website

    Neighborhood: 20817

    Nearby schools

    GreatSchools rating
    Schools provided by the listing agent
    • District: MONTGOMERY COUNTY PUBLIC SCHOOLS

    Source: The MLS. This data may not be complete. We recommend contacting the local school district to confirm school assignments for this home.

    Get a cash offer in 3 minutes
    Find out how much your home could sell for in as little as 3 minutes with a no-obligation cash offer.
    Estimated market value
    $1,120,300
    Get a cash offer in 3 minutes
    Find out how much your home could sell for in as little as 3 minutes with a no-obligation cash offer.
    Estimated market value
    $1,120,300