Stunning, meticulously maintained 4-bedroom, 3.5-bath townhouse in the heart of Alexandria, VA!* This bright and spacious home offers an abundance of natural and recessed light, creating a warm and inviting atmosphere throughout.* Clean neutral paint throughout* The open floor plan is perfect for both everyday living and entertaining, with a gourmet kitchen featuring modern stainless steel appliances, granite countertops, and ample cabinet space.* The expansive living and dining areas flow seamlessly, providing a perfect setting for gatherings.* Pristine hardwoods on the main level and the primary bedroom level.* Upstairs, the luxurious and spacious primary suite boasts a walk-in closet and a beautifully updated en-suite bath, complete with marble quartz countertops, a walk-in shower and gorgeous bathtub.* Two additional upstairs bedrooms offer generous space and comfort, ensuring privacy and relaxation.* The upper level includes a cozy family room, the fourth bedroom; ideal for relaxing and entertaining.* Enjoy stunning sunsets from your private roof terrace on the top level of this townhome.* Epitome of classic details with modern finishes and stylish design.**Conveniently located near shopping, dining, and major commuter routes, this home truly has it all!* 5 Blocks to Metro* Minutes to Mason Social, Hank's Oyster Bar and Canal Center Plaza**New HVAC 2026* **Assumable VA Loan available at 4.875%**
For sale
$1,290,000
915 Parker Gray School Way, Alexandria, VA 22314
4beds
2,010sqft
Townhouse
Built in 2014
-- sqft lot
$1,269,500 Zestimate®
$642/sqft
$111/mo HOA
What's special
Cozy family roomOpen floor planClean neutral paint throughoutBright and spacious homeGranite countertopsBeautifully updated en-suite bathAmple cabinet space
- 49 days
- 1,332
- 38
Likely to sell faster than
Zillow last checked:
Listing updated:
Listed by:
Allie Andrews 410-934-4017,
Chambers Theory, LLC 7036092323,
Listing Team: Home Theory Sales Team
Source: Bright MLS,MLS#: VAAX2063448
Facts & features
Interior
Bedrooms & bathrooms
- Bedrooms: 4
- Bathrooms: 4
- Full bathrooms: 3
- 1/2 bathrooms: 1
- Main level bathrooms: 1
Rooms
- Room types: Living Room, Dining Room, Primary Bedroom, Bedroom 2, Bedroom 3, Kitchen, Family Room, Foyer, Bedroom 1, Laundry, Bathroom 1, Bathroom 2, Bathroom 3, Primary Bathroom
Primary bedroom
- Features: Walk-In Closet(s), Flooring - HardWood, Ceiling Fan(s)
- Level: Upper
Bedroom 1
- Features: Flooring - Carpet
- Level: Lower
Bedroom 2
- Features: Ceiling Fan(s), Flooring - HardWood
- Level: Upper
Bedroom 3
- Features: Flooring - Carpet, Ceiling Fan(s)
- Level: Upper
Primary bathroom
- Features: Flooring - Tile/Brick, Soaking Tub, Double Sink, Granite Counters
- Level: Upper
Bathroom 1
- Features: Flooring - HardWood
- Level: Main
Bathroom 2
- Features: Flooring - Tile/Brick, Bathroom - Tub Shower
- Level: Upper
Bathroom 3
- Features: Flooring - Tile/Brick, Bathroom - Tub Shower
- Level: Upper
Dining room
- Features: Flooring - HardWood
- Level: Main
Family room
- Features: Fireplace - Gas, Flooring - Carpet
- Level: Upper
Foyer
- Features: Flooring - Tile/Brick
- Level: Lower
Kitchen
- Features: Granite Counters, Flooring - HardWood, Kitchen Island, Eat-in Kitchen, Kitchen - Gas Cooking, Pantry
- Level: Main
Laundry
- Level: Upper
Living room
- Features: Fireplace - Gas, Flooring - HardWood
- Level: Main
Heating
- Forced Air, Natural Gas
Cooling
- Central Air, Electric
Appliances
- Included: Microwave, Dishwasher, Disposal, Dryer, Oven/Range - Gas, Stainless Steel Appliance(s), Washer, Freezer, Ice Maker, Refrigerator, Cooktop, Gas Water Heater
- Laundry: Upper Level, Laundry Room
Features
- Combination Dining/Living, Entry Level Bedroom, Open Floorplan, Eat-in Kitchen, Kitchen - Gourmet, Kitchen Island, Pantry, Primary Bath(s), Recessed Lighting, Bathroom - Stall Shower, Bathroom - Tub Shower, Upgraded Countertops, Walk-In Closet(s), Dry Wall, 9'+ Ceilings
- Flooring: Ceramic Tile, Carpet, Hardwood, Wood
- Windows: Double Pane Windows, Wood Frames
- Has basement: No
- Number of fireplaces: 2
- Fireplace features: Glass Doors, Double Sided, Gas/Propane
Interior area
- Total structure area: 2,010
- Total interior livable area: 2,010 sqft
- Finished area above ground: 2,010
- Finished area below ground: 0
Property
Parking
- Total spaces: 2
- Parking features: Garage Faces Rear, Garage Door Opener, Private, Secured, Attached, On Street
- Attached garage spaces: 2
- Has uncovered spaces: Yes
Accessibility
- Accessibility features: None
Features
- Levels: Four
- Stories: 4
- Patio & porch: Deck, Roof, Patio
- Exterior features: Lighting, Sidewalks, Street Lights, Balcony
- Pool features: None
- Has view: Yes
- View description: City
Details
- Additional structures: Above Grade, Below Grade
- Parcel number: 60025970
- Zoning: CDD#16
- Zoning description: COORD DEVELOPMENT DISTRICT
- Special conditions: Standard
Construction
Type & style
- Home type: Townhouse
- Architectural style: Traditional
- Property subtype: Townhouse
Materials
- Masonry
- Foundation: Slab
Condition
- New construction: No
- Year built: 2014
Details
- Builder model: Duncan
Utilities & green energy
- Sewer: Private Sewer
- Water: Public
Community & HOA
Community
- Security: Fire Sprinkler System
- Subdivision: Old Town Commons
HOA
- Has HOA: Yes
- Services included: Common Area Maintenance, Trash, Snow Removal
- HOA fee: $111 monthly
- HOA name: OLD TOWN COMMONS
Location
- Region: Alexandria
Financial & listing details
- Price per square foot: $642/sqft
- Tax assessed value: $1,188,195
- Annual tax amount: $13,376
- Date on market: 7/10/2026
- Listing agreement: Exclusive Right To Sell
- Ownership: Other
Estimated market value
$1,269,500
$1.21M - $1.33M
$5,573/mo
Price history
| Date | Event | Price |
|---|---|---|
| 7/10/2026 | Listed for sale | $1,290,000+7.9%$642/sqft |
Source:  Bright MLS #VAAX2063448 Report a problem Bright MLS #VAAX2063448 Report a problem | ||
| 10/13/2024 | Listing removed | $5,200$3/sqft |
Source: Bright MLS #VAAX2038812 Report a problem | ||
| 10/10/2024 | Listed for rent | $5,200-5.5%$3/sqft |
Source: Bright MLS #VAAX2038812 Report a problem | ||
| 10/5/2024 | Listing removed | $5,500$3/sqft |
Source: Bright MLS #VAAX2038244 Report a problem | ||
| 9/20/2024 | Listed for rent | $5,500$3/sqft |
Source: Bright MLS #VAAX2038244 Report a problem | ||
| 10/3/2022 | Sold | $1,195,000$595/sqft |
Source: Bright MLS #VAAX2016754 Report a problem | ||
| 9/1/2022 | Contingent | $1,195,000$595/sqft |
Source: Bright MLS #VAAX2016754 Report a problem | ||
| 8/26/2022 | Listed for sale | $1,195,000+20.7%$595/sqft |
Source: Bright MLS #VAAX2016754 Report a problem | ||
| 12/2/2019 | Sold | $990,000-1%$493/sqft |
Source: Public Record Report a problem | ||
| 9/26/2019 | Price change | $999,900-1.5%$497/sqft |
Source: Compass #VAAX239238 Report a problem | ||
| 9/5/2019 | Listed for sale | $1,015,000+3.7%$505/sqft |
Source: Compass #VAAX239238 Report a problem | ||
| 6/2/2015 | Sold | $978,365$487/sqft |
Source: Public Record Report a problem | ||
Public tax history
| Year | Property taxes | Tax assessment |
|---|---|---|
| 2026 | $13,377 -0.8% | $1,178,583 -0.8% |
| 2025 | $13,486 +8.2% | $1,188,195 +8.2% |
| 2024 | $12,469 +2.2% | $1,098,616 |
| 2023 | $12,195 +4.8% | $1,098,616 +4.8% |
| 2022 | $11,640 +4.6% | $1,048,616 +5.6% |
| 2021 | $11,130 | $993,431 +7.8% |
| 2020 | -- | $921,599 +0.5% |
| 2019 | -- | $916,599 -3.2% |
| 2018 | -- | $946,599 +1.6% |
| 2017 | $9,952 | $931,416 -2.4% |
| 2016 | $9,952 +9% | $954,216 +9% |
| 2015 | $9,131 +182.2% | $875,416 +182.2% |
| 2014 | $3,236 | $310,250 |
| 2013 | -- | -- |
Find assessor info on the county website
Monthly payment
Est. payment
Payment breakdown
Explore the cost of this home by adjusting the details. Changes won't be saved.Climate risks
Neighborhood: Braddock Road Metro
Nearby schools
Schools provided by the listing agent
- Elementary: Jefferson-houston
- Middle: Jefferson-houston
- High: Alexandria City
- District: Alexandria City Public Schools
Source: Bright MLS. This data may not be complete. We recommend contacting the local school district to confirm school assignments for this home.
- $1,349,5003 bd4 ba2k sqft913 Parker Gray School Way, Alexandria, VA 22314Off Market
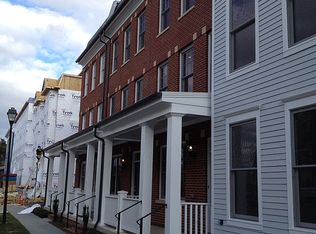
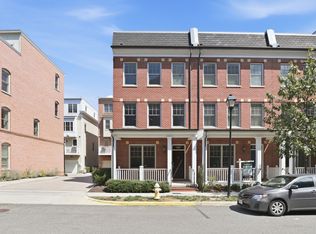
- $5,8004 bd4 ba2.3k sqft917 Parker Gray School Way, Alexandria, VA 22314For Rent
- $1,269,1003 bd4 ba2k sqft911 Parker Gray School Way, Alexandria, VA 22314Off Market
- $1,365,0003 bd3 ba2k sqft909 Parker Gray School Way, Alexandria, VA 22314Off Market
Similar homes
- $1,149,0003 bd3 ba1.6k sqft906 N Columbus St, Alexandria, VA 22314For Sale

 MLS ID #VAAX2065608, Phyllis Patterson, TTR Sotheby's International Realty. Bright MLS
 - $850,0002 bd3 ba1.5k sqftColecroft, Alexandria, VA 22314For Sale
 MLS ID #VAAX2064760, Julie Chesser, Century 21 Redwood Realty. Bright MLS
 - $999,9903 bd3 ba2.8k sqftPotomac Yard, Alexandria, VA 22301For Sale
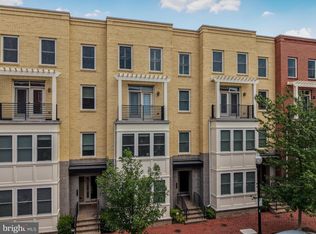 MLS ID #VAAX2065104, Allen Johnson, EXP Realty, LLC. Bright MLS
 - $1,149,9954 bd5 ba2.7k sqft6312 Maryview St, Alexandria, VA 22310For Sale
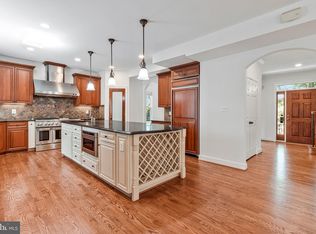 MLS ID #VAFX2297070, John Lytle, Pearson Smith Realty, LLC. Bright MLS
 - $1,050,0004 bd4 ba2.6k sqftCameron Station, Alexandria, VA 22304For SaleMLS ID #VAAX2063552, Bob Chew, Samson Properties. Bright MLS
- $1,350,0002 bd3 ba1.7k sqft4096 21st Rd N, Arlington, VA 22207For SaleMLS ID #VAAR2078726, Scott Shawkey, Keller Williams Realty. Bright MLS
- $1,398,0004 bd5 ba2.6k sqft2609 Winchester Walk, Alexandria, VA 22301New ConstructionMLS ID #VAAX2062792, Carol Temple, Coldwell Banker Realty. Bright MLS
- $949,9003 bd3 ba1.8k sqft122 Sanborn Pl, Alexandria, VA 22305For SaleMLS ID #VAAX2064224, Catherine Davidson, Compass. Bright MLS
- $864,9003 bd4 ba2.5k sqft5155 Ballycastle Cir, Alexandria, VA 22315For SaleMLS ID #VAFX2337492, Diana Cianto, Samson Properties. Bright MLS
- $910,0004 bd4 ba2.4k sqft5410 Edsall Ridge Pl, Alexandria, VA 22312For SaleMLS ID #VAFX2326250, Jessie Georgieva, Samson Properties. Bright MLS
- $1,240,0004 bd4 ba2.8k sqft330 L St SE, Washington, DC 20003For SaleMLS ID #DCDC2255370, PETER LANE, TTR Sotheby's International Realty. Bright MLS
- $1,275,0003 bd5 ba1.9k sqft2139 N Pierce Ct, Arlington, VA 22209For SaleMLS ID #VAAR2070582, Kardin Lillis, Weichert, REALTORS. Bright MLS
- $874,9003 bd3 ba2.5k sqft349 Livermore Ln, Alexandria, VA 22304For SaleMLS ID #VAAX2065240, Blake Davenport, TTR Sotheby's International Realty. Bright MLS
- $799,0003 bd3 ba2.2k sqft109 Martin Ln, Alexandria, VA 22304For SaleMLS ID #VAAX2063236, Irina Babb, Samson Properties. Bright MLS
- $875,0003 bd4 ba2.3k sqft5424 Edsall Ridge Pl, Alexandria, VA 22312For SaleMLS ID #VAFX2329616, Monika Schiavo, Coldwell Banker Realty. Bright MLS
- $1,424,0003 bd3 ba2.3k sqft1221 E St SE, Washington, DC 20003For SaleMLS ID #DCDC2268782, Alex Burrell-Hodges, Cottage Street Realty LLC. Bright MLS
- $1,150,0004 bd4 ba2.6k sqft226 S St NE, Washington, DC 20002For SaleMLS ID #DCDC2268482, Portia Bagley, HomeSmart. Bright MLS
- $868,0004 bd5 ba2.5k sqft2861 Hokie Ln, Alexandria, VA 22306For SaleMLS ID #VAFX2325516, Anthony Lacey, Keller Williams Realty Centre. Bright MLS
- $675,0003 bd4 ba1.6k sqft3839 Watkins Mill Dr, Alexandria, VA 22304For SaleMLS ID #VAAX2063880, Keith James, Keller Williams Capital Properties. Bright MLS
- $939,9005 bd3 ba2.5k sqft423 Nottoway Walk, Alexandria, VA 22304For SaleMLS ID #VAAX2060306, matthew Dubbaneh, Samson Properties. Bright MLS
