Prime Kingstowne Location | End-Unit Brick Townhome | 4 Levels | 2-Car Garage with an INCREDIBLE PRICE! Exceptional end-unit brick townhome in the heart of Kingstowne, ideally located just minutes from I-495, Metro, shopping, restaurants, and everyday conveniences. Enjoy resort-style Kingstowne amenities including two outdoor pools, two fitness centers, tennis and pickleball courts, sand volleyball, tot lots, walking/biking trails, and more. This beautifully maintained four-level home offers 3 bedrooms, 3 full baths, 1 half bath, and a 2-car garage, backing to peaceful woods and a walking/bike path. The home faces west, allowing the morning sun to fill the completely renovated kitchen, breakfast nook, and family room, while the rear deck provides comfortable afternoon and evening enjoyment. The spectacular chef’s kitchen features quartz countertops, an oversized island with abundant bar seating, the largest counter-depth refrigerator, a 6-burner gas range, wine refrigerator, touchless faucet, and custom under- and over-cabinet lighting. Step directly onto the spacious Trex deck—perfect for grilling, outdoor dining, entertaining, or simply relaxing while enjoying the wooded views. The open living and dining rooms are filled with natural light from numerous windows, while transom windows brighten the kitchen, breakfast nook, and family room. The family room features a gas fireplace creating a warm and inviting gathering space. The expansive primary suite offers hardwood floors, a gas fireplace with remote, three organized closets, and a spacious en-suite bath with dual vanities, soaking tub, separate shower, private water closet, and generous walk-in closet. The second bedroom also includes a walk-in closet with organizer. All bedrooms feature ceiling fans and overhead lighting. Additional updates include a completely renovated upper-level hall bath and main-level powder room (2024), plus a brand-new renovated full bath on the lower level (2026). Most lighting throughout the home includes dimmer switches for added ambiance. The walkout lower level offers a spacious recreation room with the new full bath, access to the fenced backyard and stone patio, a separate storage room, and a conveniently located laundry area. A combination lock on the garage entry provides easy access without keys. Additional highlights include: Smart home technology with programmable features throughout Interior sprinkler system (conveys as-is; never needed) Newer roof (2020 ), asphalt driveway, and professional landscaping (2025) Spacious two-car garage with built-in storage nook and hanging shelving Move-in ready and meticulously updated, this exceptional Kingstowne home offers the perfect combination of luxury, comfort, convenience, and an unbeatable location.
For sale
Price cut: $15K (8/26)
$864,900
5155 Ballycastle Cir, Alexandria, VA 22315
3beds
2,538sqft
Townhouse
Built in 1998
2,705 Square Feet Lot
$853,700 Zestimate®
$341/sqft
$132/mo HOA
What's special
- 15 days
- 326
- 23
Zillow last checked:
Listing updated:
Listed by:
Diana Cianto 703-608-3377,
Samson Properties (703) 378-8810,
Co-Listing Team: Major Key Real Estate, Co-Listing Agent: William Restrepo 413-883-4252,
Samson Properties
Source: Bright MLS,MLS#: VAFX2337492
Facts & features
Interior
Bedrooms & bathrooms
- Bedrooms: 3
- Bathrooms: 4
- Full bathrooms: 3
- 1/2 bathrooms: 1
- Main level bathrooms: 1
Rooms
- Room types: Living Room, Dining Room, Primary Bedroom, Bedroom 2, Bedroom 3, Kitchen, Family Room, Foyer, Breakfast Room, Recreation Room, Storage Room, Primary Bathroom
Primary bedroom
- Features: Cathedral/Vaulted Ceiling, Ceiling Fan(s), Fireplace - Gas, Flooring - HardWood
- Level: Upper
- Area: 391 Square Feet
- Dimensions: 17 X 23
Bedroom 2
- Features: Flooring - Carpet, Ceiling Fan(s)
- Level: Upper
- Area: 154 Square Feet
- Dimensions: 14 X 11
Bedroom 3
- Features: Flooring - Carpet, Ceiling Fan(s)
- Level: Upper
- Area: 108 Square Feet
- Dimensions: 9 X 12
Primary bathroom
- Features: Cathedral/Vaulted Ceiling, Double Sink, Walk-In Closet(s), Bathroom - Walk-In Shower, Flooring - Ceramic Tile
- Level: Upper
- Area: 176 Square Feet
- Dimensions: 11 X 16
Breakfast room
- Features: Fireplace - Gas, Flooring - Engineered Wood
- Level: Main
- Area: 80 Square Feet
- Dimensions: 8 X 10
Dining room
- Features: Chair Rail, Crown Molding, Flooring - Engineered Wood
- Level: Main
- Area: 112 Square Feet
- Dimensions: 8 X 14
Family room
- Features: Ceiling Fan(s), Fireplace - Gas, Flooring - Engineered Wood
- Level: Main
- Area: 112 Square Feet
- Dimensions: 8 X 14
Foyer
- Features: Flooring - Engineered Wood
- Level: Main
Kitchen
- Features: Breakfast Bar, Countertop(s) - Quartz, Eat-in Kitchen, Kitchen - Gas Cooking, Lighting - Ceiling, Recessed Lighting, Flooring - Engineered Wood
- Level: Main
- Area: 77 Square Feet
- Dimensions: 7 X 11
Living room
- Features: Flooring - Engineered Wood
- Level: Main
- Area: 192 Square Feet
- Dimensions: 12 X 16
Recreation room
- Features: Window Treatments, Flooring - Luxury Vinyl Plank, Recessed Lighting
- Level: Lower
- Area: 252 Square Feet
- Dimensions: 14 X 18
Storage room
- Features: Flooring - Luxury Vinyl Plank
- Level: Lower
- Area: 70 Square Feet
- Dimensions: 5 X 14
Heating
- Forced Air, Natural Gas
Cooling
- Ceiling Fan(s), Central Air, Electric
Appliances
- Included: Dishwasher, Disposal, Exhaust Fan, Ice Maker, Instant Hot Water, Microwave, Self Cleaning Oven, Oven/Range - Gas, Refrigerator, Dryer, Washer, Gas Water Heater
- Laundry: In Basement, Dryer In Unit, Washer In Unit
Features
- Family Room Off Kitchen, Kitchen - Gourmet, Breakfast Area, Kitchen - Table Space, Dining Area, Chair Railings, Upgraded Countertops, Open Floorplan, Ceiling Fan(s), Formal/Separate Dining Room, Eat-in Kitchen, Primary Bath(s), Recessed Lighting, Walk-In Closet(s), 9'+ Ceilings, Vaulted Ceiling(s)
- Flooring: Carpet, Hardwood, Ceramic Tile, Luxury Vinyl
- Windows: Transom, Window Treatments
- Basement: Front Entrance,Exterior Entry,Rear Entrance,Full,Finished,Walk-Out Access
- Number of fireplaces: 2
- Fireplace features: Gas/Propane, Glass Doors
Interior area
- Total structure area: 2,538
- Total interior livable area: 2,538 sqft
- Finished area above ground: 2,138
- Finished area below ground: 400
Video & virtual tour
Property
Parking
- Total spaces: 4
- Parking features: Garage Door Opener, Garage Faces Front, Asphalt, Off Street, Driveway, Attached
- Attached garage spaces: 2
- Uncovered spaces: 2
Accessibility
- Accessibility features: None
Features
- Levels: Four
- Stories: 4
- Patio & porch: Deck, Patio
- Exterior features: Rain Gutters, Sidewalks
- Pool features: Community
- Fencing: Full,Wood
- Has view: Yes
- View description: Trees/Woods
Lot
- Size: 2,705 Square Feet
- Features: Backs to Trees, Backs - Open Common Area, No Thru Street
Details
- Additional structures: Above Grade, Below Grade
- Parcel number: 0823 40520318
- Zoning: 304
- Special conditions: Standard
Construction
Type & style
- Home type: Townhouse
- Architectural style: Colonial
- Property subtype: Townhouse
Materials
- Combination, Brick
- Foundation: Slab
- Roof: Asphalt
Condition
- Excellent
- New construction: No
- Year built: 1998
Details
- Builder model: NAPIER MODIFIED
Utilities & green energy
- Sewer: Public Sewer
- Water: Public
Community & HOA
Community
- Security: Security System, Fire Sprinkler System
- Subdivision: Kingstowne
HOA
- Has HOA: Yes
- Amenities included: Common Grounds, Community Center, Jogging Path, Pool, Tennis Court(s), Tot Lots/Playground, Volleyball Courts, Fitness Center, Recreation Facilities
- Services included: Management, Insurance, Pool(s), Reserve Funds, Trash
- HOA fee: $132 monthly
- HOA name: KINGSTOWNE RESIDENTIAL OWNERS CORP
Location
- Region: Alexandria
Financial & listing details
- Price per square foot: $341/sqft
- Tax assessed value: $778,690
- Annual tax amount: $8,982
- Date on market: 8/25/2026
- Listing agreement: Exclusive Right To Sell
- Listing terms: Conventional,FHA,VA Loan
- Inclusions: Parking Included In Listprice
- Ownership: Fee Simple
- Road surface type: Paved, Black Top
Estimated market value
$853,700
$811,000 - $896,000
$4,080/mo
Price history
| Date | Event | Price |
|---|---|---|
| 8/26/2026 | Price change | $864,900-1.7%$341/sqft |
Source:  Bright MLS #VAFX2337492 Report a problem Bright MLS #VAFX2337492 Report a problem | ||
| 8/1/2026 | Listed for sale | $879,900+25.7%$347/sqft |
Source: Bright MLS #VAFX2332294 Report a problem | ||
| 11/17/2021 | Sold | $700,000+3.7%$276/sqft |
Source: Bright MLS #VAFX2001435 Report a problem | ||
| 10/24/2021 | Pending sale | $675,000$266/sqft |
Source: Bright MLS #VAFX2001435 Report a problem | ||
| 10/22/2021 | Listed for sale | $675,000+20.5%$266/sqft |
Source: Bright MLS #VAFX2001435 Report a problem | ||
| 6/18/2010 | Sold | $560,000+100.7%$221/sqft |
Source: Public Record Report a problem | ||
| 7/2/1998 | Sold | $279,000$110/sqft |
Source: Public Record Report a problem | ||
Public tax history
| Year | Property taxes | Tax assessment |
|---|---|---|
| 2025 | -- | $738,400 +4.3% |
| 2024 | -- | $708,170 +1.5% |
| 2023 | -- | $697,850 +7.9% |
| 2022 | $7,394 | $646,570 +12.5% |
| 2021 | -- | $574,870 +4.4% |
| 2020 | -- | $550,600 +3.2% |
| 2019 | -- | $533,640 |
| 2018 | $6,316 +5.4% | $533,640 +3.4% |
| 2017 | $5,990 +0.2% | $515,960 |
| 2016 | $5,977 +7% | $515,960 +3.1% |
| 2015 | $5,586 +0.2% | $500,540 |
| 2014 | $5,574 | $500,540 +6.2% |
| 2013 | -- | $471,240 +2.7% |
| 2012 | -- | $458,940 |
| 2011 | -- | $458,940 +3.8% |
| 2010 | -- | $442,340 -3.1% |
| 2009 | -- | $456,480 -9.5% |
| 2008 | -- | $504,670 -6.4% |
| 2007 | -- | $539,060 +49.4% |
| 2003 | -- | $360,705 +15.3% |
| 2002 | -- | $312,735 +16.3% |
| 2001 | -- | $268,950 |
Find assessor info on the county website
Monthly payment
Est. payment
Payment breakdown
Explore the cost of this home by adjusting the details. Changes won't be saved.Climate risks
Neighborhood: 22315
Nearby schools
Schools provided by the listing agent
- Elementary: Lane
- Middle: Twain
- High: Edison
- District: Fairfax County Public Schools
Source: Bright MLS. This data may not be complete. We recommend contacting the local school district to confirm school assignments for this home.
- $850,0004 bd4 ba2.4k sqft5153 Ballycastle Cir, Alexandria, VA 22315Sold

- $783,8003 bd3 ba1.9k sqft5157 Ballycastle Cir, Alexandria, VA 22315Off Market
- $763,7003 bd2 ba2.1k sqft5151 Ballycastle Cir, Alexandria, VA 22315Off Market
- $793,4003 bd3 ba2.4k sqft5159 Ballycastle Cir, Alexandria, VA 22315Off Market

Similar homes
- $749,9003 bd4 ba2k sqft5201 Ballycastle Cir, Alexandria, VA 22315For Sale
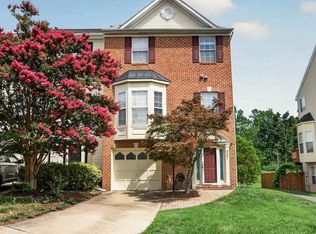
 MLS ID #VAFX2331298, Muayyad Nour, Realty ONE Group Capital. Bright MLS
 - $829,9004 bd4 ba2.5k sqft6240 Windham Hill Run, Alexandria, VA 22315For Sale
 MLS ID #VAFX2337122, Sue Chong, Samson Properties. Bright MLS
 - $860,0003 bd4 ba2.3k sqft5424 Edsall Ridge Pl, Alexandria, VA 22312For Sale
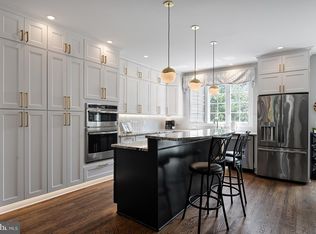 MLS ID #VAFX2329616, Monika Schiavo, Coldwell Banker Realty. Bright MLS
 - $879,0003 bd4 ba2.8k sqft5951 Clapton Ct, Alexandria, VA 22310For Sale
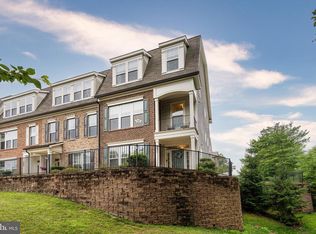 MLS ID #VAFX2326974, Lizzy Conroy, Serhant. Bright MLS
 - $900,0004 bd4 ba2.4k sqft5410 Edsall Ridge Pl, Alexandria, VA 22312For SaleMLS ID #VAFX2326250, Jessie Georgieva, Samson Properties. Bright MLS
- $749,9983 bd4 ba2.4k sqft6086 Heatherwood Dr, Alexandria, VA 22310For SaleMLS ID #VAFX2307168, Christopher Suranna, RLAH @properties. Bright MLS
- $774,9993 bd3 ba2.2k sqft109 Martin Ln, Alexandria, VA 22304For SaleMLS ID #VAAX2063236, Irina Babb, Samson Properties. Bright MLS
- $925,0003 bd5 ba3.1k sqft6312 Chaucer View Cir, Alexandria, VA 22304For SaleMLS ID #VAFX2324204, Scott Ford, KW United. Bright MLS
- $735,0004 bd4 ba2k sqft3845 Watkins Mill Dr, Alexandria, VA 22304For SaleMLS ID #VAAX2064220, Colin Storm, Keller Williams Capital Properties. Bright MLS
- $919,9995 bd3 ba2.5k sqft423 Nottoway Walk, Alexandria, VA 22304For SaleMLS ID #VAAX2060306, matthew Dubbaneh, Samson Properties. Bright MLS
- $875,0003 bd4 ba1.6k sqft3292 Mount Vernon Ave, Alexandria, VA 22305For SaleMLS ID #VAAX2060704, Mitch Curtis, KW United. Bright MLS
- $727,5003 bd3 ba1.8k sqft4659 Lambert Dr, Alexandria, VA 22311For SaleMLS ID #VAAX2063378, Joshua Waxman, Long & Foster Real Estate, Inc.. Bright MLS
- $930,0004 bd3 ba2.2k sqft4912 Virginia St, Alexandria, VA 22312For SaleMLS ID #VAFX2323178, Matt Ferris, Redfin Corporation. Bright MLS
- $825,0004 bd5 ba3.3k sqftPotomac Overlook Condo, Oxon Hill, MD 20745For SaleMLS ID #MDPG2209728, Brandi Bradshaw, Keller Williams Select Realtors of Annapolis. Bright MLS
- $775,0003 bd4 ba2.2k sqft7203 Mountaineer Dr, Alexandria, VA 22306For SaleMLS ID #VAFX2331228, HAMRAJ Grewal, Smart Realty, LLC. Bright MLS
- $875,0003 bd4 ba2.4k sqft7506 Irene Ct, Springfield, VA 22153For SaleMLS ID #VAFX2315078, Doreen Gagne, Century 21 Redwood Realty. Bright MLS
- $895,0004 bd4 ba2.1k sqft2117 Patty Ln, Vienna, VA 22182For SaleMLS ID #VAFX2333562, Akshay Bhatnagar, Virginia Select Homes, LLC.. Bright MLS
- $950,0003 bd4 ba2.1k sqft7922 Jensen Pl, Bethesda, MD 20817For SaleMLS ID #MDMC2253808, Katie Hunter, Compass. Bright MLS
- $735,0002 bd3 ba2.1k sqft1902 Duffield Ln, Alexandria, VA 22307For SaleMLS ID #VAFX2324232, Mike Putnam, EXP Realty, LLC. Bright MLS
- $1,000,0003 bd3 ba1.9k sqft2322 Windsor Rd, Alexandria, VA 22307For SaleMLS ID #VAFX2334810, Sarita Sethi, Long & Foster Real Estate, Inc.. Bright MLS
