Welcome to 349 Livermore Ln, a four-level end-unit Gatsby model townhome set within Cameron Station, one of Alexandria's most established planned communities. Spanning over 2,500 square feet, the home delivers a thoughtful multi-level layout with flexible living spaces, a fenced rear yard, and an attached one-car garage. The entry level features a full family room centered on a gas fireplace with flanking built-in shelving. This walkout level opens directly to the fully fenced rear yard, with a half bath and interior garage access on this level. The main living level opens to a light-filled living room with windows on multiple exposures, a distinct advantage of the end-unit position. The kitchen features granite countertops, a center island, gas cooking, and stainless steel appliances, and flows into a spacious full dining area that opens directly to a private rear deck. Two large secondary bedrooms and a full bath occupy the third level. The top-floor primary suite is a true sanctuary, featuring vaulted ceilings, a walk-in closet, and a private bath with a dual-sink vanity, soaking tub, and tile shower. Cameron Station delivers one of Alexandria's most complete community offerings. On-site amenities include Cameron Cafe, Cameron Station Cleaners, Cameron Station Dental Care, Bright Start daycare, and dog grooming, all within walking distance. The community also features a fitness center, age-specific outdoor pools, two fenced dog parks, and a clubhouse. Adjacent Ben Brenman Park spans 59 acres and serves as the site of the West End Farmers Market, with walking trails, athletic fields, a pond, and a gazebo. A community shuttle connects to Van Dorn Metro (Blue Line) during rush hour. Quick access to I-395 and Route 236 puts Old Town Alexandria, Reagan National Airport, and the Pentagon all within minutes. 349 Livermore Ln represents a rare end-unit opportunity in one of Alexandria's most sought-after planned communities.
For sale
$899,900
349 Livermore Ln, Alexandria, VA 22304
3beds
2,516sqft
:
Get pre-qualified$5,917/mo
Townhouse
Built in 2001
1,746 Square Feet Lot
$889,800 Zestimate®
$358/sqft
$154/mo HOA
What's special
Fenced rear yardTile showerAttached one-car garageFlexible living spacesAge-specific outdoor poolsTop-floor primary suiteCenter island
- 16 days |
- 504 |
- 34 |
Likely to sell faster than
Zillow last checked:
Listing updated:
Listed by:
Blake Davenport 703-350-8800,
TTR Sotheby's International Realty (703) 745-1212
Source: Bright MLS,MLS#: VAAX2062310
Facts & features
Interior
Bedrooms & bathrooms
- Bedrooms: 3
- Bathrooms: 3
- Full bathrooms: 2
- 1/2 bathrooms: 1
Basement
- Area: 0
Heating
- Forced Air, Natural Gas
Cooling
- Central Air, Electric
Appliances
- Included: Microwave, Dishwasher, Disposal, Oven/Range - Gas, Refrigerator, Stainless Steel Appliance(s), Washer, Dryer, Gas Water Heater
- Laundry: Upper Level
Features
- Breakfast Area, Dining Area, Kitchen Island, Kitchen - Table Space, Primary Bath(s), Recessed Lighting, Upgraded Countertops
- Has basement: No
- Number of fireplaces: 1
Interior area
- Total structure area: 2,516
- Total interior livable area: 2,516 sqft
- Finished area above ground: 2,516
- Finished area below ground: 0
Video & virtual tour
Property
Parking
- Total spaces: 2
- Parking features: Garage Faces Front, Attached, Driveway
- Attached garage spaces: 1
- Uncovered spaces: 1
Accessibility
- Accessibility features: None
Features
- Levels: Four
- Stories: 4
- Patio & porch: Deck
- Pool features: Community
Lot
- Size: 1,746 Square Feet
Details
- Additional structures: Above Grade, Below Grade
- Parcel number: 50677780
- Zoning: CDD#9
- Special conditions: Standard
Construction
Type & style
- Home type: Townhouse
- Architectural style: Colonial
- Property subtype: Townhouse
Materials
- Masonry
- Foundation: Permanent
Condition
- Excellent
- New construction: No
- Year built: 2001
Details
- Builder model: Gadsby
- Builder name: Miller & Smith
Utilities & green energy
- Sewer: Public Sewer
- Water: Public
Community & HOA
Community
- Subdivision: Cameron Station
HOA
- Has HOA: Yes
- Amenities included: Basketball Court, Common Grounds, Community Center, Fitness Center, Jogging Path, Party Room, Picnic Area, Pool, Tennis Court(s), Transportation Service
- Services included: Maintenance Grounds, Management, Pool(s), Recreation Facility, Road Maintenance, Snow Removal, Trash, Sewer, Bus Service
- HOA fee: $154 monthly
- HOA name: CAMERON STATION COMMUNITY ASSOCIATION
Location
- Region: Alexandria
Financial & listing details
- Price per square foot: $358/sqft
- Tax assessed value: $790,859
- Annual tax amount: $8,976
- Date on market: 7/9/2026
- Listing agreement: Exclusive Right To Sell
- Ownership: Fee Simple
Estimated market value
$889,800
$845,000 - $934,000
$4,082/mo
Price history
| Date | Event | Price |
|---|---|---|
| 7/9/2026 | Listed for sale | $899,900$358/sqft |
Source:  Bright MLS #VAAX2062310 Report a problem Bright MLS #VAAX2062310 Report a problem | ||
| 6/30/2017 | Listing removed | $3,295$1/sqft |
Source: RE/MAX ALLEGIANCE #AX9954293 Report a problem | ||
| 5/21/2017 | Listed for rent | $3,295+1.4%$1/sqft |
Source: RE/MAX Allegiance #AX9954293 Report a problem | ||
| 7/9/2015 | Listing removed | $3,250$1/sqft |
Source: RE/MAX Allegiance #AX8667465 Report a problem | ||
| 6/26/2015 | Price change | $3,250-1.4%$1/sqft |
Source: RE/MAX Allegiance #AX8667465 Report a problem | ||
| 6/16/2015 | Listed for rent | $3,295+0.2%$1/sqft |
Source: RE/MAX Allegiance #AX8667465 Report a problem | ||
| 4/8/2014 | Listing removed | $3,290$1/sqft |
Source: RE/MAX Allegiance #AX8249158 Report a problem | ||
| 1/8/2014 | Listed for rent | $3,290$1/sqft |
Source: RE/MAX Allegiance #AX8249158 Report a problem | ||
Public tax history
Tax history is unavailable.
Monthly payment
Est. payment
Payment breakdown
Explore the cost of this home by adjusting the details. Changes won't be saved.Climate risks
Neighborhood: Landmark-Van Dom
Nearby schools
GreatSchools rating
- 4/10Samuel W. Tucker Elementary SchoolGrades: PK-5Distance: 0.2 mi
- 4/10Patrick Henry Elementary SchoolGrades: PK-8Distance: 0.9 mi
- 2/10Alexandria City High SchoolGrades: 9-12Distance: 2.3 mi
Schools provided by the listing agent
- District: Alexandria City Public Schools
Source: Bright MLS. This data may not be complete. We recommend contacting the local school district to confirm school assignments for this home.
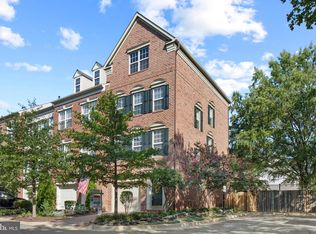
- $870,7003 bd3 ba2.5k sqft349 Livermore La, Alexandria, VA 22304Off Market
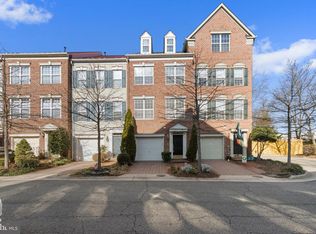
- $845,5003 bd3 ba2.2k sqft351 Livermore Ln, Alexandria, VA 22304Off Market
- $835,300-- bd2 ba2.2k sqft353 Livermore Ln, Alexandria, VA 22304Off Market
- $892,0004 bd4 ba2.6k sqft5271 Colonel Johnson Ln, Alexandria, VA 22304Sold

- $792,600-- bd2 ba2.2k sqft355 Livermore Ln, Alexandria, VA 22304Off Market
- $960,9003 bd2 ba2.6k sqft5273 Colonel Johnson La, Alexandria, VA 22304Off Market
- $892,000-- bd3 ba2.6k sqft5271 Colonel Johnson La, Alexandria, VA 22304Sold
- $1,012,500-- bd3 ba2.7k sqft5268 Colonel Johnson Ln, Alexandria, VA 22304Off Market
A local agent can set up tours, give advice and negotiate with sellers.
Similar homes
- $939,9005 bd3 ba2.5k sqft423 Nottoway Walk, Alexandria, VA 22304For Sale

 MLS ID #VAAX2060306, matthew Dubbaneh, Samson Properties. Bright MLS
 - $920,0004 bd4 ba2.4k sqft5410 Edsall Ridge Pl, Alexandria, VA 22312For Sale
 MLS ID #VAFX2326250, Jessie Georgieva, Samson Properties. Bright MLS
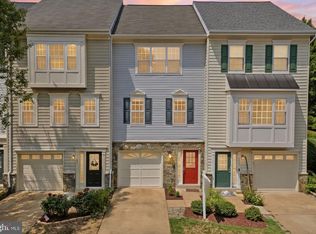
 - $714,8393 bd4 ba1.6k sqft3839 Watkins Mill Dr, Alexandria, VA 22304For Sale
 MLS ID #VAAX2063880, Keith James, Keller Williams Capital Properties. Bright MLS
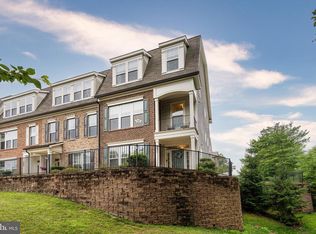
 - $899,0003 bd4 ba2.8k sqft5951 Clapton Ct, Alexandria, VA 22310For Sale
 MLS ID #VAFX2326974, Lizzy Conroy, Serhant. Bright MLS
 - $949,9003 bd3 ba1.8k sqft122 Sanborn Pl, Alexandria, VA 22305For SaleMLS ID #VAAX2064224, Catherine Davidson, Compass. Bright MLS
- $750,0003 bd4 ba2.6k sqft7001 Fieldhurst Ct, Alexandria, VA 22315For SaleMLS ID #VAFX2322360, Ray Gernhart, Samson Properties. Bright MLS
- $889,9003 bd4 ba1.6k sqft3298 Mount Vernon Ave, Alexandria, VA 22305For SaleMLS ID #VAAX2060972, Morgan Willemsen, Long & Foster Real Estate, Inc.. Bright MLS
- $899,9003 bd4 ba1.6k sqft3292 Mount Vernon Ave, Alexandria, VA 22305For SaleMLS ID #VAAX2060704, Mitch Curtis, KW United. Bright MLS
- $850,0003 bd4 ba2k sqft2313 Huntington Station Ct, Alexandria, VA 22303For SaleMLS ID #VAFX2295460, Bev Tatum, TTR Sotheby's International Realty. Bright MLS
- $760,0002 bd3 ba2.1k sqft1902 Duffield Ln, Alexandria, VA 22307For SaleMLS ID #VAFX2324232, Mike Putnam, EXP Realty, LLC. Bright MLS
- $615,0003 bd4 ba1.8k sqft6018 Crocus Ct, Alexandria, VA 22310For SaleMLS ID #VAFX2329858, Joe Dettor, Keller Williams Fairfax Gateway. Bright MLS
- $725,0003 bd4 ba2.5k sqft6125 Wellington Commons Dr, Alexandria, VA 22310For SaleMLS ID #VAFX2323686, Nikki Lagouros, Berkshire Hathaway HomeServices PenFed Realty. Bright MLS
- $750,0003 bd4 ba2.3k sqft6614 Thurlton Dr, Alexandria, VA 22315For SaleMLS ID #VAFX2295568, Lindsey Schmidt, Fathom Realty. Bright MLS
- $888,0004 bd4 ba2.8k sqft6453 4th St, Alexandria, VA 22312For SaleMLS ID #VAFX2320854, Bev Tatum, TTR Sotheby's International Realty. Bright MLS
- $929,0003 bd3 ba1.6k sqftWesley Heights, Washington, DC 20016For SaleMLS ID #DCDC2274282, Aret Koseian, KW Metro Center. Bright MLS
- $739,9003 bd4 ba2.2k sqft3069 White Birch Ct, Fairfax, VA 22031For SaleMLS ID #VAFX2329400, Monica Hugie, Compass. Bright MLS
- $975,0003 bd2 ba1.7k sqft1665 Francis Hammond Pkwy, Alexandria, VA 22302For SaleMLS ID #VAAX2060210, Michelle Doherty, RLAH @properties. Bright MLS
- $749,9003 bd3 ba1.8k sqftWindgate Of Arl (1, 2, & 3), Arlington, VA 22206For SaleMLS ID #VAAR2076106, Lindsey Emami, Samson Properties. Bright MLS
- $725,0003 bd4 ba1.8k sqft6416 Fleetside Ct, Alexandria, VA 22310For SaleMLS ID #VAFX2308012, Warren Kluth, Long & Foster Real Estate, Inc.. Bright MLS
- $749,9003 bd3 ba1.7k sqft2012 S Glebe Rd, Arlington, VA 22204For SaleMLS ID #VAAR2073418, Cheryl Wood, Redfin Corporation. Bright MLS
