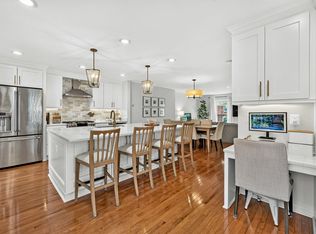
Welcome to this truly move-in ready townhome in a highly convenient and sought-after Fairfax location! A turnkey opportunity in a prime commuter location, this home combines modern updates, thoughtful improvements and unmatched convenience. Step inside and be prepared to fall in love! All has been tastefully updated, including the beautifully renovated kitchen, updated baths, pristine hardwood floors, freshly painted interior and more. Natural light floods this beautiful end-unit home, creating a welcoming and bright atmosphere throughout. At the heart of this residence is its updated eat-in kitchen, featuring modern finishes and an expansive yet cozy area for casual meals or morning coffee. You’ll love the easy access from the kitchen to the fenced-in back yard, including a recently refurbished deck, the perfect spot for relaxing at the end of the day. Upstairs, you'll find generously sized bedrooms, a remodeled hall bath, and a primary suite that boasts a walk-in closet and an updated en-suite bath. The lower level is complete with a full bath and offers a cozy space providing both functionality and flexibility for guests, work from home space, or extended living. All this plus newer HVAC (2020), newer water heater (2018), newer windows (2023), replaced roof (2009), newer electric panel (2025) and more. You'll love that this lovely home boasts a well-maintained, move-in ready condition. Every detail has been thoughtfully addressed, from updated light fixtures to modernized switches and outlets, creating a cohesive, contemporary feel throughout the home. Simply move in and enjoy! One of the standout features of this location is its exceptional convenience. The home is an easy 10 minute walk to the Vienna Metro station and a short distance to Route 66 and I-495, providing quick access into DC, Tysons, and surrounding employment and entertainment hubs. This level of transit accessibility is rare and highly desirable in today’s market. Don't miss the opportunity to make this remarkable home your new home!
Under contract
$739,900
3069 White Birch Ct, Fairfax, VA 22031
3beds
2,240sqft
:
Get pre-qualified$4,869/mo
Townhouse
Built in 1979
2,425 Square Feet Lot
$747,900 Zestimate®
$330/sqft
$136/mo HOA
What's special
Remodeled hall bathUpdated en-suite bathModern finishesTastefully updatedBeautifully renovated kitchenGenerously sized bedroomsFreshly painted interior
- 18 days |
- 721 |
- 31 |
Zillow last checked:
Listing updated:
Listed by:
Monica Hugie 703-625-1870,
Compass 7032772152
Source: Bright MLS,MLS#: VAFX2329400
Facts & features
Interior
Bedrooms & bathrooms
- Bedrooms: 3
- Bathrooms: 4
- Full bathrooms: 3
- 1/2 bathrooms: 1
- Main level bathrooms: 1
Basement
- Area: 770
Heating
- Forced Air, Natural Gas
Cooling
- Central Air, Electric
Appliances
- Included: Gas Water Heater
Features
- Basement: Full,Partially Finished
- Number of fireplaces: 2
Interior area
- Total structure area: 2,310
- Total interior livable area: 2,240 sqft
- Finished area above ground: 1,540
- Finished area below ground: 700
Property
Parking
- Total spaces: 2
- Parking features: Assigned, Parking Lot
- Details: Assigned Parking, Assigned Space #: #3069
Accessibility
- Accessibility features: None
Features
- Levels: Three
- Stories: 3
- Pool features: Community
Lot
- Size: 2,425 Square Feet
Details
- Additional structures: Above Grade, Below Grade
- Parcel number: 0483 36 0065
- Zoning: 181
- Special conditions: Standard
Construction
Type & style
- Home type: Townhouse
- Architectural style: Colonial
- Property subtype: Townhouse
Materials
- Aluminum Siding, Brick
- Foundation: Brick/Mortar
Condition
- New construction: No
- Year built: 1979
Utilities & green energy
- Sewer: Public Sewer
- Water: Public
Community & HOA
Community
- Subdivision: Circle Woods
HOA
- Has HOA: Yes
- Amenities included: Common Grounds, Jogging Path, Tot Lots/Playground, Pool, Tennis Court(s)
- Services included: Common Area Maintenance, Snow Removal, Reserve Funds, Trash
- HOA fee: $408 quarterly
- HOA name: CIRCLE WOODS HOMEOWNERS ASSOCIATION
Location
- Region: Fairfax
Financial & listing details
- Price per square foot: $330/sqft
- Tax assessed value: $674,860
- Annual tax amount: $7,784
- Date on market: 7/24/2026
- Listing agreement: Exclusive Right To Sell
- Ownership: Fee Simple
Estimated market value
$747,900
$711,000 - $785,000
$3,452/mo
Price history
| Date | Event | Price |
|---|---|---|
| 7/27/2026 | Contingent | $739,900$330/sqft |
Source:  Bright MLS #VAFX2329400 Report a problem Bright MLS #VAFX2329400 Report a problem | ||
| 7/24/2026 | Listed for sale | $739,900+348.4%$330/sqft |
Source: Bright MLS #VAFX2329400 Report a problem | ||
| 5/14/2024 | Listing removed | -- |
Source: Zillow Rentals Report a problem | ||
| 5/12/2024 | Listed for rent | $3,000+3.4%$1/sqft |
Source: Zillow Rentals Report a problem | ||
| 10/29/2022 | Listing removed | -- |
Source: Zillow Rental Manager Report a problem | ||
| 10/21/2022 | Listed for rent | $2,900+3.6%$1/sqft |
Source: Zillow Rental Manager Report a problem | ||
| 2/26/2021 | Listing removed | -- |
Source: Owner Report a problem | ||
| 10/10/2020 | Listing removed | $2,800$1/sqft |
Source: Owner Report a problem | ||
| 9/14/2020 | Listed for rent | $2,800+3.7%$1/sqft |
Source: Owner Report a problem | ||
| 8/25/2018 | Listing removed | $2,700$1/sqft |
Source: Owner Report a problem | ||
| 8/5/2018 | Listed for rent | $2,700$1/sqft |
Source: Owner Report a problem | ||
| 8/3/1999 | Sold | $165,000$74/sqft |
Source: Agent Provided Report a problem | ||
Public tax history
| Year | Property taxes | Tax assessment |
|---|---|---|
| 2025 | $7,497 +6.9% | $648,530 +7.1% |
| 2024 | $7,012 +8% | $605,290 +5.2% |
| 2023 | $6,492 -1.3% | $575,240 |
| 2022 | $6,578 | $575,240 +11.3% |
| 2021 | -- | $516,960 +6.3% |
| 2020 | $5,753 +4.2% | $486,140 +4.2% |
| 2019 | $5,524 +5.3% | $466,720 +5.3% |
| 2018 | $5,246 +1.9% | $443,300 |
| 2017 | $5,147 +1.4% | $443,300 +1.1% |
| 2016 | $5,078 +3.8% | $438,300 |
| 2015 | $4,891 +7.5% | $438,300 +7.3% |
| 2014 | $4,549 | $408,490 +12.1% |
| 2013 | -- | $364,370 |
| 2012 | -- | $364,370 +4% |
| 2011 | -- | $350,240 +3.5% |
| 2010 | -- | $338,330 -1.2% |
| 2009 | -- | $342,570 -18.3% |
| 2008 | -- | $419,500 -2.1% |
| 2007 | -- | $428,310 +69.4% |
| 2003 | -- | $252,865 +29.4% |
| 2002 | -- | $195,460 +18% |
| 2001 | -- | $165,645 |
Find assessor info on the county website
Monthly payment
Est. payment
Payment breakdown
Explore the cost of this home by adjusting the details. Changes won't be saved.Climate risks
Neighborhood: 22031
Nearby schools
GreatSchools rating
- 10/10Mosby Woods Elementary SchoolGrades: PK-6Distance: 0.8 mi
- 9/10Thoreau Middle SchoolGrades: 7-8Distance: 2.1 mi
- 9/10Oakton High SchoolGrades: 9-12Distance: 0.8 mi
Schools provided by the listing agent
- Elementary: Mosaic
- Middle: Thoreau
- High: Oakton
- District: Fairfax County Public Schools
Source: Bright MLS. This data may not be complete. We recommend contacting the local school district to confirm school assignments for this home.
- $643,4003 bd2 ba1.5k sqft3067 White Birch Ct, Fairfax, VA 22031Off Market
- $775,0004 bd4 ba2.1k sqft3065 White Birch Ct, Fairfax, VA 22031Sold

- $700,7004 bd4 ba1.5k sqft3071 White Birch Ct, Fairfax, VA 22031Off Market

- $740,0004 bd4 ba2.1k sqft3063 White Birch Ct, Fairfax, VA 22031Sold
- $697,7003 bd4 ba1.9k sqft3073 White Birch Ct, Fairfax, VA 22031Off Market
- $685,0004 bd3 ba1.9k sqft3061 White Birch Ct, Fairfax, VA 22031Off Market
- $698,7003 bd3 ba2.3k sqft3075 White Birch Ct, Fairfax, VA 22031Off Market
- $666,1004 bd3 ba1.5k sqft3077 White Birch Ct, Fairfax, VA 22031Off Market
A local agent can set up tours, give advice and negotiate with sellers.
Similar homes
- $605,0003 bd4 ba1.4k sqft3046 Talking Rock Dr, Fairfax, VA 22031For Sale

 MLS ID #VAFX2326194, Bishal Karki, DMV Realty, INC.. Bright MLS
 - $610,0003 bd4 ba1.7k sqft9029 Route 29, Fairfax, VA 22031For Sale
 MLS ID #VAFX2304780, Troy J Sponaugle, Samson Properties. Bright MLS
 - $700,0003 bd3 ba1.9k sqft4266 Fox Lake Dr, Fairfax, VA 22033For Sale
 MLS ID #VAFX2333800, Robyn Burdett, Robyn Burdett Group. Bright MLS
 - $699,9993 bd4 ba1.8k sqft4620 Luxberry Dr, Fairfax, VA 22032For Sale
 MLS ID #VAFX2322730, Courtney Hansen, EXP Realty, LLC. Bright MLS
 - $739,0003 bd4 ba2.2k sqft13121 Misty Glen Ln, Fairfax, VA 22033For SaleMLS ID #VAFX2321562, Thambi Gangadhar, Gaja Associates Inc.. Bright MLS
- $650,0003 bd4 ba1.7k sqft3926 Collis Oak Ct, Fairfax, VA 22033For SaleMLS ID #VAFX2332452, Shelly Porter, Century 21 Redwood Realty. Bright MLS
- $825,0004 bd4 ba2.4k sqft12850 Fair Heights Dr, Fairfax, VA 22033For SaleMLS ID #VAFX2334040, Emmy Lee, Evergreen Properties. Bright MLS
- $839,0004 bd3 ba2.2k sqft13202 Moss Ranch Ln, Fairfax, VA 22033For SaleMLS ID #VAFX2331248, Joe Dettor, Keller Williams Fairfax Gateway. Bright MLS
- $1,025,0004 bd4 ba2.8k sqft9009 Mears St, Fairfax, VA 22031For SaleMLS ID #VAFX2318720, Allison Gillette, Paul Wesley Real Estate. Bright MLS
- $709,0003 bd3 ba1.7k sqft3318 Ardley Ct, Falls Church, VA 22041For SaleMLS ID #VAFX2329318, Enrique Calle-Matute, Samson Properties. Bright MLS
- $625,0003 bd4 ba1.8k sqft5265 Leestone Ct, Springfield, VA 22151For SaleMLS ID #VAFX2333294, Megan Thiel, Long & Foster Real Estate, Inc.. Bright MLS
- $850,0004 bd3 ba2.2k sqft2255 Cedar Ln, Vienna, VA 22182For SaleMLS ID #VAFX2331430, Amal Lafhal, Amal Signature Living. Bright MLS
- $649,9003 bd4 ba2k sqft2814 Hyson Ln, Falls Church, VA 22043For SaleMLS ID #VAFX2310616, Chris Loizou, Samson Properties. Bright MLS
- $749,9994 bd4 ba1.6k sqft1537 Park Glen Ct, Reston, VA 20190For SaleMLS ID #VAFX2326040, Kate Dolby, Samson Properties. Bright MLS
- $775,0003 bd4 ba2.2k sqftManchester Square, Arlington, VA 22204For SaleMLS ID #VAAR2075340, Tammy Le, Redfin Corporation. Bright MLS
- $735,0003 bd4 ba2k sqft3845 Watkins Mill Dr, Alexandria, VA 22304For SaleMLS ID #VAAX2064220, Colin Storm, Keller Williams Capital Properties. Bright MLS
- $695,0004 bd4 ba2.3k sqft21178 Wildflower Sq, Ashburn, VA 20147For SaleMLS ID #VALO2131950, Ritu Desai, Samson Properties. Bright MLS
- $749,9003 bd4 ba2k sqft5201 Ballycastle Cir, Alexandria, VA 22315For SaleMLS ID #VAFX2331298, Muayyad Nour, Realty ONE Group Capital. Bright MLS
- $555,0003 bd3 ba1.4k sqftCarriage Park Condo, Fairfax, VA 22030For SaleMLS ID #VAFX2323204, Amanda Ingram, Pearson Smith Realty, LLC. Bright MLS
- $799,0005 bd3 ba2.3k sqft4525 Silas Hutchinson Dr, Chantilly, VA 20151For SaleMLS ID #VAFX2333252, Sharon Hayman, TTR Sotheby's International Realty. Bright MLS
