OPEN HOUSES ARE CANCELLED. Fully Renovated | Townhome | Walk to Vienna Metro Welcome to 3065 White Birch Ct — a fully renovated townhome tucked away on a quiet cul-de-sac in the sought-after Circle Woods community of Fairfax. This home truly checks every box — modern design, prime location, and move-in ready comfort. Step inside and feel the difference: a bright, open-concept main level featuring brand new flooring, recessed lighting, and a stunning new kitchen with quartz countertops, stainless steel appliances, and crisp white cabinetry that makes the whole space shine. Every detail has been updated — from the windows and roof to the electrical panel, washer/dryer, and all four bathrooms. The spacious primary suite offers a peaceful retreat with a gorgeous ensuite bath. Downstairs, the fully finished basement adds flexibility with a full bath, a room perfect for guests, and a home office. Enjoy morning coffee or evening gatherings on your brand-new deck overlooking a fenced yard that backs to trees. Major Updates Include: ✅ New Roof ✅ New Windows ✅ New Kitchen w/ Quartz & SS Appliances ✅ All 4 Bathrooms Renovated ✅ New Flooring & Recessed Lighting ✅ New Deck & Electrical Panel ✅ New Washer/Dryer Location Highlights: 📍 10-minute walk to Vienna Metro 📍 5-minute drive to Mosaic District’s shops, dining, and movies 📍 13-minute drive to Tysons Corner shops, dining, and movies 📍 Steps to Jim Scott Community Center (pool, tennis, playground) 📍 Top-rated Fairfax schools: Mosaic ES, Rachel Carson MS, Oakton HS 📍 Easy access to I-66, Rt 50, 495 This home offers low-maintenance comfort, big-ticket upgrades, and an unbeatable Fairfax location close to everything. Whether you're commuting to DC, enjoying weekends at Mosaic, or relaxing in your private backyard, this home makes everyday living easy and enjoyable.
Sold for $775,000
$775,000
3065 White Birch Ct, Fairfax, VA 22031
4beds
2,131sqft
Townhouse
Built in 1979
1,650 Square Feet Lot
$788,900 Zestimate®
$364/sqft
$3,301 Estimated rent
Home value
$788,900
$742,000 - $844,000
$3,301/mo
Zestimate® history
Owner options
List your home for rent
$3,301/mo
Rent Zestimate®
Find your next renter with Zillow Rental Manager. Plus, with online applications, you can quickly screen prospective tenants – for free.
$3,301/mo
Rent Zestimate®
Refinance and save
$5,200/mo
Est. payment
Refinancing to a lower rate could help reduce your monthly payments and save thousands over the life of the loan.
$5,200/mo
Est. payment
Explore your selling options
Work with a Zillow partner agent
Leverage their expertise and Zillow's premium Showcase listings to get your home seen by more buyers.
Get startedList with your own agent
Get your home in front of millions of buyers by listing it on Zillow.
Learn how to do itSell it yourself
Take full control of how buyers see your home on Zillow by listing For Sale by Owner (FSBO).
List your homeWhat's special
Fully finished basementFenced yardModern designOpen-concept main levelGorgeous ensuite bathPrivate backyardElectrical panel
Zillow last checked:
Listing updated:
Listed by:
Sabina Gudauskas 202-791-4879,
EXP Realty, LLC,
Listing Team: Harmony Homes Experience
Bought with:
Katrina Schymik Abjornson
Compass
Source: Bright MLS,MLS#: VAFX2277078
Facts & features
Interior
Bedrooms & bathrooms
- Bedrooms: 4
- Bathrooms: 4
- Full bathrooms: 3
- 1/2 bathrooms: 1
- Main level bathrooms: 1
Rooms
- Room types: Primary Bedroom, Bedroom 2, Bedroom 3, Bedroom 4, Bathroom 1
Primary bedroom
- Features: Attached Bathroom, Walk-In Closet(s)
- Level: Upper
- Area: 154 Square Feet
- Dimensions: 11 x 14
Bedroom 2
- Level: Upper
- Area: 110 Square Feet
- Dimensions: 10 x 11
Bedroom 3
- Level: Upper
- Area: 150 Square Feet
- Dimensions: 15 x 10
Bedroom 4
- Level: Lower
- Area: 182 Square Feet
- Dimensions: 13 x 14
Bathroom 1
- Level: Upper
Heating
- Forced Air, Natural Gas
Cooling
- Central Air, Electric
Appliances
- Included: Gas Water Heater
Features
- Basement: Connecting Stairway,Partial,Finished,Heated,Improved
- Number of fireplaces: 2
- Fireplace features: Wood Burning
Interior area
- Total structure area: 2,131
- Total interior livable area: 2,131 sqft
- Finished area above ground: 1,540
- Finished area below ground: 591
Property
Parking
- Parking features: Assigned, Other
- Details: Assigned Parking
Accessibility
- Accessibility features: None
Features
- Levels: Three
- Stories: 3
- Pool features: Community
Lot
- Size: 1,650 Square Feet
Details
- Additional structures: Above Grade, Below Grade
- Parcel number: 0483 36 0063
- Zoning: 181
- Special conditions: Standard
Construction
Type & style
- Home type: Townhouse
- Architectural style: Colonial
- Property subtype: Townhouse
Materials
- Brick, Metal Siding
- Foundation: Slab
- Roof: Architectural Shingle
Condition
- Excellent
- New construction: No
- Year built: 1979
- Major remodel year: 2025
Utilities & green energy
- Electric: 200+ Amp Service
- Sewer: Public Sewer
- Water: Public
- Utilities for property: Cable Available, Electricity Available, Sewer Available, Water Available
Community & HOA
Community
- Subdivision: Circle Woods
HOA
- Has HOA: Yes
- Amenities included: Jogging Path, Tennis Court(s), Pool
- Services included: Trash, Snow Removal, Common Area Maintenance
- HOA fee: $384 quarterly
- HOA name: CIRCLE WOODS HOMEOWNERS ASSOCIATION
Location
- Region: Fairfax
Financial & listing details
- Price per square foot: $364/sqft
- Tax assessed value: $628,510
- Annual tax amount: $7,266
- Date on market: 10/30/2025
- Listing agreement: Exclusive Right To Sell
- Listing terms: Cash,FHA,VA Loan,Conventional
- Ownership: Fee Simple
Price history
| Date | Event | Price |
|---|---|---|
| 12/19/2025 | Sold | $775,000$364/sqft |
Source:  Bright MLS #VAFX2277078 Report a problem Bright MLS #VAFX2277078 Report a problem | ||
| 11/13/2025 | Contingent | $775,000$364/sqft |
Source: Bright MLS #VAFX2277078 Report a problem | ||
| 10/30/2025 | Listed for sale | $775,000+40.9%$364/sqft |
Source: Bright MLS #VAFX2277078 Report a problem | ||
| 4/28/2025 | Sold | $550,000$258/sqft |
Source: Public Record Report a problem | ||
Public tax history
| Year | Property taxes | Tax assessment |
|---|---|---|
| 2025 | $7,266 +7% | $628,510 +7.2% |
| 2024 | $6,791 +8.1% | $586,210 +5.3% |
| 2023 | $6,283 -1.3% | $556,790 |
| 2022 | $6,367 | $556,790 +11.5% |
| 2021 | -- | $499,530 +6.4% |
| 2020 | $5,557 +4.2% | $469,510 +4.2% |
| 2019 | $5,330 +5.4% | $450,380 +5.4% |
| 2018 | $5,055 +1.9% | $427,140 |
| 2017 | $4,959 +1.4% | $427,140 +1.2% |
| 2016 | $4,890 +3.8% | $422,140 |
| 2015 | $4,711 +7.9% | $422,140 +7.6% |
| 2014 | $4,367 | $392,170 +11.9% |
| 2013 | -- | $350,530 |
| 2012 | -- | $350,530 +4.1% |
| 2011 | -- | $336,860 +3.5% |
| 2010 | -- | $325,380 -1.3% |
| 2009 | -- | $329,560 -17.9% |
| 2008 | -- | $401,300 -2.4% |
| 2007 | -- | $411,000 +73.2% |
| 2003 | -- | $237,355 +29.6% |
| 2002 | -- | $183,200 |
Find assessor info on the county website
Neighborhood: 22031
Nearby homes
- $640,4003 bd2 ba1.5k sqft3067 White Birch Ct, Fairfax, VA 22031Off Market
- $740,0004 bd4 ba2.1k sqft3063 White Birch Ct, Fairfax, VA 22031Sold
- $687,7004 bd3 ba1.9k sqft3061 White Birch Ct, Fairfax, VA 22031Off Market
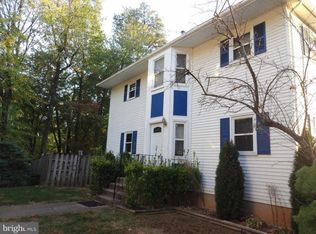
- $739,9003 bd4 ba2.2k sqft3069 White Birch Ct, Fairfax, VA 22031For Sale
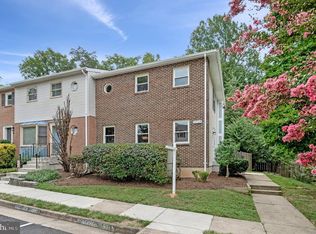
- $703,5004 bd4 ba1.5k sqft3071 White Birch Ct, Fairfax, VA 22031Off Market
- $704,8003 bd4 ba2.4k sqft3055 White Birch Ct, Fairfax, VA 22031Off Market
- $702,4003 bd4 ba1.9k sqft3073 White Birch Ct, Fairfax, VA 22031Off Market
- $648,9003 bd2 ba1.5k sqft3053 White Birch Ct, Fairfax, VA 22031Off Market
Nearby schools
GreatSchools rating
- 10/10Mosby Woods Elementary SchoolGrades: PK-6Distance: 0.8 mi
- 9/10Thoreau Middle SchoolGrades: 7-8Distance: 2.1 mi
- 9/10Oakton High SchoolGrades: 9-12Distance: 0.8 mi
Schools provided by the listing agent
- Elementary: Mosaic
- Middle: Thoreau
- High: Oakton
- District: Fairfax County Public Schools
Source: Bright MLS. This data may not be complete. We recommend contacting the local school district to confirm school assignments for this home.
Get a cash offer in 3 minutes
Find out how much your home could sell for in as little as 3 minutes with a no-obligation cash offer.
Estimated market value
$788,900
Get a cash offer in 3 minutes
Find out how much your home could sell for in as little as 3 minutes with a no-obligation cash offer.
Estimated market value
$788,900
- Virginia
- Fairfax County
- Fairfax
- 22031
- 3065 White Birch Ct
Nearby cities
Nearby neighborhoods
Nearby zip codes
Other Fairfax Topics
