This spacious and sun‑lit townhome‑condo offers a peaceful retreat in South Arlington with thoughtful updates and inviting indoor‑outdoor living. Enter through the lower‑level foyer to find a bright home office or third bedroom, an updated half bath, a welcoming family room with a wood-burning fireplace, and walk‑out access to a lovely brick patio featuring a brick‑walled Japanese maple and serene views of community green space. Newly added LVP flooring with 5.25‑inch baseboards enhances this level, along with convenient storage spaces. Upstairs, the main level feels open and airy with a beautifully renovated kitchen featuring Quartzite countertops, a Café microwave and double‑oven range, a beverage fridge, a large island, and a hidden laundry and utility room tucked behind custom cabinetry. The kitchen flows seamlessly into the dining and living rooms, highlighted by crown molding and abundant natural light. The upper level offers two oversized bedroom suites with renovated bathrooms, plus pull‑down attic access with an insulated zipper cover and blown‑in insulation added in 2020. Hardwood flooring spans the two upper levels, refinished in 2020. Additional features include two assigned parking spaces, nearby street parking, a 2024 air condenser and gas HVAC, a 2024 Rheem water heater, and smart home upgrades including a Ring doorbell, Ring security system, and August smart lock. Peaceful, bright, and move‑in ready, this home blends comfort, style, and convenience in a prime Arlington location. Convenient to Rt 50, Seven Corners (0.7 mi), Bailey's Crossroads (1.6 mi), Ballston Quarter (1.7 mi), East Falls Church Metro (2.3 mi), Ballston Metro (2.3 mi), Shirlington (4.1 mi), the Pentagon (4.5 mi), and Reagan-National Airport (DCA, 6.2 mi).
For sale
Price cut: $10K (7/16)
$775,000
20 S Montana St, Arlington, VA 22204
3beds
2,223sqft
:
Get pre-qualified$5,547/mo
Townhouse
Built in 1980
-- sqft lot
$765,600 Zestimate®
$349/sqft
$650/mo HOA
What's special
Updated half bathThoughtful updatesTwo assigned parking spacesLarge islandConvenient storage spacesBeverage fridgeAbundant natural light
- 35 days |
- 1,788 |
- 127 |
Likely to sell faster than
Zillow last checked:
Listing updated:
Listed by:
Tammy Le 703-223-6730,
Redfin Corporation 703-665-6665,
Co-Listing Team: Le & Barney Group, Co-Listing Agent: Jacob Albert Barney 703-403-9780,
Redfin Corporation
Source: Bright MLS,MLS#: VAAR2075340
Facts & features
Interior
Bedrooms & bathrooms
- Bedrooms: 3
- Bathrooms: 4
- Full bathrooms: 2
- 1/2 bathrooms: 2
- Main level bathrooms: 1
Basement
- Area: 0
Heating
- Forced Air, Natural Gas
Cooling
- Central Air, Electric
Appliances
- Included: Microwave, Dishwasher, Disposal, Dryer, Washer, Refrigerator, Cooktop, Gas Water Heater
Features
- Ceiling Fan(s)
- Flooring: Hardwood, Luxury Vinyl
- Basement: Finished,Front Entrance
- Number of fireplaces: 2
Interior area
- Total structure area: 2,223
- Total interior livable area: 2,223 sqft
- Finished area above ground: 2,223
- Finished area below ground: 0
Property
Parking
- Total spaces: 2
- Parking features: Assigned, Parking Lot
- Details: Assigned Parking
Accessibility
- Accessibility features: None
Features
- Levels: Three
- Stories: 3
- Patio & porch: Patio
- Exterior features: Extensive Hardscape
- Pool features: None
Details
- Additional structures: Above Grade, Below Grade
- Parcel number: 21015058
- Zoning: R-10T
- Special conditions: Standard
Construction
Type & style
- Home type: Townhouse
- Architectural style: Colonial
- Property subtype: Townhouse
Materials
- Brick
- Foundation: Other
Condition
- New construction: No
- Year built: 1980
Utilities & green energy
- Sewer: Public Sewer
- Water: Public
Community & HOA
Community
- Condo and coop fee: $650 monthly
- Subdivision: Manchester Square
HOA
- Has HOA: No
- Amenities included: None
- Services included: Road Maintenance, Common Area Maintenance, Insurance, Sewer, Snow Removal, Trash, Water, Maintenance Structure
- HOA name: Manchester Square
Location
- Region: Arlington
Financial & listing details
- Price per square foot: $349/sqft
- Tax assessed value: $753,000
- Annual tax amount: $7,778
- Date on market: 6/19/2026
- Listing agreement: Exclusive Right To Sell
- Ownership: Condominium
Estimated market value
$765,600
$727,000 - $804,000
$4,070/mo
Price history
| Date | Event | Price |
|---|---|---|
| 7/16/2026 | Price change | $775,000-1.3%$349/sqft |
Source:  Bright MLS #VAAR2075340 Report a problem Bright MLS #VAAR2075340 Report a problem | ||
| 6/19/2026 | Listed for sale | $785,000+20.8%$353/sqft |
Source: Bright MLS #VAAR2075340 Report a problem | ||
| 7/16/2020 | Sold | $650,000+1.6%$292/sqft |
Source: Public Record Report a problem | ||
| 6/9/2020 | Pending sale | $639,900$288/sqft |
Source: Avery-Hess, REALTORS #VAAR162358 Report a problem | ||
| 6/5/2020 | Listed for sale | $639,900+10.3%$288/sqft |
Source: Avery-Hess, REALTORS #VAAR162358 Report a problem | ||
| 7/5/2016 | Sold | $580,000+0.9%$261/sqft |
Source: Public Record Report a problem | ||
| 5/25/2016 | Pending sale | $574,900$259/sqft |
Source: Keller Williams - Washington Capitol Hill #AR9660174 Report a problem | ||
| 5/18/2016 | Listed for sale | $574,900+21.5%$259/sqft |
Source: Keller Williams Capital Properties #AR9660174 Report a problem | ||
| 12/28/2015 | Sold | $473,000-5.4%$213/sqft |
Source: Public Record Report a problem | ||
| 10/14/2015 | Price change | $499,900-3.8%$225/sqft |
Source: Metro West Realty #AR8708839 Report a problem | ||
| 9/24/2015 | Price change | $519,900-1.9%$234/sqft |
Source: Metro West Realty #AR8708839 Report a problem | ||
| 7/31/2015 | Listed for sale | $529,900$238/sqft |
Source: Metro West Realty #AR8708839 Report a problem | ||
Public tax history
| Year | Property taxes | Tax assessment |
|---|---|---|
| 2025 | $7,778 +5.9% | $753,000 +5.9% |
| 2024 | $7,348 +4.2% | $711,300 +3.9% |
| 2023 | $7,052 +2.3% | $684,700 +2.3% |
| 2022 | $6,897 +5.6% | $669,600 +5.6% |
| 2021 | $6,530 +4% | $634,000 +3.6% |
| 2020 | $6,277 +0.9% | $611,800 +0.9% |
| 2019 | $6,220 +10.1% | $606,200 +7.9% |
| 2018 | $5,650 -0.9% | $561,600 -0.9% |
| 2017 | $5,701 +10.8% | $566,700 +9.1% |
| 2016 | $5,147 +1.5% | $519,400 +2% |
| 2015 | $5,074 -3.1% | $509,400 -3.1% |
| 2014 | $5,235 +10% | $525,600 +11.1% |
| 2013 | $4,759 +3.6% | $473,100 |
| 2012 | $4,594 +1.4% | -- |
| 2011 | $4,532 | -- |
| 2009 | -- | -- |
| 2008 | -- | -- |
| 2007 | -- | -- |
| 2006 | -- | -- |
| 2005 | -- | -- |
| 2004 | -- | -- |
| 2003 | -- | -- |
| 2002 | -- | -- |
| 2001 | -- | $214,400 |
Find assessor info on the county website
Monthly payment
Est. payment
Payment breakdown
Explore the cost of this home by adjusting the details. Changes won't be saved.Climate risks
Neighborhood: Glencarlyn
Nearby schools
GreatSchools rating
- 1/10Carlin Springs Elementary SchoolGrades: PK-5Distance: 0.2 mi
- 5/10Kenmore Middle SchoolGrades: 6-8Distance: 0.2 mi
- 7/10Washington Liberty High SchoolGrades: 9-12Distance: 2 mi
Schools provided by the listing agent
- Elementary: Carlin Springs
- Middle: Kenmore
- High: Washington-liberty
- District: Arlington County Public Schools
Source: Bright MLS. This data may not be complete. We recommend contacting the local school district to confirm school assignments for this home.
- $779,9003 bd4 ba2.1k sqft18 S Montana St, Arlington, VA 22204Off Market

- $723,500-- bd3 ba2.1k sqft16 S Montana St, Arlington, VA 22204Off Market
- $748,9003 bd4 ba2.4k sqft14 S Montana St, Arlington, VA 22204Off Market
- $725,5003 bd3 ba2.4k sqft12 S Montana St, Arlington, VA 22204Off Market

- $758,1004 bd3 ba2.6k sqft10 S Montana St, Arlington, VA 22204Off Market
- $724,5003 bd3 ba2.2k sqft8 S Montana St, Arlington, VA 22204Off Market
- $721,6003 bd4 ba2.1k sqft6 S Montana St, Arlington, VA 22204Off Market
- $799,0003 bd2 ba2.3k sqft4 S Manchester St, Arlington, VA 22204Sold
A local agent can set up tours, give advice and negotiate with sellers.
Similar homes
- $799,9003 bd4 ba2.5k sqft3050 Federal Hill Dr, Falls Church, VA 22044For Sale

 MLS ID #VAFX2328822, Jenny Canales, Redfin Corporation. Bright MLS
 - $739,9003 bd4 ba2.2k sqft3069 White Birch Ct, Fairfax, VA 22031For Sale
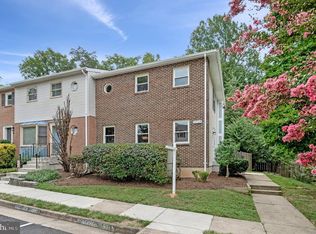 MLS ID #VAFX2329400, Monica Hugie, Compass. Bright MLS
 - $840,0004 bd3 ba2.3k sqft1111 Archer Ct, Alexandria, VA 22312For Sale
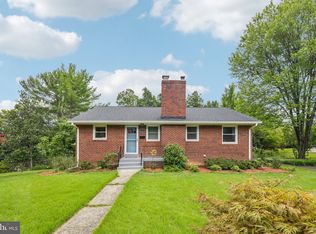 MLS ID #VAAX2063074, Jillian Keck Hogan, Corcoran McEnearney. Bright MLS
 - $720,0003 bd4 ba2.1k sqft9664 Masterworks Dr, Vienna, VA 22181For Sale
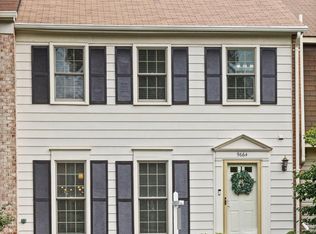 MLS ID #VAFX2328206, Miwon Chang, Long & Foster Real Estate, Inc.. Bright MLS
 - $839,9003 bd5 ba2.4k sqft6261 Masefield Ct, Alexandria, VA 22304For SaleMLS ID #VAFX2324242, Irina Babb, Samson Properties. Bright MLS
- $785,0004 bd3 ba2k sqft6837 Lamp Post Ln, Alexandria, VA 22306For SaleMLS ID #VAFX2330148, OLIVIA ADAMS, Compass. Bright MLS
- $955,0003 bd2 ba1.8k sqft3724 2nd St S, Arlington, VA 22204For SaleMLS ID #VAAR2072754, Mike Webb, RE/MAX Allegiance. Bright MLS
- $725,0003 bd4 ba2.5k sqft6125 Wellington Commons Dr, Alexandria, VA 22310For SaleMLS ID #VAFX2323686, Nikki Lagouros, Berkshire Hathaway HomeServices PenFed Realty. Bright MLS
- $675,0003 bd4 ba2k sqft2814 Hyson Ln, Falls Church, VA 22043For SaleMLS ID #VAFX2310616, Chris Loizou, Samson Properties. Bright MLS
- $899,7005 bd4 ba2.4k sqft4006 Justine Dr, Annandale, VA 22003For SaleMLS ID #VAFX2329464, George Koutsoukos, Compass. Bright MLS
- $799,0005 bd3 ba2.7k sqft7204 Righters Mill Rd, Derwood, MD 20855For SaleMLS ID #MDMC2246966, Juan umanzor, Long & Foster Real Estate, Inc.. Bright MLS
- $849,9003 bd4 ba2.1k sqft1809 Otis St NE, Washington, DC 20018For SaleMLS ID #DCDC2273206, Robert Crawford, TTR Sotheby's International Realty. Bright MLS
- $629,0003 bd4 ba1.7k sqftCameron Knolls, Alexandria, VA 22304For SaleMLS ID #VAAX2063596, Joseph Dao, Redfin Corporation. Bright MLS
- $695,0004 bd2 ba1.9k sqft7526 June St, Springfield, VA 22150For SaleMLS ID #VAFX2329028, MJ Frazier, Serhant. Bright MLS
- $659,9002 bd1 ba1.1k sqft4782 21st Rd N, Arlington, VA 22207For SaleMLS ID #VAAR2076770, Todd Delahanty, Compass. Bright MLS
- $725,0003 bd2 ba1.4k sqft6927 Fern Ln, Annandale, VA 22003For SaleMLS ID #VAFX2327286, Gary Fitzgibbon, RE/MAX Gateway, LLC. Bright MLS
- $825,0003 bd2 ba1.7k sqft4808 Bradford Dr, Annandale, VA 22003For SaleMLS ID #VAFX2327356, Cathy DeLoach, Long & Foster Real Estate, Inc.. Bright MLS
- $769,9004 bd4 ba1.7k sqft12300 Quiet Hollow Ct, Fairfax, VA 22033For SaleMLS ID #VAFX2316988, BADER AL-OTAIBI, Apex Home Realty. Bright MLS
- $875,0003 bd4 ba2.6k sqft3398 Governors Crest Ct, Alexandria, VA 22310For SaleMLS ID #VAFX2327564, Mike Spada, EXP Realty, LLC. Bright MLS
- $925,0003 bd5 ba3.1k sqft6312 Chaucer View Cir, Alexandria, VA 22304For SaleMLS ID #VAFX2324204, Scott Ford, KW United. Bright MLS
