Welcome to 3724 2nd Street South, a move-in ready Colonial-style home in Arlington’s Glebe Manor neighborhood, ideally located just off South Glebe Road. This well-appointed 3-bedroom, 2-bath home offers renovations throughout, recessed lighting, and a comfortable floor plan with three bedrooms and one full bath on the upper level. The main level features a bright living room, dining area, and a modern kitchen with stainless steel appliances, granite countertops, and extended cabinetry for added storage. The finished lower level provides additional living space and a full bath, offering flexibility for a recreation room, guest space, home office, or workout area. Enjoy outdoor living with a large wraparound rear deck overlooking the flat, fenced backyard. The property also features a long concrete driveway and a rare detached 2-car garage with a large unfinished, floored space above, offering excellent storage or future potential. Conveniently located just blocks from Thomas Jefferson Community Center and Alice West Fleet Elementary School, with Ruthie’s All-Day, shopping, restaurants, parks, and everyday conveniences nearby. Great access to Route 50, I-395, I-66, Arlington, Washington, D.C., and Northern Virginia.
Under contract
Price cut: $40K (7/23)
$955,000
3724 2nd St S, Arlington, VA 22204
3beds
1,903sqft
Single Family Residence
Built in 1940
6,240 Square Feet Lot
$935,000 Zestimate®
$502/sqft
$-- HOA
What's special
Flat fenced backyardComfortable floor planGranite countertopsRecessed lightingRenovations throughoutLarge wraparound rear deckDining area
- 97 days
- 117
- 0
Likely to sell faster than
Zillow last checked:
Listing updated:
Listed by:
Mike Webb 703-624-8284,
RE/MAX Allegiance 703-824-4800,
Co-Listing Agent: Claudia X Webb 703-979-3016,
RE/MAX Allegiance
Source: Bright MLS,MLS#: VAAR2072754
Facts & features
Interior
Bedrooms & bathrooms
- Bedrooms: 3
- Bathrooms: 2
- Full bathrooms: 2
Rooms
- Room types: Living Room, Dining Room, Bedroom 2, Bedroom 3, Kitchen, Game Room, Bedroom 1
Bedroom 1
- Features: Flooring - Carpet
- Level: Upper
Bedroom 2
- Features: Flooring - Carpet
- Level: Upper
Bedroom 3
- Features: Flooring - Carpet
- Level: Upper
Dining room
- Features: Flooring - Vinyl
- Level: Main
Game room
- Features: Flooring - Carpet
- Level: Lower
Kitchen
- Features: Flooring - Vinyl
- Level: Main
Living room
- Features: Flooring - Carpet, Fireplace - Gas
- Level: Main
Heating
- Forced Air, Electric, Natural Gas
Cooling
- Central Air, Electric
Appliances
- Included: Dishwasher, Disposal, Oven/Range - Electric, Range Hood, Gas Water Heater
- Laundry: Lower Level, In Basement
Features
- Combination Kitchen/Dining, Floor Plan - Traditional
- Flooring: Hardwood, Carpet
- Basement: Finished,Heated
- Number of fireplaces: 1
- Fireplace features: Wood Burning
Interior area
- Total structure area: 1,903
- Total interior livable area: 1,903 sqft
- Finished area above ground: 1,262
- Finished area below ground: 641
Video & virtual tour
Property
Parking
- Total spaces: 2
- Parking features: Garage Faces Front, Driveway, Off Street, On Street, Detached
- Garage spaces: 2
- Has uncovered spaces: Yes
Accessibility
- Accessibility features: None
Features
- Levels: Three
- Stories: 3
- Patio & porch: Deck
- Exterior features: Play Equipment
- Pool features: None
- Fencing: Chain Link,Decorative,Partial
Lot
- Size: 6,240 Square Feet
Details
- Additional structures: Above Grade, Below Grade
- Parcel number: 23009022
- Zoning: R2-7
- Special conditions: Standard
Construction
Type & style
- Home type: SingleFamily
- Architectural style: Colonial
- Property subtype: Single Family Residence
Materials
- Brick Veneer
- Foundation: Block
Condition
- Very Good
- New construction: No
- Year built: 1940
Utilities & green energy
- Sewer: Public Sewer
- Water: Public
Community & HOA
Community
- Subdivision: Glebe Manor
HOA
- Has HOA: No
Location
- Region: Arlington
Financial & listing details
- Price per square foot: $502/sqft
- Tax assessed value: $836,700
- Annual tax amount: $8,643
- Date on market: 6/19/2026
- Listing agreement: Exclusive Right To Sell
- Ownership: Fee Simple
Estimated market value
$935,000
$888,000 - $982,000
$3,865/mo
Price history
| Date | Event | Price |
|---|---|---|
| 8/12/2026 | Contingent | $955,000$502/sqft |
Source:  Bright MLS #VAAR2072754 Report a problem Bright MLS #VAAR2072754 Report a problem | ||
| 7/23/2026 | Price change | $955,000-4%$502/sqft |
Source: Bright MLS #VAAR2072754 Report a problem | ||
| 6/19/2026 | Listed for sale | $995,000+94.7%$523/sqft |
Source: Bright MLS #VAAR2072754 Report a problem | ||
| 3/15/2013 | Sold | $511,000+6.2%$269/sqft |
Source: Public Record Report a problem | ||
| 11/9/2011 | Sold | $481,000+2.3%$253/sqft |
Source: Public Record Report a problem | ||
| 3/19/2007 | Sold | $470,000$247/sqft |
Source: Agent Provided Report a problem | ||
Public tax history
| Year | Property taxes | Tax assessment |
|---|---|---|
| 2025 | $8,643 +4.4% | $836,700 +4.4% |
| 2024 | $8,277 +1.8% | $801,300 +1.5% |
| 2023 | $8,130 +0.7% | $789,300 +0.7% |
| 2022 | $8,075 +6.1% | $784,000 +6.1% |
| 2021 | $7,614 +6.3% | $739,200 +5.9% |
| 2020 | $7,160 +2.5% | $697,900 +2.5% |
| 2019 | $6,989 +6.1% | $681,200 +4% |
| 2018 | $6,586 +10.9% | $654,700 +10.9% |
| 2017 | $5,937 +7.2% | $590,200 +5.6% |
| 2016 | $5,541 +2.9% | $559,100 +3.4% |
| 2015 | $5,386 +8.4% | $540,800 +8.4% |
| 2014 | $4,968 -21.7% | $498,800 -21% |
| 2013 | $6,349 +3.5% | $631,100 |
| 2012 | $6,132 +1.4% | -- |
| 2011 | $6,050 | -- |
| 2009 | -- | -- |
| 2008 | -- | -- |
| 2007 | -- | -- |
| 2006 | -- | -- |
| 2005 | -- | -- |
| 2004 | -- | -- |
| 2003 | -- | -- |
| 2002 | -- | -- |
| 2001 | -- | $206,300 |
Find assessor info on the county website
Monthly payment
Est. payment
Payment breakdown
Explore the cost of this home by adjusting the details. Changes won't be saved.Climate risks
Neighborhood: Alcova Heights
Nearby schools
Schools provided by the listing agent
- Elementary: Alice West Fleet
- Middle: Jefferson
- High: Wakefield
- District: Arlington County Public Schools
Source: Bright MLS. This data may not be complete. We recommend contacting the local school district to confirm school assignments for this home.

Similar homes
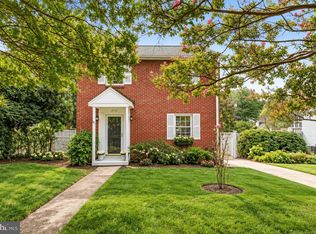
- $879,0003 bd2 ba1.8k sqft210 S Barton St, Arlington, VA 22204For Sale

 MLS ID #VAAR2079640, Craig Mastrangelo, Compass. Bright MLS
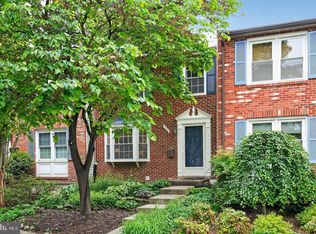
 - $799,0003 bd2 ba1k sqft3917 6th St S, Arlington, VA 22204For Sale
 MLS ID #VAAR2073754, Mike Webb, RE/MAX Allegiance. Bright MLS
 - $998,5003 bd3 ba1.8k sqft2539 Washington Blvd, Arlington, VA 22201For Sale
 MLS ID #VAAR2074760, Debbie Gonzalez, Compass. Bright MLS
 - $919,0003 bd4 ba1.8k sqft307 Gundry Dr, Falls Church, VA 22046For Sale
 MLS ID #VAFA2004268, Chip Benjamin, Long & Foster Real Estate, Inc.. Bright MLS
 - $740,0003 bd3 ba1.8k sqft938 S Rolfe St, Arlington, VA 22204For SaleMLS ID #VAAR2077000, Anna Ghen, KW Metro Center. Bright MLS
- $887,0003 bd3 ba2.3k sqft3210 Patrick Henry Dr, Falls Church, VA 22044For SaleMLS ID #VAFX2327066, Jim Shirey, Corcoran McEnearney. Bright MLS
- $949,0005 bd2 ba2.3k sqft7730 Leonard Dr, Falls Church, VA 22043For SaleMLS ID #VAFX2317172, Linda Wheeler, KW United. Bright MLS
- $1,199,0003 bd3 ba2.6k sqft2617 S Arlington Ridge Rd, Arlington, VA 22202For SaleMLS ID #VAAR2077922, Tonya McKee Finlay, KW Metro Center. Bright MLS
- $985,0003 bd3 ba1.9k sqft2322 Windsor Rd, Alexandria, VA 22307For SaleMLS ID #VAFX2334810, Sarita Sethi, Long & Foster Real Estate, Inc.. Bright MLS
- $1,199,0004 bd3 ba2.2k sqft6110 Washington Blvd, Arlington, VA 22205For SaleMLS ID #VAAR2079406, Andrea Nielsen, Long & Foster Real Estate, Inc.. Bright MLS
- $904,0004 bd2 ba1.5k sqft2017 Edgar Ct, Falls Church, VA 22043For SaleMLS ID #VAFX2332828, Jon DeHart, TTR Sotheby's International Realty. Bright MLS
- $944,0004 bd4 ba1.9k sqftCharelston Collection At Sprin, Springfield, VA 22150For SaleMLS ID #VAFX2333814, Beth Robertson, Long & Foster Real Estate, Inc.. Bright MLS
- $950,0004 bd4 ba2.7k sqft1018 McCeney Ave, Silver Spring, MD 20901For SaleMLS ID #MDMC2242460, Darleen Smith, CattaWood Spring Realty LLC. Bright MLS
- $849,9904 bd3 ba2.2k sqft6126 Redwood Ln, Alexandria, VA 22310For SaleMLS ID #VAFX2334712, Darius Mahdavi, Samson Properties. Bright MLS
- $900,0004 bd3 ba1.6k sqft8520 Pepperdine Dr, Vienna, VA 22180For SaleMLS ID #VAFX2339604, Laura Schwartz, Real Broker, LLC. Bright MLS
- $950,0004 bd3 ba2.1k sqft4509 Wakefield Chapel Rd, Annandale, VA 22003For SaleMLS ID #VAFX2328706, Tammy Le, Redfin Corporation. Bright MLS
- $1,250,0003 bd4 ba2.5k sqft428 N Park Dr, Arlington, VA 22203For SaleMLS ID #VAAR2079414, Donna Hamaker, RLAH @properties. Bright MLS
- $845,0003 bd3 ba2.2k sqft6802 Derrell Ct, Alexandria, VA 22307For SaleMLS ID #VAFX2325926, Ana Racanelli, Samson Properties. Bright MLS
- $545,0003 bd2 ba1.1k sqftArl Village Courtyards Condo, Arlington, VA 22204For SaleMLS ID #VAAR2076676, Chrissy ODonnell, RLAH @properties. Bright MLS
- $975,0004 bd3 ba2.2k sqft8511 Freyman Dr, Chevy Chase, MD 20815For SaleMLS ID #MDMC2248352, Jan Brito, Compass. Bright MLS
