Skip main navigation
Sold for $735,000
  • $735,000

    3716 2nd St S, Arlington, VA 22204

    2beds
    1,382sqft
    Single Family Residence
    Built in 1942
    6,240 Square Feet Lot
    $732,800 Zestimate®
    $532/sqft
    $3,190 Estimated rent

    Home value

    $732,800

    $696,000 - $769,000

    $3,190/mo

    Zestimate® history
    Loading
    Loading...

    Owner options

    List your home for rent

    $3,190/mo

    Rent Zestimate®

    Find your next renter with Zillow Rental Manager. Plus, with online applications, you can quickly screen prospective tenants – for free.

    Learn more

    $3,190/mo

    Rent Zestimate®

    Refinance and save

    $4,853/mo

    Est. payment

    Refinancing to a lower rate could help reduce your monthly payments and save thousands over the life of the loan.

    See today's rates

    $4,853/mo

    Est. payment

    Explore your selling options

    Work with a Zillow partner agent

    Leverage their expertise and Zillow's premium Showcase listings to get your home seen by more buyers.

    Get started

    List with your own agent

    Get your home in front of millions of buyers by listing it on Zillow.

    Learn how to do it

    Sell it yourself

    Take full control of how buyers see your home on Zillow by listing For Sale by Owner (FSBO).

    List your home

    What's special

    Separate dining room
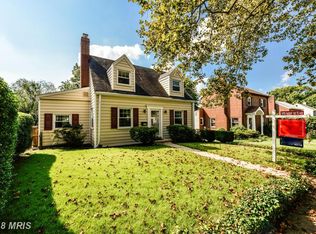
    Situated in the quiet and desirable Arlington Heights neighborhood, this charming home offers the perfect blend of comfort and convenience. Set on a flat spacious 6,240 sq ft lot, the home features 1,368 square feet of living space and thoughtfully designed living areas. The interior has been freshly painted, and the hardwood floors have been beautifully refinished. A 2026 HALO H2zero Ultimate whole-house water filtration and conditioning system provides filtered and conditioned water throughout the home. A brand-new water heater was also installed in 2026. The main level welcomes you with a bright and spacious living room and separate dining room that flows into the galley kitchen, featuring a gas stove, and newly installed stainless steel dishwasher and refrigerator. Just beyond, the inviting back sunroom, with new flooring and expansive windows, fills the space with natural light and opens to the large backyard. This versatile space is perfect for relaxing, working from home, or enjoying views of the outdoors. Upstairs, the home features a primary bedroom, secondary bedroom, and nicely updated hall bathroom with tub. The lower level offers additional flexible living space with its own private access to the rear yard. The lower level includes a generous family room area with wet bar, utility room, and full bathroom with standing shower. Outside, there is patio space perfect for grilling and very large, grassy backyard with plenty of room to enjoy the outdoors. The driveway offers parking for two cars and includes a 2024 EV charger adding convenience for electric vehicle owners. With its recent updates, versatile living spaces, generous lot, and sought-after Arlington Heights location, this well-cared-for home offers a wonderful opportunity to enjoy comfortable living with convenient access to all that Arlington has to offer. The home is being sold “AS IS.” Open House this Saturday 9/26 and Sunday 9/27 both from 2-4PM.

    Zillow last checked:

    Listing updated:

    Listed by:

    Cailin Monahan 804-874-1847,

    Washington Fine Properties, LLC,

    Listing Team: The Nancy Taylor Bubes Group, Co-Listing Team: The Nancy Taylor Bubes Group,Co-Listing Agent: Nancy W Taylor Bubes 202-386-7813,

    Washington Fine Properties, LLC

    Bought with:

    Kim Le, 0225210206

    Samson Properties

    Source: Bright MLS,MLS#: VAAR2079098MLS Logo

    Facts & features

    Interior

    Bedrooms & bathrooms
    • Bedrooms: 2
    • Bathrooms: 2
    • Full bathrooms: 2
    Basement
    • Area: 350
    Heating
    • Forced Air, Natural Gas
    Cooling
    • Central Air, Electric
    Appliances
    • Included: Gas Water Heater
    • Laundry: Lower Level
    Features
    • Flooring: Hardwood
    • Basement: Connecting Stairway,Interior Entry,Exterior Entry
    • Number of fireplaces: 1
    Interior area
    • Total structure area: 1,382
    • Total interior livable area: 1,382 sqft
    • Finished area above ground: 1,032
    • Finished area below ground: 350

    Property

    Parking
    • Total spaces: 2
    • Parking features: Driveway
    • Uncovered spaces: 2
    Accessibility
    • Accessibility features: None
    Features
    • Levels: Three
    • Stories: 3
    • Pool features: None
    Lot
    • Size: 6,240 Square Feet
    Details
    • Additional structures: Above Grade, Below Grade
    • Parcel number: 23009024
    • Zoning: R2-7
    • Special conditions: Standard

    Construction

    Type & style
    • Home type: SingleFamily
    • Architectural style: Colonial
    • Property subtype: Single Family Residence
    Materials
    • Brick
    • Foundation: Slab
    Condition
    • New construction: No
    • Year built: 1942

    Utilities & green energy

    • Sewer: Public Sewer
    • Water: Public

    Community & HOA

    Community
    • Subdivision: Arlington Heights
    HOA
    • Has HOA: No
    Location
    • Region: Arlington

    Financial & listing details

    • Price per square foot: $532/sqft
    • Tax assessed value: $763,400
    • Annual tax amount: $8,039
    • Date on market: 9/24/2026
    • Listing agreement: Exclusive Right To Sell
    • Ownership: Fee Simple

    Price history

    DateEventPrice
    10/30/2026Sold$735,000+0.8%$532/sqft
    Source: Bright MLS #VAAR2079098 Report a problem
    10/3/2026Pending sale$729,000$527/sqft
    Source: Bright MLS #VAAR2079098 Report a problem
    9/24/2026Listed for sale$729,000+12.2%$527/sqft
    Source: Bright MLS #VAAR2079098 Report a problem
    1/5/2022Sold$650,000+263.1%$470/sqft
    Source: Public Record Report a problem
    9/11/1998Sold$179,000$130/sqft
    Source: Public Record Report a problem

    Public tax history

    YearProperty taxesTax assessment
    2025$7,773 +3.8%$752,500 +3.8%
    2024$7,491 +1.5%$725,200 +1.2%
    2023$7,383 +2%$716,800 +2%
    2022$7,237 +5.7%$702,600 +5.7%
    2021$6,846 +7.4%$664,700 +7%
    2020$6,372 +3.5%$621,100 +3.5%
    2019$6,159 +5.4%$600,300 +3.3%
    2018$5,845 +10.9%$581,000 +10.9%
    2017$5,269 +8.7%$523,800 +7.1%
    2016$4,846 +2.6%$489,000 +3.1%
    2015$4,722 +7.5%$474,100 +7.5%
    2014$4,394 -0.1%$441,200 +0.9%
    2013$4,397 +3.6%$437,100
    2012$4,244 +1.4%--
    2011$4,187 --
    2009-- --
    2008-- --
    2007-- --
    2006-- --
    2005-- --
    2004-- --
    2003-- --
    2002-- --
    2001-- $174,300
    Find assessor info on the county website

    Neighborhood: Alcova Heights

    Nearby schools

    GreatSchools rating
    Schools provided by the listing agent
    • District: Arlington County Public Schools

    Source: Bright MLS. This data may not be complete. We recommend contacting the local school district to confirm school assignments for this home.

    Get a cash offer in 3 minutes
    Find out how much your home could sell for in as little as 3 minutes with a no-obligation cash offer.
    Estimated market value

    $732,800

    Get a cash offer in 3 minutes
    Find out how much your home could sell for in as little as 3 minutes with a no-obligation cash offer.
    Estimated market value

    $732,800