Skip main navigation
Coming soon 07/22
  • $720,000

    9664 Masterworks Dr, Vienna, VA 22181

    3beds
    2,102sqft
    : 
    Loading
    Get pre-qualified
    Townhouse
    Built in 1979
    1,814 Square Feet Lot
    $729,900 Zestimate®
    $343/sqft
    $122/mo HOA

    What's special

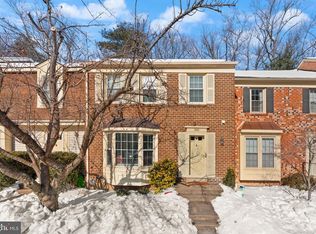
    Welcome to 9664 Masterworks Dr in the Highly Sought-after Country Creek Community in Vienna, just minutes' walk from the Vienna-Fairfax GMU metro and Nottoway Park. **Oakton High/Thoreau Middle/Mosaic Elementary School Triad** Step into this beautiful 3 bedrooms and 3.5 baths townhouse to find a light-filled main level with upgraded Kitchen (2026), recessed lights and a seamless flow between kitchen, living, dining area and directly access to the fenced backyard patio. Upper-level features 3 bedrooms and 2 full baths. Master bedroom has an updated ceiling fan (2022), a maticuluous bathroom and powder room while 2nd and 3rd bedrooms share a full bathroom in hallway. Fully finished lower level has a spacious family room with wood-burning fireplace, 3rd full bathroom and a laundary room. Key features include a renovated kitchen equipped with contemporary white new cabinets(2026), stainless steel appliances and quartz countertops (2026), built-in microwave(2026), dishwasher (2022), range/oven (2023). Enhanced recessed lighting installed in the living room, kitchen, bedrooms, and basement to create a warm and cozy indoor atmosphere. All bathrooms have been upgraded with new vanities, mirrors, fixtures, and lighting (2022), enjoy fornt video doorbell(2026) and exterior motion camera in backyard(2026) ***Structural updates include: newer windows (2011) complemented by blinds for windows (2022), roof (2014), HVAC (2021), Hot Water tank(2021), sump pumps: includes an interior sump pump (2014) and an outdoor sump pump system with a replaced window well, backyard improvements include a replaced fence (2020) and patio pavers (2022), 2 assigned parking spaces (#2050, #2050) in front of the house. This treasure of a home is ideally located just moments from the Vienna Metro, commuting to Washington, D.C., Tysons, and beyond is effortless. Walking distance to Oakton High. Enjoy parks, playgrounds, and scenic community trails, along with easy access to local coffee shops, restaurants, and the vibrant Mosaic District for shopping, dining, entertainment, and weekend farmers markets. This is a rare opportunity to find the best living community in Vienna.
    4 days
    |
    221
    |
    11
    |

    Zillow last checked:

    Listing updated:

    Listed by:

    Miwon Chang 703-486-6082,

    Long & Foster Real Estate, Inc. 703-938-4200

    Source: Bright MLS,MLS#: VAFX2328206MLS Logo

    Loading...

      Facts & features

      Interior

      Bedrooms & bathrooms
      • Bedrooms: 3
      • Bathrooms: 4
      • Full bathrooms: 3
      • 1/2 bathrooms: 1
      • Main level bathrooms: 1
      Rooms
      • Room types: Living Room, Dining Room, Primary Bedroom, Bedroom 2, Bedroom 3, Kitchen, Family Room, Foyer, Breakfast Room, Laundry, Utility Room, Bathroom 2, Bathroom 3, Primary Bathroom
      Primary bedroom
      • Level: Upper
      • Area: 240 Square Feet
      • Dimensions: 16 X 15
      Bedroom 2
      • Level: Upper
      • Area: 121 Square Feet
      • Dimensions: 11 X 11
      Bedroom 3
      • Level: Upper
      • Area: 110 Square Feet
      • Dimensions: 11 X 10
      Primary bathroom
      • Level: Upper
      • Area: 78 Square Feet
      • Dimensions: 13 X 6
      Bathroom 2
      • Level: Upper
      • Area: 49 Square Feet
      • Dimensions: 7 X 7
      Bathroom 3
      • Level: Lower
      • Area: 56 Square Feet
      • Dimensions: 7 X 8
      Bathroom 3
      • Level: Main
      • Area: 18 Square Feet
      • Dimensions: 6 X 3
      Breakfast room
      • Level: Main
      • Area: 80 Square Feet
      • Dimensions: 10 X 8
      Dining room
      • Level: Main
      • Area: 132 Square Feet
      • Dimensions: 12 X 11
      Family room
      • Features: Fireplace - Wood Burning
      • Level: Lower
      • Area: 352 Square Feet
      • Dimensions: 16 X 22
      Foyer
      • Level: Main
      • Area: 48 Square Feet
      • Dimensions: 6 X 8
      Kitchen
      • Level: Main
      • Area: 64 Square Feet
      • Dimensions: 8 X 8
      Laundry
      • Level: Lower
      • Area: 154 Square Feet
      • Dimensions: 14 X 11
      Living room
      • Level: Main
      • Area: 208 Square Feet
      • Dimensions: 16 X 13
      Utility room
      • Level: Lower
      • Area: 39 Square Feet
      • Dimensions: 13 X 3
      Heating
      • Heat Pump, Electric
      Cooling
      • Ceiling Fan(s), Central Air, Electric
      Appliances
      • Included: Microwave, Dishwasher, Disposal, Dryer, Oven/Range - Electric, Refrigerator, Washer, Electric Water Heater
      • Laundry: In Basement, Laundry Room
      Features
      • Ceiling Fan(s), Attic, Soaking Tub, Bathroom - Tub Shower, Bathroom - Walk-In Shower, Breakfast Area, Combination Dining/Living, Dining Area, Floor Plan - Traditional, Kitchen - Efficiency, Kitchen - Gourmet, Kitchen - Table Space, Eat-in Kitchen, Recessed Lighting, Upgraded Countertops, Dry Wall
      • Flooring: Luxury Vinyl, Carpet, Wood
      • Doors: Sliding Glass, Storm Door(s)
      • Windows: Double Pane Windows, Energy Efficient, Screens
      • Basement: Full,Connecting Stairway,Finished,Improved,Interior Entry,Windows
      • Number of fireplaces: 1
      • Fireplace features: Glass Doors
      Interior area
      • Total structure area: 2,102
      • Total interior livable area: 2,102 sqft
      • Finished area above ground: 1,472
      • Finished area below ground: 630

      Property

      Parking
      • Parking features: Assigned, Parking Lot
      • Details: Assigned Parking, Assigned Space #: 2050
      Accessibility
      • Accessibility features: 2+ Access Exits, Accessible Entrance
      Features
      • Levels: Three
      • Stories: 3
      • Patio & porch: Patio
      • Exterior features: Sidewalks
      • Pool features: None
      • Fencing: Full,Wood
      • Has view: Yes
      • View description: Trees/Woods
      Lot
      • Size: 1,814 Square Feet
      • Features: Backs to Trees
      Details
      • Additional structures: Above Grade, Below Grade
      • Parcel number: 0481 21 0050
      • Zoning: 181
      • Special conditions: Standard
      • Other equipment: Negotiable

      Construction

      Type & style
      • Home type: Townhouse
      • Architectural style: Colonial
      • Property subtype: Townhouse
      Materials
      • Vinyl Siding
      • Foundation: Slab
      • Roof: Asphalt
      Condition
      • New construction: No
      • Year built: 1979

      Utilities & green energy

      • Sewer: Public Sewer
      • Water: Public
      • Utilities for property: Cable Available, Electricity Available

      Community & HOA

      Community
      • Subdivision: Country Creek
      HOA
      • Has HOA: Yes
      • Amenities included: Jogging Path, Tot Lots/Playground, Common Grounds
      • Services included: Common Area Maintenance, Management, Reserve Funds, Snow Removal, Trash
      • HOA fee: $366 quarterly
      • HOA name: COUNTRY CREEK
      Location
      • Region: Vienna

      Financial & listing details

      • Price per square foot: $343/sqft
      • Tax assessed value: $692,110
      • Annual tax amount: $7,984
      • Date on market: 7/22/2026
      • Listing agreement: Exclusive Right To Sell
      • Listing terms: Cash,Conventional,FHA,VA Loan
      • Exclusions: Bidet In The Master Bathroom
      • Ownership: Fee Simple

        Estimated market value

        $729,900

        $693,000 - $766,000

        $3,783/mo

        Price history

        DateEventPrice
        7/10/2026Listing removed$735,000$350/sqft
        Source: Bright MLS #VAFX2321920 Report a problem
        6/25/2026Listed for sale$735,000+7.3%$350/sqft
        Source: Bright MLS #VAFX2321920 Report a problem
        8/19/2025Sold$685,000-8.7%$326/sqft
        Source: Bright MLS #VAFX2246600 Report a problem
        8/6/2025Contingent$750,000$357/sqft
        Source: Bright MLS #VAFX2246600 Report a problem
        7/12/2025Price change$750,000-3.7%$357/sqft
        Source: Bright MLS #VAFX2246600 Report a problem
        6/15/2025Price change$779,000-4.4%$371/sqft
        Source: Bright MLS #VAFX2246600 Report a problem
        6/13/2025Listed for sale$814,900+4.5%$388/sqft
        Source: Bright MLS #VAFX2246600 Report a problem
        10/18/2024Listing removed$779,900$371/sqft
        Source: Bright MLS #VAFX2202050 Report a problem
        9/16/2024Listed for sale$779,900+83.5%$371/sqft
        Source: Bright MLS #VAFX2202050 Report a problem
        1/20/2023Listing removed--
        Source: Zillow Rentals Report a problem
        1/19/2023Price change$2,900-3.3%$1/sqft
        Source: Zillow Rentals Report a problem
        10/5/2022Price change$3,000-6.3%$1/sqft
        Source: Zillow Rental Manager Report a problem
        8/10/2022Listed for rent$3,200$2/sqft
        Source: Zillow Rental Network Premium #VAFX2072260 Report a problem
        11/2/2004Sold$425,000$202/sqft
        Source: Public Record Report a problem

        Public tax history

        YearProperty taxesTax assessment
        2025$7,801 +7.3%$674,840 +7.5%
        2024$7,272 +5.4%$627,710 +2.6%
        2023$6,902 +0.4%$611,620 +1.7%
        2022$6,878 $601,490 +5.6%
        2021-- $569,350 +5.7%
        2020$6,372 +2.2%$538,440 +2.2%
        2019$6,238 +3.8%$527,080 +3.8%
        2018$6,007 +1.9%$507,540
        2017$5,893 +2.4%$507,540 +2.2%
        2016$5,756 +7.6%$496,850 +3.7%
        2015$5,349 +7.7%$479,300 +7.4%
        2014$4,968 $446,180 +10%
        2013-- $405,620 +3.5%
        2012-- $392,030
        2011-- $392,030
        2010-- $392,030 -2.3%
        2009-- $401,190 -10.7%
        2008-- $449,410 +5.8%
        2007-- $424,610 +72.7%
        2003-- $245,795 +13%
        2002-- $217,520
        Find assessor info on the county website

        Monthly payment

        Est. payment

        Payment breakdown

        Explore the cost of this home by adjusting the details. Changes won't be saved.
        All calculations are estimates and provided by Zillow, Inc. for informational purposes only. Actual amounts may vary.
        HOA fees may include property taxes on listings classified as Co-Ops. Contact the listing agent and/or owner for fee details.
        Mortgage interest rates are dependent on a number of factors, including credit score, down payment, and repayment length. Interest rate data provided by Zillow Group Marketplace, Inc. as of 1/1/1970 from various mortgage lenders with which we have lead or other similar arrangements; the Estimated Payment is an average of those rates.
        See how much you could borrow to make a competitive offer.

        Climate risks

        Neighborhood: 22181

        Getting around

        23 / 100
        Car-Dependent
        47 / 100
        Somewhat Bikeable

        Nearby schools

        GreatSchools rating
        Schools provided by the listing agent
        • Elementary: Mosaic
        • Middle: Thoreau
        • High: Oakton
        • District: Fairfax County Public Schools

        Source: Bright MLS. This data may not be complete. We recommend contacting the local school district to confirm school assignments for this home.

        A local agent can set up tours, give advice and negotiate with sellers.

        Browse local experts

        Similar homes