Welcome to 9662 Masterworks Drive, a beautifully updated townhouse in the sought-after Country Creek community of Vienna. Ideally located just minutes from the Vienna Metro, this 3-bedroom, 3.5-bath home offers the perfect blend of comfort, style, and convenience. The main level features hardwood floors and an inviting layout designed for everyday living and entertaining. The kitchen has been refreshed with brand-new stainless steel appliances, while recessed lighting on the main and lower levels creates a bright, welcoming atmosphere throughout the home. Upstairs, brand-new carpeting adds a fresh, modern touch to the spacious bedrooms, including a comfortable primary suite. The finished lower level provides additional flexible living space with a full bathroom, rec room, large laundry room, lots of storage, and a "bonus room". Enjoy one of Vienna's most desirable locations, just moments from Nottoway Park, where you'll find walking and biking trails, sports fields, tennis and basketball courts, playgrounds, picnic areas, and year-round community events. Commuters will appreciate the easy access to the Vienna Metro, Routes 29 and 50, I-66, and I-495, with both Dulles International Airport and Reagan National Airport approximately 30 minutes away. Offering thoughtful updates, a functional floor plan, and an exceptional location, this move-in ready townhouse is an outstanding opportunity to enjoy everything Vienna has to offer.
Pending
$750,000
9662 Masterworks Dr, Vienna, VA 22181
3beds
1,479sqft
:
Get pre-qualified$4,863/mo
Townhouse
Built in 1979
1,814 Square Feet Lot
$764,600 Zestimate®
$507/sqft
$122/mo HOA
What's special
Rec roomBeautifully updated townhouseBrand-new carpetingBonus roomFunctional floor planLots of storageThoughtful updates
- 29 days |
- 477 |
- 23 |
Likely to sell faster than
Zillow last checked:
Listing updated:
Listed by:
Katie Stowe 703-991-9766,
Corcoran McEnearney 7037909090,
Listing Team: Katie Stowe Properties
Source: Bright MLS,MLS#: VAFX2307634
Facts & features
Interior
Bedrooms & bathrooms
- Bedrooms: 3
- Bathrooms: 4
- Full bathrooms: 3
- 1/2 bathrooms: 1
- Main level bathrooms: 1
Basement
- Area: 0
Heating
- Central, Electric
Cooling
- Central Air, Electric
Appliances
- Included: Electric Water Heater
Features
- Basement: Interior Entry,Partially Finished
- Number of fireplaces: 1
Interior area
- Total structure area: 1,479
- Total interior livable area: 1,479 sqft
- Finished area above ground: 1,479
- Finished area below ground: 0
Property
Parking
- Total spaces: 2
- Parking features: Assigned, Parking Lot
- Details: Assigned Parking, Assigned Space #: 2049
Accessibility
- Accessibility features: None
Features
- Levels: Three
- Stories: 3
- Pool features: None
Lot
- Size: 1,814 Square Feet
Details
- Additional structures: Above Grade, Below Grade
- Parcel number: 0481 21 0049
- Zoning: 181
- Special conditions: Standard
Construction
Type & style
- Home type: Townhouse
- Architectural style: Colonial
- Property subtype: Townhouse
Materials
- Aluminum Siding
- Foundation: Block
Condition
- New construction: No
- Year built: 1979
Utilities & green energy
- Sewer: Other
- Water: Other
Community & HOA
Community
- Subdivision: Country Creek
HOA
- Has HOA: Yes
- HOA fee: $366 quarterly
Location
- Region: Vienna
Financial & listing details
- Price per square foot: $507/sqft
- Tax assessed value: $703,270
- Annual tax amount: $7,977
- Date on market: 6/25/2026
- Listing agreement: Exclusive Right To Sell
- Ownership: Fee Simple
Estimated market value
$764,600
$726,000 - $803,000
$3,396/mo
Price history
| Date | Event | Price |
|---|---|---|
| 7/6/2026 | Pending sale | $750,000$507/sqft |
Source:  Bright MLS #VAFX2307634 Report a problem Bright MLS #VAFX2307634 Report a problem | ||
| 6/30/2026 | Contingent | $750,000$507/sqft |
Source: Bright MLS #VAFX2307634 Report a problem | ||
| 6/25/2026 | Listed for sale | $750,000+41.5%$507/sqft |
Source: Bright MLS #VAFX2307634 Report a problem | ||
| 10/16/2015 | Sold | $530,000$358/sqft |
Source: Public Record Report a problem | ||
| 8/18/2015 | Pending sale | $530,000$358/sqft |
Source: Weichert REALTORS #FX8720380 Report a problem | ||
| 8/13/2015 | Listed for sale | $530,000+68.3%$358/sqft |
Source: Weichert REALTORS #FX8720380 Report a problem | ||
| 5/27/2003 | Sold | $315,000+61.6%$213/sqft |
Source: Public Record Report a problem | ||
| 12/27/1999 | Sold | $194,900+5.4%$132/sqft |
Source: Public Record Report a problem | ||
| 4/14/1995 | Sold | $184,900$125/sqft |
Source: Public Record Report a problem | ||
Public tax history
| Year | Property taxes | Tax assessment |
|---|---|---|
| 2025 | $7,977 +7.3% | $690,040 +7.5% |
| 2024 | $7,435 +5.4% | $641,790 +2.7% |
| 2023 | $7,055 +0.4% | $625,140 +1.7% |
| 2022 | $7,029 | $614,650 +5.6% |
| 2021 | -- | $581,910 +5.7% |
| 2020 | $6,514 +2.1% | $550,440 +2.1% |
| 2019 | $6,377 +3.8% | $538,860 +3.8% |
| 2018 | $6,142 +1.9% | $518,990 |
| 2017 | $6,025 +2.4% | $518,990 +2.1% |
| 2016 | $5,886 +7.7% | $508,100 +3.7% |
| 2015 | $5,468 +7.7% | $489,950 +7.5% |
| 2014 | $5,076 | $455,860 +10% |
| 2013 | -- | $414,420 +3.4% |
| 2012 | -- | $400,880 |
| 2011 | -- | $400,880 |
| 2010 | -- | $400,880 -2.3% |
| 2009 | -- | $410,370 -10.5% |
| 2008 | -- | $458,410 +7.1% |
| 2007 | -- | $427,850 +64.6% |
| 2003 | -- | $259,865 +13% |
| 2002 | -- | $229,970 +18.4% |
| 2001 | -- | $194,150 |
Find assessor info on the county website
Monthly payment
Est. payment
Payment breakdown
Explore the cost of this home by adjusting the details. Changes won't be saved.Climate risks
Neighborhood: 22181
Nearby schools
GreatSchools rating
- 10/10Mosby Woods Elementary SchoolGrades: PK-6Distance: 0.9 mi
- 9/10Thoreau Middle SchoolGrades: 7-8Distance: 2.2 mi
- 9/10Oakton High SchoolGrades: 9-12Distance: 0.2 mi
Schools provided by the listing agent
- Elementary: Mosaic
- Middle: Thoreau
- High: Oakton
- District: Fairfax County Public Schools
Source: Bright MLS. This data may not be complete. We recommend contacting the local school district to confirm school assignments for this home.
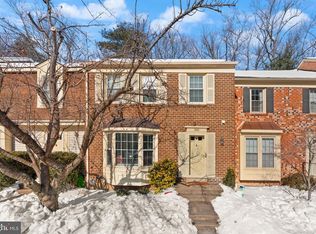
- $768,0003 bd4 ba1.6k sqft9660 Masterworks Dr, Vienna, VA 22181Sold
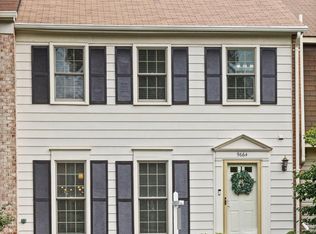
- $720,0003 bd4 ba2.1k sqft9664 Masterworks Dr, Vienna, VA 22181For Sale
- $745,5003 bd2 ba1.4k sqft9658 Masterworks Dr, Vienna, VA 22181Off Market
- $810,7003 bd4 ba1.8k sqft9666 Masterworks Dr, Vienna, VA 22181Off Market
- $764,5003 bd3 ba2k sqft9656 Masterworks Dr, Vienna, VA 22181Off Market
- $837,5263 bd4 ba2k sqft9654 Masterworks Dr, Vienna, VA 22181Sold
- $771,4003 bd3 ba1.4k sqft9652 Masterworks Dr, Vienna, VA 22181Off Market
- $781,9003 bd4 ba1.8k sqft9667 Masterworks Dr, Vienna, VA 22181Off Market
A local agent can set up tours, give advice and negotiate with sellers.
Similar homes
- $720,0003 bd4 ba2.1k sqft9664 Masterworks Dr, Vienna, VA 22181For Sale
 MLS ID #VAFX2328206, Miwon Chang, Long & Foster Real Estate, Inc.. Bright MLS
 - $725,0003 bd4 ba1.9k sqft3170 Readsborough Ct, Fairfax, VA 22031For Sale
 MLS ID #VAFX2317282, Bic DeCaro, EXP Realty, LLC. Bright MLS
 - $629,9003 bd4 ba1.4k sqft3046 Talking Rock Dr, Fairfax, VA 22031For Sale
 MLS ID #VAFX2326194, Bishal Karki, DMV Realty, INC.. Bright MLS
 - $699,9993 bd4 ba1.8k sqft4620 Luxberry Dr, Fairfax, VA 22032For Sale
 MLS ID #VAFX2322730, Courtney Hansen, EXP Realty, LLC. Bright MLS
 - $630,0003 bd4 ba1.7k sqft9029 Route 29, Fairfax, VA 22031For SaleMLS ID #VAFX2304780, Troy J Sponaugle, Samson Properties. Bright MLS
- $675,0003 bd4 ba2k sqft2814 Hyson Ln, Falls Church, VA 22043For SaleMLS ID #VAFX2310616, Chris Loizou, Samson Properties. Bright MLS
- $582,0003 bd4 ba1.7k sqftTreebrooke Condo, Oakton, VA 22124For SaleMLS ID #VAFX2325144, Tim Royster, Compass. Bright MLS
- $769,9004 bd4 ba1.7k sqft12300 Quiet Hollow Ct, Fairfax, VA 22033For SaleMLS ID #VAFX2316988, BADER AL-OTAIBI, Apex Home Realty. Bright MLS
- $760,0003 bd2 ba1.9k sqft3912 Fairview Dr, Fairfax, VA 22031For SaleMLS ID #VAFC2008480, Rachel Feghali, BARCROFT REALTY GROUP, LLC. Bright MLS
- $675,0003 bd4 ba1.9k sqft5422 Bromyard Ct, Burke, VA 22015For SaleMLS ID #VAFX2323214, Jennifer McWhirter, Keller Williams Realty. Bright MLS
- $695,0003 bd3 ba1.9k sqft15113 Philip Lee Rd, Chantilly, VA 20151For SaleMLS ID #VAFX2324732, Cole Kelly, KW United. Bright MLS
- $795,0003 bd3 ba1.4k sqft2038 Brooks Square Pl, Falls Church, VA 22043For SaleMLS ID #VAFX2313356, Kim Boyer, Compass. Bright MLS
- $749,9003 bd3 ba1.8k sqft4659 Lambert Dr, Alexandria, VA 22311For SaleMLS ID #VAAX2063378, Joshua Waxman, Long & Foster Real Estate, Inc.. Bright MLS
- $699,9883 bd3 ba2.1k sqft12541 Alder Woods Dr, Fairfax, VA 22033For SaleMLS ID #VAFX2293450, Delia Marie Gordon, Pearson Smith Realty, LLC. Bright MLS
- $760,0002 bd3 ba2.1k sqft1902 Duffield Ln, Alexandria, VA 22307For SaleMLS ID #VAFX2324232, Mike Putnam, EXP Realty, LLC. Bright MLS
- $620,0003 bd4 ba1.6k sqftColony Park, Fairfax, VA 22032For SaleMLS ID #VAFX2322116, Ahmad Ayub, Redfin Corporation. Bright MLS
- $639,9993 bd4 ba1.4k sqft10456 Malone Ct, Fairfax, VA 22032For SaleMLS ID #VAFX2285982, Nathan Johnson, Keller Williams Capital Properties. Bright MLS
- $735,0005 bd3 ba1.9k sqft4525 Flintstone Rd, Alexandria, VA 22306For SaleMLS ID #VAFX2330432, Diana Cianto, Samson Properties. Bright MLS
- $649,9003 bd4 ba1.4k sqft8398 Uxbridge Ct, Springfield, VA 22151For SaleMLS ID #VAFX2323094, Chris Lee, Samson Properties. Bright MLS
- $615,0003 bd4 ba1.8k sqft6018 Crocus Ct, Alexandria, VA 22310For SaleMLS ID #VAFX2329858, Joe Dettor, Keller Williams Fairfax Gateway. Bright MLS
