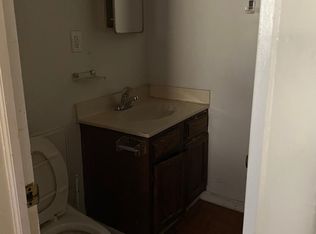
Very lovely and totally fun, 3 bedroom, 2 bath beauty on .41 acres on a quiet street inside the beltway, backing to parkland, awaits! This four-level split overflows with fun features! Huge windows run across the living room and we love the MCM paneled wall and chic fireplace in the living room. Hardwood floors run through most of the main level and upstairs as well. Access to the enormous deck is from the dining room where entertaining will be great with views of the stunning, grassy and park-like back yard. Back inside, the renovated kitchen features 42" cabinets, quartz counters, recessed lights, and new appliances. Upstairs, you'll find three charming bedrooms and one vintage, but completely adorable, bathroom. The lower level (the first of two lower levels) includes a nicely finished laundry room, a large family room with fireplace, and an expansive bathroom with walk-in shower and wonderful soaking tub. This space could easily function as an additional bedroom. Make sure you don't miss the fourth level of this fabulous home! The large, improved lowest level makes for a wonderful office, exercise room, rec room, or possibly a roller rink because it has high-quality LVP flooring and tons of room--the possibilities are endless! GREAT access to major routes inside the beltway and really, really great access to shopping and Fairfax amenities!
Under contract
Price cut: $25.5K (7/25)
$799,500
4808 Bradford Dr, Annandale, VA 22003
3beds
1,760sqft
Single Family Residence
Built in 1956
0.41 Acres Lot
$788,100 Zestimate®
$454/sqft
$-- HOA
What's special
Nicely finished laundry roomFour-level splitQuartz countersRecessed lightsBacking to parklandNew appliancesMcm paneled wall
- 51 days
- 208
- 15
Zillow last checked:
Listing updated:
Listed by:
Cathy DeLoach 571-276-9421,
Long & Foster Real Estate, Inc. 703-425-8000,
Listing Team: Property Sisters The Mary & Cathy Team
Source: Bright MLS,MLS#: VAFX2327356
Facts & features
Interior
Bedrooms & bathrooms
- Bedrooms: 3
- Bathrooms: 2
- Full bathrooms: 2
Rooms
- Room types: Living Room, Dining Room, Bedroom 2, Bedroom 3, Kitchen, Family Room, Bedroom 1, Laundry, Recreation Room, Full Bath
Bedroom 1
- Features: Flooring - HardWood
- Level: Upper
Bedroom 2
- Features: Flooring - HardWood
- Level: Upper
Bedroom 3
- Features: Flooring - HardWood
- Level: Upper
Dining room
- Features: Flooring - HardWood
- Level: Main
Family room
- Level: Lower
Other
- Level: Upper
Other
- Level: Lower
Kitchen
- Level: Main
Laundry
- Level: Lower
Living room
- Features: Flooring - HardWood
- Level: Main
Recreation room
- Level: Lower
Heating
- Forced Air, Natural Gas
Cooling
- Central Air, Electric
Appliances
- Included: Microwave, Dishwasher, Disposal, Oven/Range - Gas, Refrigerator, Water Heater, Washer, Dryer, Gas Water Heater
- Laundry: Laundry Room
Features
- Attic, Bathroom - Walk-In Shower, Dining Area, Recessed Lighting
- Flooring: Wood
- Doors: Six Panel
- Windows: Bay/Bow, Casement
- Basement: Combination
- Number of fireplaces: 1
- Fireplace features: Brick
Interior area
- Total structure area: 2,311
- Total interior livable area: 1,760 sqft
- Finished area above ground: 1,196
- Finished area below ground: 564
Property
Parking
- Total spaces: 5
- Parking features: Asphalt, Driveway, Attached Carport
- Carport spaces: 1
- Uncovered spaces: 4
Accessibility
- Accessibility features: Roll-in Shower, Accessible Approach with Ramp
Features
- Levels: Multi/Split,Four
- Stories: 4
- Patio & porch: Deck
- Pool features: None
Lot
- Size: 0.41 Acres
- Features: Backs - Parkland
Details
- Additional structures: Above Grade, Below Grade
- Parcel number: 0711 10 0029
- Zoning: 110
- Special conditions: Standard
Construction
Type & style
- Home type: SingleFamily
- Property subtype: Single Family Residence
Materials
- Brick, Vinyl Siding
- Foundation: Block
Condition
- Very Good
- New construction: No
- Year built: 1956
Utilities & green energy
- Sewer: Public Sewer
- Water: Public
Community & HOA
Community
- Subdivision: Ravensdale
HOA
- Has HOA: No
Location
- Region: Annandale
Financial & listing details
- Price per square foot: $454/sqft
- Tax assessed value: $666,720
- Annual tax amount: $7,691
- Date on market: 7/10/2026
- Listing agreement: Exclusive Right To Sell
- Ownership: Fee Simple
Estimated market value
$788,100
$749,000 - $828,000
$3,210/mo
Price history
| Date | Event | Price |
|---|---|---|
| 8/6/2026 | Contingent | $799,500$454/sqft |
Source:  Bright MLS #VAFX2327356 Report a problem Bright MLS #VAFX2327356 Report a problem | ||
| 7/25/2026 | Price change | $799,500-3.1%$454/sqft |
Source: Bright MLS #VAFX2327356 Report a problem | ||
| 7/10/2026 | Listed for sale | $825,000+725.4%$469/sqft |
Source: Bright MLS #VAFX2327356 Report a problem | ||
| 10/3/1980 | Sold | $99,950$57/sqft |
Source: Agent Provided Report a problem | ||
Public tax history
| Year | Property taxes | Tax assessment |
|---|---|---|
| 2025 | $7,707 +6.2% | $666,720 +6.5% |
| 2024 | $7,256 +2.7% | $626,310 |
| 2023 | $7,068 +6.5% | $626,310 +7.9% |
| 2022 | $6,635 | $580,210 +16.2% |
| 2021 | -- | $499,150 +2.5% |
| 2020 | $5,765 +2% | $487,150 +2% |
| 2019 | $5,652 +4.6% | $477,590 +4.6% |
| 2018 | $5,403 +6.5% | $456,510 +4.5% |
| 2017 | $5,073 +4.6% | $436,990 +4.4% |
| 2016 | $4,850 +3.8% | $418,610 |
| 2015 | $4,672 +9.2% | $418,610 +8.9% |
| 2014 | $4,279 | $384,310 +12.5% |
| 2013 | -- | $341,660 +3.9% |
| 2012 | -- | $328,830 |
| 2011 | -- | $328,830 +3.6% |
| 2010 | -- | $317,260 -7.2% |
| 2009 | -- | $341,850 -24.5% |
| 2008 | -- | $452,490 -10.8% |
| 2007 | -- | $507,250 +89.2% |
| 2003 | -- | $268,090 +18% |
| 2002 | -- | $227,195 +14% |
| 2001 | -- | $199,295 |
Find assessor info on the county website
Monthly payment
Est. payment
Payment breakdown
Explore the cost of this home by adjusting the details. Changes won't be saved.Climate risks
Neighborhood: 22003
Nearby schools
Schools provided by the listing agent
- Elementary: Braddock
- Middle: Poe
- High: Annandale
- District: Fairfax County Public Schools
Source: Bright MLS. This data may not be complete. We recommend contacting the local school district to confirm school assignments for this home.

Similar homes
- $789,0003 bd2 ba1.4k sqft2840 W George Mason Rd, Falls Church, VA 22042For Sale
 MLS ID #VAFX2337770, Crystal Street, EXP Realty, LLC. Bright MLS
 - $820,0004 bd3 ba2.3k sqft5621 Ravenel Ln, Springfield, VA 22151For Sale
 MLS ID #VAFX2331496, Florentins Amurrio, Samson Properties. Bright MLS
 - $779,0004 bd3 ba2k sqft8447 Thames St, Springfield, VA 22151For Sale
 MLS ID #VAFX2332440, Susan Metcalf, Corcoran McEnearney. Bright MLS
 - $785,0003 bd2 ba1.7k sqft7712 Frances Dr, Alexandria, VA 22306For Sale
 MLS ID #VAFX2334332, Kyle Toomey, Compass. Bright MLS
 - $950,0004 bd3 ba2.1k sqft4509 Wakefield Chapel Rd, Annandale, VA 22003For SaleMLS ID #VAFX2328706, Tammy Le, Redfin Corporation. Bright MLS
- $975,0005 bd3 ba2k sqft4508 Fidelity Ct, Annandale, VA 22003For SaleMLS ID #VAFX2328572, Teresa Deng, Fairfax Realty of Tysons. Bright MLS
- $825,0003 bd2 ba1.9k sqft2722 Woodley Pl, Falls Church, VA 22046For SaleMLS ID #VAFX2298168, Robert Wittman, Redfin Corporation. Bright MLS
- $849,0005 bd3 ba2.4k sqft10196 Bessmer Ln, Fairfax, VA 22032For SaleMLS ID #VAFX2337574, Corey Dutko, EXP Realty, LLC. Bright MLS
- $638,0003 bd4 ba1.9k sqft4020 Championship Dr, Annandale, VA 22003For SaleMLS ID #VAFX2337006, Tim Farr, Samson Properties. Bright MLS
- $824,9004 bd3 ba2.3k sqft5502 Kings Park Dr, Springfield, VA 22151For SaleMLS ID #VAFX2325352, Peter Brock, Jobin Realty. Bright MLS
- $850,0005 bd2 ba2.5k sqft8923 Cromwell Dr, Springfield, VA 22151For SaleMLS ID #VAFX2332400, Frank Tavares, Pearson Smith Realty, LLC. Bright MLS
- $750,0003 bd2 ba1.1k sqft4414 Glenn Rose St, Fairfax, VA 22032For SaleMLS ID #VAFX2326864, Tamara Inzunza, Realty ONE Group Capital. Bright MLS
- $749,9003 bd3 ba2.5k sqft6622 The Pkwy, Alexandria, VA 22310For SaleMLS ID #VAFX2330820, Peggy Cresent, Samson Properties. Bright MLS
- $910,0004 bd3 ba2.4k sqft1516 N Chambliss St, Alexandria, VA 22312For SaleMLS ID #VAAX2064206, Laurie Gessaman, Pearson Smith Realty, LLC. Bright MLS
- $889,0004 bd2 ba2.2k sqft4636 Taney Ave, Alexandria, VA 22304For SaleMLS ID #VAAX2065096, Dana Elam, Pearson Smith Realty, LLC. Bright MLS
- $840,0004 bd3 ba2.4k sqft2504 Stirrup Ln, Alexandria, VA 22308For SaleMLS ID #VAFX2335970, Lana De Moraes Africano, Compass. Bright MLS
- $799,0003 bd2 ba1k sqft3917 6th St S, Arlington, VA 22204For SaleMLS ID #VAAR2073754, Mike Webb, RE/MAX Allegiance. Bright MLS
- $685,0003 bd4 ba2.1k sqft8604 Woodlawn Ct, Alexandria, VA 22309For SaleMLS ID #VAFX2337970, Jason Cheperdak, Samson Properties. Bright MLS
- $960,0003 bd2 ba2.3k sqft2816 W George Mason Rd, Falls Church, VA 22042For SaleMLS ID #VAFX2337226, Roy Kohn, Redfin Corporation. Bright MLS
- $845,0004 bd3 ba2.4k sqft4945 Gainsborough Dr, Fairfax, VA 22032For SaleMLS ID #VAFX2331510, Susannah Palik, Long & Foster Real Estate, Inc.. Bright MLS
