Welcome to 1111 Archer Court, a beautifully updated 4 bedroom, 3.5 bath single-family home tucked away on a quiet cul-de-sac in one of Alexandria’s established, tree-lined neighborhoods. Offering the perfect blend of suburban peace and everyday convenience, this home sits on a spacious lot backing to the serene Rynex Natural Area, where mature trees, wildlife, and natural surroundings create a private backyard retreat. Step inside to find warm and inviting living spaces, including a cozy living room anchored by a classic wood-burning fireplace- the perfect spot to gather and unwind. Thoughtful updates throughout the home bring modern comfort while preserving its timeless charm. The beautifully refreshed kitchen features Aspen Quartz countertops, updated cabinetry, newer stainless steel Frigidaire appliances, a pantry for additional storage, and a new ceramic tile floor added in 2024. Designed with functionality in mind, this home offers exceptional storage throughout, including four bedroom closets, custom wardrobe systems in two bedrooms, primary closet lighting, hall linen closets, attic storage, a dedicated basement storage room, extra lighted storage under the stairs, and a backyard shed newly built in 2024. The fully finished walk-out lower level expands the home’s living space with a large recreation room, updated full bathroom with refreshed shower tile (2024), and a flexible bonus room perfect for a home office, gym, guest space, or playroom. Outside, enjoy your own private escape with a large fenced front and backyard, a beautiful Trex deck installed in 2019, outdoor fireplace, sandbox area, and plenty of space to entertain, garden, or simply relax surrounded by nature. The driveway accommodates multiple vehicles, while the cul-de-sac offers convenient additional parking for guests. Additional features include plantation blinds in the living and dining rooms, cordless shades in all bedrooms, a Honeywell Home remote programmable thermostat, newer water heater, and numerous thoughtful improvements throughout. Beyond the home itself, the location is truly special. Enjoy a quiet, mature neighborhood where many residents have stayed for decades, creating a friendly and welcoming community feel. Nearby community pools, parks, playgrounds, nature centers, and trails offer endless opportunities to enjoy the outdoors, while quick access to Lincolnia Road, major commuter routes, and interstates makes traveling throughout Alexandria and the greater DMV effortless. 1111 Archer Court offers the best of both worlds: a peaceful retreat surrounded by nature with all the convenience of Northern Virginia living just minutes away.
For sale
$840,000
1111 Archer Ct, Alexandria, VA 22312
4beds
2,302sqft
:
Get pre-qualified$5,373/mo
Single Family Residence
Built in 1958
0.32 Acres Lot
$830,200 Zestimate®
$365/sqft
$-- HOA
What's special
Outdoor fireplaceDedicated basement storage roomBeautifully refreshed kitchenBeautiful trex deckUpdated cabinetryQuiet cul-de-sacDriveway accommodates multiple vehicles
- 2 days |
- 219 |
- 9 |
Zillow last checked:
Listing updated:
Listed by:
Jillian Keck Hogan 703-951-7655,
Corcoran McEnearney 7035499292,
Listing Team: Jillian Hogan Homes
Source: Bright MLS,MLS#: VAAX2063074
Facts & features
Interior
Bedrooms & bathrooms
- Bedrooms: 4
- Bathrooms: 3
- Full bathrooms: 3
- Main level bathrooms: 2
- Main level bedrooms: 3
Rooms
- Room types: Living Room, Dining Room, Primary Bedroom, Bedroom 2, Bedroom 3, Bedroom 4, Kitchen, Laundry, Recreation Room, Storage Room, Primary Bathroom, Full Bath
Primary bedroom
- Level: Main
- Area: 143 Square Feet
- Dimensions: 13 X 11
Bedroom 2
- Level: Main
- Area: 90 Square Feet
- Dimensions: 10 X 9
Bedroom 3
- Level: Main
- Area: 130 Square Feet
- Dimensions: 13 X 10
Bedroom 4
- Level: Lower
- Area: 198 Square Feet
- Dimensions: 11 X 18
Primary bathroom
- Level: Main
Dining room
- Level: Main
- Area: 90 Square Feet
- Dimensions: 9 X 10
Other
- Level: Lower
Other
- Level: Main
Kitchen
- Features: Flooring - Tile/Brick, Kitchen - Gas Cooking, Recessed Lighting
- Level: Main
- Area: 130 Square Feet
- Dimensions: 13 X 10
Laundry
- Level: Lower
- Area: 126 Square Feet
- Dimensions: 9 X 14
Living room
- Features: Flooring - HardWood
- Level: Main
- Area: 260 Square Feet
- Dimensions: 13 X 20
Recreation room
- Features: Flooring - Carpet
- Level: Lower
- Area: 494 Square Feet
- Dimensions: 19 X 26
Storage room
- Level: Lower
- Area: 294 Square Feet
- Dimensions: 14 X 21
Heating
- Forced Air, Natural Gas
Cooling
- Central Air, Electric
Appliances
- Included: Microwave, Dishwasher, Disposal, Dryer, Ice Maker, Refrigerator, Washer, Gas Water Heater
- Laundry: Laundry Room
Features
- Attic, Ceiling Fan(s), Dining Area, Entry Level Bedroom, Open Floorplan, Kitchen - Galley, Primary Bath(s), Recessed Lighting
- Flooring: Carpet, Wood
- Windows: Window Treatments
- Basement: Full,Finished,Interior Entry,Space For Rooms,Walk-Out Access
- Number of fireplaces: 1
Interior area
- Total structure area: 2,302
- Total interior livable area: 2,302 sqft
- Finished area above ground: 1,176
- Finished area below ground: 1,126
Video & virtual tour
Property
Parking
- Total spaces: 2
- Parking features: Driveway, On Street
- Uncovered spaces: 2
Accessibility
- Accessibility features: None
Features
- Levels: Two
- Stories: 2
- Pool features: None
Lot
- Size: 0.32 Acres
Details
- Additional structures: Above Grade, Below Grade
- Parcel number: 40144000
- Zoning: R 12
- Special conditions: Standard
Construction
Type & style
- Home type: SingleFamily
- Architectural style: Cape Cod
- Property subtype: Single Family Residence
Materials
- Brick
- Foundation: Other
Condition
- New construction: No
- Year built: 1958
Utilities & green energy
- Sewer: Public Sewer
- Water: Public
Community & HOA
Community
- Subdivision: Lincolnia Hills
HOA
- Has HOA: No
Location
- Region: Alexandria
Financial & listing details
- Price per square foot: $365/sqft
- Tax assessed value: $765,380
- Annual tax amount: $8,687
- Date on market: 7/23/2026
- Listing agreement: Exclusive Right To Sell
- Listing terms: Cash,Conventional,FHA,VA Loan
- Ownership: Fee Simple
Estimated market value
$830,200
$789,000 - $872,000
$4,167/mo
Price history
| Date | Event | Price |
|---|---|---|
| 7/23/2026 | Listed for sale | $840,000+12%$365/sqft |
Source:  Bright MLS #VAAX2063074 Report a problem Bright MLS #VAAX2063074 Report a problem | ||
| 9/29/2023 | Sold | $750,000$326/sqft |
Source: Bright MLS #VAAX2026168 Report a problem | ||
| 8/24/2023 | Contingent | $750,000$326/sqft |
Source: Bright MLS #VAAX2026168 Report a problem | ||
| 8/15/2023 | Listed for sale | $750,000$326/sqft |
Source: Bright MLS #VAAX2026168 Report a problem | ||
| 8/7/2023 | Contingent | $750,000$326/sqft |
Source: Bright MLS #VAAX2026168 Report a problem | ||
| 7/26/2023 | Listed for sale | $750,000+27.3%$326/sqft |
Source: Bright MLS #VAAX2026168 Report a problem | ||
| 10/18/2018 | Sold | $589,000+1.6%$256/sqft |
Source: Agent Provided Report a problem | ||
| 9/19/2018 | Pending sale | $579,900$252/sqft |
Source: Keller Williams Realty #1002356458 Report a problem | ||
| 9/13/2018 | Price change | $579,900-3.2%$252/sqft |
Source: Keller Williams Realty #1002356458 Report a problem | ||
| 9/1/2018 | Listed for sale | $598,900+41.9%$260/sqft |
Source: Keller Williams Realty #1002356458 Report a problem | ||
| 7/30/2018 | Sold | $422,000-6.2%$183/sqft |
Source: Public Record Report a problem | ||
| 7/19/2018 | Pending sale | $449,900$195/sqft |
Source: Long & Foster Real Estate, Inc. #AX10294532 Report a problem | ||
| 7/11/2018 | Listed for sale | $449,900$195/sqft |
Source: Long & Foster Real Estate, Inc. #1002022282 Report a problem | ||
Public tax history
| Year | Property taxes | Tax assessment |
|---|---|---|
| 2026 | $8,687 +3.4% | $765,380 +3.4% |
| 2025 | $8,404 | $740,429 |
| 2024 | $8,404 +4.9% | $740,429 +2.6% |
| 2023 | $8,014 +6.7% | $721,972 +6.7% |
| 2022 | $7,510 -5.5% | $676,574 +3.9% |
| 2021 | $7,949 | $651,483 +6.5% |
| 2020 | -- | $611,800 +7.3% |
| 2019 | -- | $570,033 +18% |
| 2018 | $4,297 -11.1% | $483,269 +4.2% |
| 2017 | $4,836 | $463,616 |
| 2016 | $4,836 | $463,616 |
| 2015 | $4,836 +7.8% | $463,616 +7.8% |
| 2014 | $4,485 +12.7% | $429,968 +5.7% |
| 2013 | $3,979 +2.5% | $406,818 +2.5% |
| 2012 | $3,882 +1.1% | $396,888 +1.1% |
| 2011 | $3,840 -3.5% | $392,648 -3.5% |
| 2010 | $3,981 -1.5% | $407,012 -9.1% |
| 2009 | $4,042 +2.6% | $447,637 -4% |
| 2008 | $3,940 -4.6% | $466,225 -6.3% |
| 2007 | $4,128 -1.2% | $497,319 -3% |
| 2006 | $4,179 -3.8% | $512,700 +26.2% |
| 2005 | $4,345 +27.7% | $406,100 +27.7% |
| 2004 | $3,403 +13.5% | $318,000 +13.5% |
| 2003 | $2,997 +21.4% | $280,100 +21.4% |
| 2002 | $2,468 +13% | $230,700 +13% |
| 2001 | $2,185 | $204,200 |
Find assessor info on the county website
Monthly payment
Est. payment
Payment breakdown
Explore the cost of this home by adjusting the details. Changes won't be saved.Climate risks
Neighborhood: Alexandria West
Nearby schools
GreatSchools rating
- 1/10William Ramsay Elementary SchoolGrades: PK-5Distance: 0.4 mi
- 1/10Francis C Hammond MiddleGrades: 6-8Distance: 1.4 mi
- 2/10Alexandria City High SchoolGrades: 9-12Distance: 2.8 mi
Schools provided by the listing agent
- District: Alexandria City Public Schools
Source: Bright MLS. This data may not be complete. We recommend contacting the local school district to confirm school assignments for this home.
- $724,800-- bd3 ba1.2k sqft1107 Archer Ct, Alexandria, VA 22312Off Market
- $633,300-- bd1 ba1.7k sqft1118 N Chambliss St, Alexandria, VA 22312Off Market
- $815,4004 bd3 ba2.6k sqft1128 N Chambliss St, Alexandria, VA 22312Off Market
- $830,200-- bd2 ba1.5k sqft1113 Archer Ct, Alexandria, VA 22312Off Market
- $823,800-- bd3 ba1.7k sqft1101 Archer Ct, Alexandria, VA 22312Off Market
- $728,100-- bd3 ba1.2k sqft1112 Archer Ct, Alexandria, VA 22312Off Market
- $3,9504 bd2 ba1.1k sqft1108 Archer Ct, Alexandria, VA 22312For Rent
- $665,0003 bd2 ba2k sqft1200 N Chambliss St, Alexandria, VA 22312Sold
A local agent can set up tours, give advice and negotiate with sellers.
Similar homes
- $800,0003 bd3 ba2.4k sqft6157 N Morgan St, Alexandria, VA 22312For Sale

 MLS ID #VAAX2063006, Maribeth Clissa, RLAH @properties. Bright MLS
 - $865,0004 bd3 ba2.3k sqft8543 Mount Vernon Hwy, Alexandria, VA 22309For Sale
 MLS ID #VAFX2330270, Joe Reef, TTR Sotheby's International Realty. Bright MLS
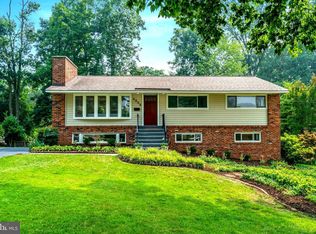
 - $899,7005 bd4 ba2.4k sqft4006 Justine Dr, Annandale, VA 22003For Sale
 MLS ID #VAFX2329464, George Koutsoukos, Compass. Bright MLS
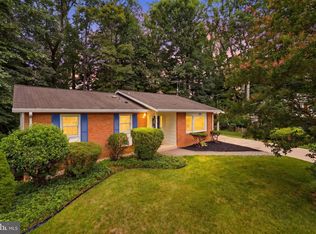
 - $785,0004 bd2 ba1.9k sqft7821 Penley Pl, Springfield, VA 22151For Sale
 MLS ID #VAFX2329512, Mary Mandrgoc, Long & Foster Real Estate, Inc.. Bright MLS
 - $785,0004 bd3 ba2k sqft6837 Lamp Post Ln, Alexandria, VA 22306For SaleMLS ID #VAFX2330148, OLIVIA ADAMS, Compass. Bright MLS
- $915,0004 bd3 ba2.7k sqft8104 Chivalry Rd, Annandale, VA 22003For SaleMLS ID #VAFX2328720, Lynn Norusis, Century 21 Redwood Realty. Bright MLS
- $950,0004 bd3 ba2.1k sqft4509 Wakefield Chapel Rd, Annandale, VA 22003For SaleMLS ID #VAFX2328706, Tammy Le, Redfin Corporation. Bright MLS
- $645,0004 bd2 ba2k sqft6544 Virginia Hills Ave, Alexandria, VA 22310For SaleMLS ID #VAFX2321220, Kathleen McDonald, Serhant. Bright MLS
- $894,5004 bd3 ba2.7k sqft3629 Parklane Rd, Fairfax, VA 22030For SaleMLS ID #VAFC2008692, NADER HOMOS, Keller Williams Realty/Lee Beaver & Assoc.. Bright MLS
- $695,0004 bd2 ba1.9k sqft7526 June St, Springfield, VA 22150For SaleMLS ID #VAFX2329028, MJ Frazier, Serhant. Bright MLS
- $1,225,0005 bd3 ba2.2k sqft6527 Bay Tree Ct, Falls Church, VA 22041For SaleMLS ID #VAFX2328454, Hannah Wolf, Corcoran McEnearney. Bright MLS
- $875,0005 bd4 ba3k sqft8744 Arley Dr, Springfield, VA 22153For SaleMLS ID #VAFX2326908, ELIZABETH ANN KLINE, Samson Properties. Bright MLS
- $899,9905 bd3 ba2.6k sqft5610 Shade Tree Ln, Alexandria, VA 22310For SaleMLS ID #VAFX2309942, John Edwards, Pearson Smith Realty, LLC. Bright MLS
- $825,0003 bd2 ba1.7k sqft4808 Bradford Dr, Annandale, VA 22003For SaleMLS ID #VAFX2327356, Cathy DeLoach, Long & Foster Real Estate, Inc.. Bright MLS
- $974,0005 bd3 ba2.6k sqft8001 Leyton Pl, Springfield, VA 22152For SaleMLS ID #VAFX2324088, Debra McElroy, CENTURY 21 New Millennium. Bright MLS
- $879,0004 bd3 ba2.1k sqft6237 Cheryl Dr, Falls Church, VA 22044For SaleMLS ID #VAFX2319716, Karolina Chapman, Real Broker, LLC. Bright MLS
- $839,9994 bd3 ba2.3k sqft5502 Kings Park Dr, Springfield, VA 22151For SaleMLS ID #VAFX2325352, Peter Brock, Jobin Realty. Bright MLS
- $825,0004 bd3 ba2.4k sqft6816 Rock Creek Ct, Alexandria, VA 22306For SaleMLS ID #VAFX2291324, Wayne Mattson, Century 21 Redwood Realty. Bright MLS
- $998,5004 bd2 ba2.2k sqft998 N Roosevelt St, Falls Church, VA 22046For SaleMLS ID #VAFA2004110, Suzanne Parisi, Century 21 Redwood Realty. Bright MLS
- $849,0004 bd3 ba2.7k sqft10103 Dundalk St, Fairfax, VA 22032For SaleMLS ID #VAFX2327730, Jason Cheperdak, Samson Properties. Bright MLS
