Welcome to 9775 Sanvalita Street, an almost-new luxury end-unit townhome in the prestigious Amalyn community. Offering over 3,000 square feet on three light-filled levels, this exceptional home features 4 bedrooms, including a main-level bedroom, 3.5 baths, and expansive walls of windows that fill the home with natural light while providing exceptional privacy. The gourmet kitchen opens to the living and dining areas and a covered outdoor terrace, perfect for relaxing or entertaining. The luxurious primary suite includes two walk-in closets with custom organizers and a spa-inspired bath. Enjoy Amalyn's resort-style amenities, including a clubhouse, outdoor pool and splash pad, fitness center, Zen garden, pocket parks, playground, and scenic walking trails. Ideally located just minutes from Balducci's, Montgomery Mall, NIH, Walter Reed, downtown Bethesda, Metro, and major commuter routes. Zoned for Ashburton Elementary, North Bethesda Middle, and Walter Johnson High School.
For sale
$1,599,000
9775 Sanvitalia St, Bethesda, MD 20817
4beds
3,220sqft
Townhouse
Built in 2022
3,181 Square Feet Lot
$-- Zestimate®
$497/sqft
$350/mo HOA
What's special
Exceptional privacyScenic walking trailsPocket parksZen gardenLiving and dining areasGourmet kitchenLuxurious primary suite
- 29 days |
- 787 |
- 39 |
Zillow last checked:
Listing updated:
Listed by:
Jane Fairweather 240-223-4663,
Long & Foster Real Estate, Inc. 240-497-1700,
Co-Listing Agent: Paige Payne 301-787-0045,
Long & Foster Real Estate, Inc.
Source: Bright MLS,MLS#: MDMC2247010
Facts & features
Interior
Bedrooms & bathrooms
- Bedrooms: 4
- Bathrooms: 4
- Full bathrooms: 3
- 1/2 bathrooms: 1
- Main level bathrooms: 1
Basement
- Area: 1176
Heating
- Forced Air, Heat Pump, Natural Gas
Cooling
- Central Air, Electric
Appliances
- Included: Gas Water Heater
- Laundry: Has Laundry
Features
- High Ceilings
- Flooring: Wood
- Basement: Connecting Stairway,Partial,Finished,Garage Access
- Has fireplace: No
Interior area
- Total structure area: 3,796
- Total interior livable area: 3,220 sqft
- Finished area above ground: 2,620
- Finished area below ground: 600
Video & virtual tour
Property
Parking
- Total spaces: 2
- Parking features: Garage Faces Rear, Garage Door Opener, Attached
- Attached garage spaces: 2
Accessibility
- Accessibility features: None
Features
- Levels: Three
- Stories: 3
- Patio & porch: Deck
- Exterior features: Balcony
- Pool features: Community
Lot
- Size: 3,181 Square Feet
Details
- Additional structures: Above Grade, Below Grade
- Parcel number: 160703854205
- Zoning: R90
- Special conditions: Standard
Construction
Type & style
- Home type: Townhouse
- Architectural style: Contemporary
- Property subtype: Townhouse
Materials
- Mixed
- Foundation: Concrete Perimeter
Condition
- Excellent
- New construction: No
- Year built: 2022
Details
- Builder name: TRIPOINTE
Utilities & green energy
- Sewer: Public Sewer
- Water: Public
Community & HOA
Community
- Features: Pool
- Security: Security System
- Subdivision: Amalyn
HOA
- Has HOA: Yes
- Amenities included: Clubhouse, Common Grounds, Fitness Center, Pool
- Services included: Lawn Care Front, Trash
- HOA fee: $350 monthly
- HOA name: AMALYN
Location
- Region: Bethesda
Financial & listing details
- Price per square foot: $497/sqft
- Tax assessed value: $1,410,600
- Annual tax amount: $16,453
- Date on market: 7/25/2026
- Listing agreement: Exclusive Right To Sell
- Ownership: Fee Simple
Estimated market value
Not available
Estimated sales range
Not available
Not available
Price history
| Date | Event | Price |
|---|---|---|
| 7/25/2026 | Listed for sale | $1,599,000+18.1%$497/sqft |
Source:  Bright MLS #MDMC2247010 Report a problem Bright MLS #MDMC2247010 Report a problem | ||
| 2/6/2023 | Sold | $1,353,624$420/sqft |
Source: Public Record Report a problem | ||
Public tax history
| Year | Property taxes | Tax assessment |
|---|---|---|
| 2025 | $15,761 +1.3% | $1,381,200 +2.2% |
| 2024 | $15,562 +1% | $1,351,800 +1.1% |
| 2023 | $15,409 +135% | $1,337,333 +125.1% |
| 2022 | $6,556 +1.8% | $594,133 +1.7% |
| 2021 | $6,443 | $584,400 |
Find assessor info on the county website
Monthly payment
Est. payment
Payment breakdown
Explore the cost of this home by adjusting the details. Changes won't be saved.Climate risks
Neighborhood: 20817
Nearby schools
GreatSchools rating
- 9/10Ashburton Elementary SchoolGrades: K-5Distance: 1 mi
- 10/10North Bethesda Middle SchoolGrades: 6-8Distance: 1.3 mi
- 8/10Walter Johnson High SchoolGrades: 9-12Distance: 1 mi
Schools provided by the listing agent
- Elementary: Ashburton
- Middle: North Bethesda
- High: Walter Johnson
- District: Montgomery County Public Schools
Source: Bright MLS. This data may not be complete. We recommend contacting the local school district to confirm school assignments for this home.
- $1,343,800-- bd3 ba2.1k sqft9773 Sanvitalia St, Bethesda, MD 20817Off Market
- $1,262,0003 bd3 ba2.6k sqft9771 Sanvitalia St, Bethesda, MD 20817Off Market
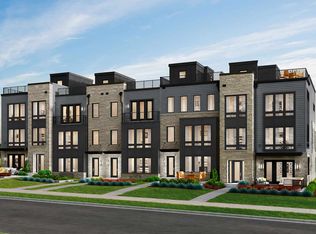
- $343,700-- bd2 ba1.2k sqft9767 Sanvitalia St, Bethesda, MD 20817Off Market
- $343,900-- bd2 ba1.2k sqft9765 Sanvitalia St, Bethesda, MD 20817Off Market
- $1,409,6004 bd4 ba3.4k sqft9760 Windflower Way, Bethesda, MD 20852Off Market
- $1,198,5003 bd4 ba2.9k sqft9762 Windflower Way, Bethesda, MD 20852Off Market
- $2,310,0004 bd5 ba5.5k sqft6942 Greyswood Dr, Bethesda, MD 20817Sold
- $343,700-- bd2 ba1.2k sqft9763 Sanvitalia St, Bethesda, MD 20817Off Market
A local agent can set up tours, give advice and negotiate with sellers.
Similar homes
- $1,499,9003 bd4 ba2.7k sqft7027 Artesa Ln, Bethesda, MD 20817For Sale
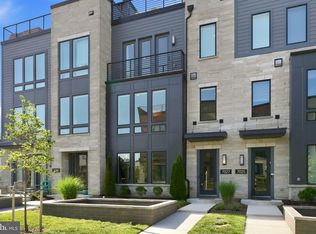
 MLS ID #MDMC2243974, Ryan Tyndall, Compass. Bright MLS
 - $1,289,9994 bd3 ba3k sqft6416 Tisdale Ter, Bethesda, MD 20817For Sale
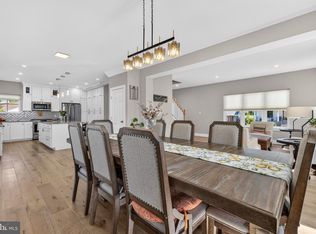 MLS ID #MDMC2237968, Catelin Schwarz, NextHome Envision. Bright MLS
 - $1,374,9003 bd4 ba2.6k sqft142 Winsome Cir, Bethesda, MD 20814For Sale
 MLS ID #MDMC2244504, Brittany Allison, Compass. Bright MLS
 - $1,260,0004 bd4 ba2.5k sqft137 Winsome Cir, Bethesda, MD 20814For Sale
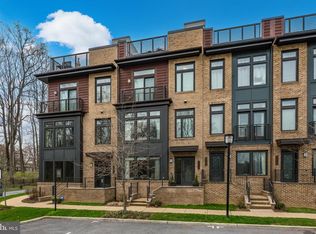 MLS ID #MDMC2223664, Kelly Lee, TTR Sotheby's International Realty. Bright MLS
 - $1,129,0004 bd5 ba2.2k sqft3301 Woodland Phlox St, Rockville, MD 20852For SaleMLS ID #MDMC2249320, Peter Maser, Compass. Bright MLS
- $1,698,9754 bd5 ba3.4k sqft1135 Polaris Rd #101, Potomac, MD 20854New ConstructionBright MLS
- $1,669,9004 bd3 ba3.4k sqft5031 Dulcet Dr #119, Kensington, MD 20895New ConstructionBright MLS
- $1,290,0004 bd4 ba2.4k sqft406 Barlow Pl, Bethesda, MD 20814For SaleMLS ID #MDMC2209652, Annabel Burch-Murton, Compass. Bright MLS
- $1,642,7003 bd5 ba3.4k sqft1135 Polaris Rd Lot 90, Potomac, MD 20854New ConstructionBright MLS
- $1,550,0004 bd4 ba3.4k sqft2358 Chadlington Rd, Falls Church, VA 22043For SaleMLS ID #VAFX2322796, Holly Amaya, Brock Realty. Bright MLS
- $1,475,0004 bd4 ba3.1k sqft2713 Navarre Dr, Chevy Chase, MD 20815For SaleMLS ID #MDMC2245768, Mrs. Cara Pearlman, Compass. Bright MLS
- $1,499,9006 bd4 ba4.5k sqft4717 Edgefield Rd, Bethesda, MD 20814For SaleMLS ID #MDMC2241992, Daniel Heider, TTR Sotheby's International Realty. Bright MLS
- $1,725,0005 bd5 ba4.3k sqft44664 Brushton Ter, Ashburn, VA 20147For SaleMLS ID #VALO2133324, Frank Schofield, Compass. Bright MLS
- $1,599,0004 bd5 ba2.7k sqft1840 Massachusetts Ave SE, Washington, DC 20003For SaleMLS ID #DCDC2266694, Joel Nelson, Keller Williams Capital Properties. Bright MLS
- $1,650,0004 bd5 ba3.3k sqft329 Calvert Ave, Alexandria, VA 22301New ConstructionMLS ID #VAAX2065150, Ricardo Iglesias, RLAH @properties. Bright MLS
- $1,549,9005 bd5 ba4.1k sqft1258 Perry St NE, Washington, DC 20017For SaleMLS ID #DCDC2278132, Tierra Willard, Keller Williams Preferred Properties. Bright MLS
- $1,299,9904 bd4 ba2.5k sqft301 Gallatin St NW, Washington, DC 20011For SaleMLS ID #DCDC2274072, Cameron Goodman, Thos D. Walsh, Inc.. Bright MLS
- $1,680,0003 bd5 ba2.4k sqft1719 22nd Ct N, Arlington, VA 22209For SaleMLS ID #VAAR2077712, Rick Shewell, EXP Realty, LLC. Bright MLS
- $1,254,9003 bd5 ba2.7k sqft6216 Crosswind Dr, North Bethesda, MD 20852New ConstructionBright MLS
- $1,075,0004 bd4 ba2.1k sqft10340 Grosvenor Pl, Rockville, MD 20852For SaleMLS ID #MDMC2214318, Jamie Coley, Long & Foster Real Estate, Inc.. Bright MLS
