Don’t miss out on a chance to purchase a beautifully decorated model home in Bethesda’s newest single-family community, Amalyn, built by America’s Luxury Home Builder – Toll Brothers! The Florin contemporary offers an open concept main level with flex space off the front door. The dining room features a large dining table with 8 place settings which walks out to the luxury outdoor space perfect for entertaining or enjoying your morning coffee. The kitchen boasts stacked cabinets to the ceiling, striking 3” quartzite countertops with large center island. The great room is perfect for a family movie night with the 42” Cosmo fireplace. Enjoy even more entertainment space from the casual dining area with a deck equipped with a built-in grill and patio. The second-floor boats a spacious primary bedroom and bath with expansive shower and free-standing tub with dual vanities and private water closet. The loft is ideally situated between the secondary bedrooms and steps away from the rooftop terrace. The basement brings more opportunity for entertainment and a retreat for guests with the bedroom and full bath. Learn more about this unique opportunity to own our Florin model home at Amalyn!
Sold for $2,310,000
$2,310,000
6942 Greyswood Dr, Bethesda, MD 20817
4beds
5,572sqft
Single Family Residence
Built in 2025
6,519 Square Feet Lot
$2,301,500 Zestimate®
$415/sqft
$7,899 Estimated rent
Home value
$2,301,500
$2.00M - $2.65M
$7,899/mo
Zestimate® history
Owner options
List your home for rent
$7,899/mo
Rent Zestimate®
Find your next renter with Zillow Rental Manager. Plus, with online applications, you can quickly screen prospective tenants – for free.
$7,899/mo
Rent Zestimate®
Refinance and save
$14,381/mo
Est. payment
Refinancing to a lower rate could help reduce your monthly payments and save thousands over the life of the loan.
$14,381/mo
Est. payment
Explore your selling options
Work with a Zillow partner agent
Leverage their expertise and Zillow's premium Showcase listings to get your home seen by more buyers.
Get startedList with your own agent
Get your home in front of millions of buyers by listing it on Zillow.
Learn how to do itSell it yourself
Take full control of how buyers see your home on Zillow by listing For Sale by Owner (FSBO).
List your homeWhat's special
Private water closetOpen concept main levelBeautifully decorated model homeRetreat for guestsRooftop terraceLuxury outdoor spaceCasual dining area
Zillow last checked:
Listing updated:
Listed by:
Jonathan Rundlett 855-298-0316,
Toll MD Realty, LLC
Bought with:
Jacqueline Band-Olinger, RS-0037731
Greystone Realty, LLC.
Source: Bright MLS,MLS#: MDMC2143864
Facts & features
Interior
Bedrooms & bathrooms
- Bedrooms: 4
- Bathrooms: 5
- Full bathrooms: 4
- 1/2 bathrooms: 1
- Main level bathrooms: 1
Rooms
- Room types: Dining Room, Primary Bedroom, Sitting Room, Bedroom 2, Bedroom 3, Bedroom 4, Kitchen, Basement, Foyer, Breakfast Room, Great Room, Other
Primary bedroom
- Features: Walk-In Closet(s)
- Level: Upper
- Area: 336 Square Feet
- Dimensions: 16 X 21
Bedroom 2
- Features: Flooring - Carpet, Walk-In Closet(s)
- Level: Upper
- Area: 180 Square Feet
- Dimensions: 12 X 15
Bedroom 3
- Features: Walk-In Closet(s), Flooring - HardWood
- Level: Upper
- Area: 132 Square Feet
- Dimensions: 11 X 12
Bedroom 4
- Features: Flooring - Carpet, Walk-In Closet(s)
- Level: Lower
- Area: 168 Square Feet
- Dimensions: 12 X 14
Basement
- Features: Flooring - HardWood
- Level: Lower
Breakfast room
- Features: Flooring - HardWood
- Level: Main
- Area: 80 Square Feet
- Dimensions: 8 X 10
Dining room
- Features: Flooring - HardWood
- Level: Main
- Area: 231 Square Feet
- Dimensions: 11 X 21
Foyer
- Features: Flooring - HardWood
- Level: Main
Great room
- Features: Flooring - HardWood
- Level: Main
- Area: 368 Square Feet
- Dimensions: 16 X 23
Kitchen
- Features: Flooring - HardWood
- Level: Main
- Area: 176 Square Feet
- Dimensions: 11 X 16
Other
- Features: Flooring - HardWood
- Level: Upper
- Area: 231 Square Feet
- Dimensions: 11 X 21
Other
- Features: Flooring - HardWood
- Level: Main
- Area: 180 Square Feet
- Dimensions: 12 X 15
Sitting room
- Features: Flooring - HardWood
- Level: Main
- Area: 132 Square Feet
- Dimensions: 11 X 12
Heating
- Central, Heat Pump, ENERGY STAR Qualified Equipment, Forced Air, Zoned, Programmable Thermostat, Electric, Natural Gas
Cooling
- ENERGY STAR Qualified Equipment, Central Air, Zoned, Electric
Appliances
- Included: Disposal, ENERGY STAR Qualified Dishwasher, ENERGY STAR Qualified Refrigerator, Exhaust Fan, Oven, Oven/Range - Gas, Water Heater, Gas Water Heater
- Laundry: Hookup, Upper Level, Dryer In Unit, Washer In Unit
Features
- Recessed Lighting, Dining Area, Pantry, Bar, Elevator, Breakfast Area, Built-in Features, Family Room Off Kitchen, Open Floorplan, Eat-in Kitchen, Kitchen - Gourmet, Kitchen Island, Wainscotting, 9'+ Ceilings, Dry Wall
- Flooring: Carpet, Hardwood
- Doors: Insulated, Sliding Glass
- Windows: Energy Efficient, Screens, Double Pane Windows
- Basement: Partial,Exterior Entry,Concrete,Rough Bath Plumb,Sump Pump,Water Proofing System,Windows
- Number of fireplaces: 1
- Fireplace features: Gas/Propane, Insert
Interior area
- Total structure area: 5,686
- Total interior livable area: 5,572 sqft
- Finished area above ground: 3,910
- Finished area below ground: 1,662
Property
Parking
- Total spaces: 2
- Parking features: Garage Faces Rear, Asphalt, Attached, Driveway, On Street
- Attached garage spaces: 2
- Has uncovered spaces: Yes
Accessibility
- Accessibility features: Accessible Doors, Accessible Hallway(s), Doors - Lever Handle(s), Doors - Swing In
Features
- Levels: Three
- Stories: 3
- Patio & porch: Porch, Roof, Deck
- Exterior features: Lighting, Sidewalks, Street Lights, Barbecue
- Pool features: Community
Lot
- Size: 6,519 Square Feet
Details
- Additional structures: Above Grade, Below Grade
- Parcel number: 160703853928
- Zoning: N/A
- Special conditions: Standard
Construction
Type & style
- Home type: SingleFamily
- Architectural style: Colonial
- Property subtype: Single Family Residence
Materials
- Batts Insulation, Blown-In Insulation, Brick Veneer, CPVC/PVC, HardiPlank Type, Rough-In Plumbing, Spray Foam Insulation
- Foundation: Slab, Passive Radon Mitigation
- Roof: Architectural Shingle
Condition
- New construction: Yes
- Year built: 2025
Details
- Builder model: Florin Contemporary
- Builder name: Toll Brothers
Utilities & green energy
- Sewer: Public Sewer
- Water: Public
- Utilities for property: Cable Available, Electricity Available, Natural Gas Available, Phone Available, Sewer Available, Underground Utilities, Water Available
Community & HOA
Community
- Security: Fire Sprinkler System, Smoke Detector(s), Monitored
- Subdivision: Amalyn
HOA
- Has HOA: Yes
- Amenities included: Clubhouse, Common Grounds, Fitness Center, Jogging Path, Pool, Tot Lots/Playground, Bike Trail, Community Center, Meeting Room, Party Room, Picnic Area, Recreation Facilities
- Services included: Common Area Maintenance, Health Club, Maintenance Grounds, Management, Recreation Facility, Snow Removal, Trash, Lawn Care Rear, Lawn Care Front, Lawn Care Side, Pool(s), Reserve Funds
- HOA fee: $380 monthly
Location
- Region: Bethesda
Financial & listing details
- Price per square foot: $415/sqft
- Date on market: 8/12/2024
- Listing agreement: Exclusive Right To Sell
- Ownership: Fee Simple
- Road surface type: Black Top, Approved
Price history
| Date | Event | Price |
|---|---|---|
| 11/5/2024 | Sold | $2,310,000-1.7%$415/sqft |
Source:  Bright MLS #MDMC2143864 Report a problem Bright MLS #MDMC2143864 Report a problem | ||
| 10/22/2024 | Pending sale | $2,349,950$422/sqft |
Source: Bright MLS #MDMC2143864 Report a problem | ||
| 8/12/2024 | Listed for sale | $2,349,950$422/sqft |
Source: Bright MLS #MDMC2143864 Report a problem | ||
Public tax history
Tax history is unavailable.
Neighborhood: 20817
Nearby homes
- $2,121,928-- bd-- ba-- sqft6940 Greyswood Rd, Bethesda, MD 20817Sold
- $2,016,877-- bd-- ba-- sqft6938 Greyswood Rd, Bethesda, MD 20817Sold
- $1,599,0004 bd4 ba3.2k sqft9775 Sanvitalia St, Bethesda, MD 20817For Sale
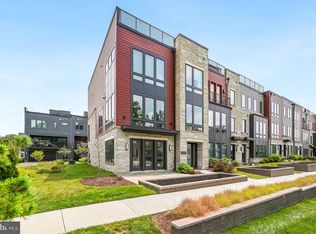
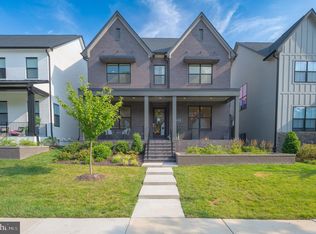
- $1,905,0005 bd5 ba6k sqft6908 Greyswood Rd, Bethesda, MD 20817Sold
- $2,221,600-- bd5 ba4.3k sqft7225 Greentree Rd, Bethesda, MD 20817Off Market
- $1,357,700-- bd3 ba2.1k sqft9773 Sanvitalia St, Bethesda, MD 20817Off Market
- $1,951,605-- bd-- ba-- sqft6936 Greyswood Rd, Bethesda, MD 20817Sold
- $1,402,7004 bd4 ba3.4k sqft9760 Windflower Way, Bethesda, MD 20852Off Market
Nearby schools
GreatSchools rating
- 9/10Ashburton Elementary SchoolGrades: K-5Distance: 1 mi
- 10/10North Bethesda Middle SchoolGrades: 6-8Distance: 1.3 mi
- 8/10Walter Johnson High SchoolGrades: 9-12Distance: 1 mi
Schools provided by the listing agent
- Elementary: Ashburton
- Middle: North Bethesda
- High: Walter Johnson
- District: Montgomery County Public Schools
Source: Bright MLS. This data may not be complete. We recommend contacting the local school district to confirm school assignments for this home.
Get a cash offer in 3 minutes
Find out how much your home could sell for in as little as 3 minutes with a no-obligation cash offer.
Estimated market value
$2,301,500
Get a cash offer in 3 minutes
Find out how much your home could sell for in as little as 3 minutes with a no-obligation cash offer.
Estimated market value
$2,301,500
- Maryland
- Montgomery County
- Bethesda
- 20817
- 6942 Greyswood Dr
Nearby cities
Nearby neighborhoods
Nearby zip codes
Other Bethesda Topics
