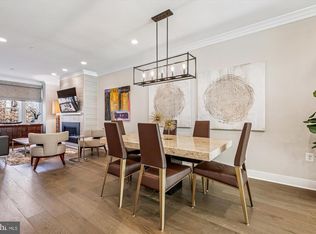
Stunning and immaculate 4-bedroom, 5-bath nearly-new EYA corner townhouse with a private elevator servicing all four levels, ideally located in the highly sought-after Tower Oaks community. With over $251,000 in premium upgrades and designer enhancements, this sun-filled residence offers refined style, modern comfort, and exceptional functionality throughout. The entry level offers a versatile bedroom, private home office, or fitness space with an adjacent powder room and direct access to the spacious two-car garage—perfect for today’s flexible lifestyle. The main level impresses with soaring 9.5-foot ceilings and a show-stopping gourmet chef’s kitchen appointed with top-tier cabinetry and appliances, including a paneled Bosch refrigerator, a top of the line Wolf multi-use double oven, Bosch dishwasher, and Thermador cooktop. Quartz countertops, an expansive waterfall island with abundant storage, upgraded tile backsplash, under-cabinet lighting, water filtration system, and designer pendant lighting complete this exceptional space. A spacious pantry, dedicated bar area, and seamless access to the private deck make entertaining effortless. The sunlit living room features a gas fireplace, while a stylish powder room completes the level. The third level offers a luxurious primary suite with a bump-out extension, two walk-in closets, and a spa-inspired en-suite bath with dual vanities and a walk-in shower. A generously sized second bedroom—large enough for a queen bed—includes its own en-suite bath and walk-in closet. A conveniently located laundry room with full-size Electrolux washer and dryer adds everyday ease. The top level is designed for elevated living and entertaining, offering an additional 4th bedroom with a full en-suite bath, a spacious media room with an electric fireplace, and access to a private rooftop terrace through double sliding doors with private treetop views. Ample storage is found throughout the home. Additional highlights include luxury vinyl plank flooring, solid oak hardwood stairs, a modern steel rail system, recessed LED lighting, and smart home window treatments. Major systems include a two-zoned HVAC and water heater (2023), offering peace of mind. All three upper-level bedrooms are equipped with Hunter Douglas smart blackout shades (2023). The oversized two-car garage provides additional storage. Residents enjoy access to exceptional amenities at The CORE, including a state-of-the-art fitness center, yoga studio, café and lounge, club rooms, outdoor pool, fire pits, grills, tot lot, green spaces, sports courts, pickleball courts, and an on-site property manager—all for a low monthly HOA fee of $249. Ideally situated across from Clyde’s and just minutes to Park Potomac and Pike & Rose, this coveted EYA Bailey model offers convenient access to top-rated dining, shopping, parks, and major commuter routes including I-270, as well as nearby Twinbrook, North Bethesda, and Grosvenor Metro stations—delivering luxury living with unmatched convenience. A rare opportunity to own one of EYA’s nearly-new elevator townhouses. Truly a must see!
Under contract
$1,129,000
3301 Woodland Phlox St, Rockville, MD 20852
4beds
2,290sqft
Townhouse
Built in 2022
1,169 Square Feet Lot
$-- Zestimate®
$493/sqft
$249/mo HOA
What's special
Gas fireplaceTwo walk-in closetsSolid oak hardwood stairsModern steel rail systemRecessed led lightingPaneled bosch refrigeratorSun-filled residence
- 12 days
- 262
- 8
Likely to sell faster than
Zillow last checked:
Listing updated:
Listed by:
Peter Maser 301-529-5600,
Compass (240) 219-2422,
Co-Listing Agent: Maxwell C Maser 301-787-2840,
Compass
Source: Bright MLS,MLS#: MDMC2249320
Facts & features
Interior
Bedrooms & bathrooms
- Bedrooms: 4
- Bathrooms: 5
- Full bathrooms: 3
- 1/2 bathrooms: 2
- Main level bathrooms: 1
- Main level bedrooms: 1
Basement
- Area: 0
Heating
- Central, Natural Gas, Electric
Cooling
- Central Air, Ceiling Fan(s), Programmable Thermostat, Multi Units, Zoned, Electric
Appliances
- Included: Microwave, Cooktop, Dishwasher, Disposal, Dryer, Exhaust Fan, Ice Maker, Double Oven, Oven, Refrigerator, Washer, Water Heater, Gas Water Heater
- Laundry: Dryer In Unit, Washer In Unit
Features
- Bar, Bathroom - Stall Shower, Bathroom - Tub Shower, Bathroom - Walk-In Shower, Breakfast Area, Butlers Pantry, Ceiling Fan(s), Combination Kitchen/Dining, Combination Dining/Living, Dining Area, Elevator, Open Floorplan, Eat-in Kitchen, Kitchen - Gourmet, Kitchen Island, Pantry, Primary Bath(s), Recessed Lighting, Sound System, Upgraded Countertops, Walk-In Closet(s), 9'+ Ceilings
- Flooring: Luxury Vinyl, Hardwood, Wood
- Doors: Sliding Glass
- Windows: Energy Efficient, Screens, Window Treatments
- Has basement: No
- Number of fireplaces: 1
- Fireplace features: Electric, Gas/Propane
Interior area
- Total structure area: 2,290
- Total interior livable area: 2,290 sqft
- Finished area above ground: 2,290
- Finished area below ground: 0
Property
Parking
- Total spaces: 2
- Parking features: Garage Faces Rear, Garage Door Opener, Attached
- Attached garage spaces: 2
Accessibility
- Accessibility features: Accessible Elevator Installed
Features
- Levels: Four
- Stories: 4
- Patio & porch: Roof, Terrace, Roof Deck
- Exterior features: Bump-outs, Lighting, Balcony
- Pool features: Community
- Has view: Yes
- View description: Trees/Woods
Lot
- Size: 1,169 Square Feet
Details
- Additional structures: Above Grade, Below Grade
- Parcel number: 160403827576
- Zoning: R-T
- Special conditions: Standard
Construction
Type & style
- Home type: Townhouse
- Architectural style: Contemporary
- Property subtype: Townhouse
Materials
- Brick
- Foundation: Slab
Condition
- Excellent
- New construction: No
- Year built: 2022
Details
- Builder model: Bailey
- Builder name: EYA
Utilities & green energy
- Sewer: Public Sewer
- Water: Public
- Utilities for property: Fiber Optic, Cable
Community & HOA
Community
- Security: Carbon Monoxide Detector(s), Security System, Smoke Detector(s), Fire Sprinkler System
- Subdivision: Tower Oaks
HOA
- Has HOA: Yes
- Amenities included: Basketball Court, Clubhouse, Common Grounds, Community Center, Dog Park, Fitness Center, Jogging Path, Party Room, Pool, Recreation Facilities, Tot Lots/Playground
- Services included: All Ground Fee, Common Area Maintenance, Custodial Services Maintenance, Health Club, Maintenance Grounds, Lawn Care Side, Management, Parking Fee, Pool(s), Recreation Facility, Reserve Funds, Sewer, Snow Removal, Trash, Other
- HOA fee: $249 monthly
- HOA name: THE RESERVE AT TOWER OAKS HOMEOWNERS ASSOCIATION,
Location
- Region: Rockville
- Municipality: City of Rockville
Financial & listing details
- Price per square foot: $493/sqft
- Tax assessed value: $1,072,533
- Annual tax amount: $14,699
- Date on market: 8/20/2026
- Listing agreement: Exclusive Right To Sell
- Listing terms: Cash,Conventional
- Ownership: Fee Simple
Estimated market value
Not available
Estimated sales range
Not available
Not available
Price history
| Date | Event | Price |
|---|---|---|
| 8/29/2026 | Contingent | $1,129,000$493/sqft |
Source:  Bright MLS #MDMC2249320 Report a problem Bright MLS #MDMC2249320 Report a problem | ||
| 8/20/2026 | Listed for sale | $1,129,000-5.5%$493/sqft |
Source: Bright MLS #MDMC2249320 Report a problem | ||
| 8/1/2026 | Listing removed | $1,195,000$522/sqft |
Source: Bright MLS #MDMC2228298 Report a problem | ||
| 5/15/2026 | Price change | $1,195,000-4.3%$522/sqft |
Source: Bright MLS #MDMC2228298 Report a problem | ||
| 4/28/2026 | Listed for sale | $1,249,000+19.5%$545/sqft |
Source: Bright MLS #MDMC2228298 Report a problem | ||
| 5/30/2023 | Sold | $1,045,000$456/sqft |
Source: Bright MLS #MDMC2094936 Report a problem | ||
Public tax history
| Year | Property taxes | Tax assessment |
|---|---|---|
| 2025 | $14,007 +2.2% | $1,051,167 +2.1% |
| 2024 | $13,711 +11.6% | $1,029,800 +11.1% |
| 2023 | $12,286 +724.8% | $926,800 +702.4% |
| 2022 | $1,489 -0.4% | $115,500 |
| 2021 | $1,496 +0.3% | $115,500 |
| 2020 | $1,492 | $115,500 |
Find assessor info on the county website
Monthly payment
Est. payment
Payment breakdown
Explore the cost of this home by adjusting the details. Changes won't be saved.Climate risks
Neighborhood: 20852
Nearby schools
Schools provided by the listing agent
- Elementary: Bayard Rustin
- Middle: Julius West
- High: Richard Montgomery
- District: Montgomery County Public Schools
Source: Bright MLS. This data may not be complete. We recommend contacting the local school district to confirm school assignments for this home.
- $343,700-- bd2 ba1k sqft3303 Woodland Phlox St, Rockville, MD 20852Off Market
- $344,000-- bd2 ba1k sqft3305 Woodland Phlox St, Rockville, MD 20852Off Market
- $1,108,6003 bd2 ba2k sqft3307 Woodland Phlox St, Rockville, MD 20852Off Market
- $---- bd-- ba-- sqft3309 Woodland Phlox St, Rockville, MD 20852Off Market
Similar homes
- $1,099,0004 bd5 ba2.2k sqft3410 Wood Aster Pl, Rockville, MD 20852For Sale
 NextHome
 - $839,0003 bd5 ba2.5k sqft820 Thompson Cres Unit 26, Rockville, MD 20852For Sale

 MLS ID #MDMC2253590, Danielle Mannix, Compass. Bright MLS
 - $1,075,0004 bd4 ba2.1k sqft10340 Grosvenor Pl, Rockville, MD 20852For Sale
 MLS ID #MDMC2214318, Jamie Coley, Long & Foster Real Estate, Inc.. Bright MLS
 - $1,248,0004 bd4 ba2.1k sqft10302 Grosvenor Pl, Rockville, MD 20852For Sale
 MLS ID #MDMC2184038, Leslie Fitzpatrick, Grand Elm. Bright MLS
 - $1,254,9003 bd5 ba2.7k sqft6216 Crosswind Dr, North Bethesda, MD 20852New ConstructionBright MLS
- $1,235,0004 bd4 ba2.7k sqft10430 Breuer St, Bethesda, MD 20817For SaleMLS ID #MDMC2242974, Francella Pham, Serhant. Bright MLS
- $799,0003 bd4 ba2.3k sqft864 Thompson Cres #44, Rockville, MD 20852For SaleMLS ID #MDMC2202072, Kira Epstein Begal, Washington Fine Properties, LLC. Bright MLS
- $1,250,0004 bd4 ba2.4k sqft406 Barlow Pl, Bethesda, MD 20814For SaleMLS ID #MDMC2209652, Annabel Burch-Murton, Compass. Bright MLS
- $1,260,0004 bd4 ba2.5k sqft137 Winsome Cir, Bethesda, MD 20814For SaleMLS ID #MDMC2223664, Kelly Lee, TTR Sotheby's International Realty. Bright MLS
- $884,9003 bd5 ba2k sqft5963 Josiah Henson Pkwy, Rockville, MD 20852New ConstructionBright MLS
- $699,0003 bd4 ba1.8k sqft583 Shorthorn Way, Rockville, MD 20850For SaleMLS ID #MDMC2251696, Matt Kasun, Pearson Smith Realty, LLC. Bright MLS
- $1,235,0004 bd5 ba3.1k sqft1874 Easterly Rd, Reston, VA 20190For SaleMLS ID #VAFX2337472, Chris Brown, Corcoran McEnearney. Bright MLS
- $1,374,9003 bd4 ba2.6k sqft142 Winsome Cir, Bethesda, MD 20814For SaleMLS ID #MDMC2244504, Brittany Allison, Compass. Bright MLS
- $1,275,0004 bd5 ba3.1k sqft1876 Easterly Rd, Reston, VA 20190For SaleMLS ID #VAFX2331946, Kelly Stock Bacon, Century 21 Redwood Realty. Bright MLS
- $1,150,0004 bd4 ba2.6k sqft226 S St NE, Washington, DC 20002For SaleMLS ID #DCDC2268482, Portia Bagley, HomeSmart. Bright MLS
- $945,0003 bd5 ba2.6k sqft122 Dickenson Dr, Gaithersburg, MD 20878For SaleMLS ID #MDMC2242494, Adrian Knights, Fairfax Realty Premier. Bright MLS
- $810,0003 bd4 ba1.7k sqft863 King Farm Blvd, Rockville, MD 20850For SaleMLS ID #MDMC2251000, Fred Mohseni, Samson Properties. Bright MLS
- $849,0003 bd5 ba1.8k sqftCrown, Gaithersburg, MD 20878For SaleMLS ID #MDMC2249466, Bill Wang, Hometown Elite Realty LLC. Bright MLS
- $999,0004 bd4 ba2.1k sqft4012 13th St NW, Washington, DC 20011For SaleMLS ID #DCDC2278396, Nathan Julian Guggenheim, Washington Fine Properties, LLC. Bright MLS
- $1,000,0003 bd3 ba2.8k sqftPotomac Yard, Alexandria, VA 22301For SaleMLS ID #VAAX2064664, Leah Molina, Samson Properties. Bright MLS
