Nestled in a serene enclave of Rockville, this stunning 3 bed, 3 full bath, 2 half bath townhome offers four levels of modern living space, a private roof deck and secure garage parking. Built in 2019, this property boasts contemporary design and convenience at every turn. Enter through the ground floor foyer, currently utilized as an office space, complemented by a convenient half bath. Ascend to the main level, where an airy open floor plan awaits, showcasing a modern kitchen adorned with sleek white cabinetry, stainless steel appliances, and a spacious center island with bar seating. The adjoining dining area seamlessly transitions into the inviting living room, bathed in natural light, highlighting the gleaming hardwood floors. Another half bath adds to the convenience of this level. Journey to the next floor to discover two generously sized bedrooms, each with its own elegant ensuite bath. Ascend further to the top floor, where an additional bedroom, full bathroom, and versatile living space await, which could also be used as a home gym, play area, or office. Step outside to your own private oasis on the roof deck, ideal for soaking in the sun or hosting alfresco gatherings. With secure garage parking for one car, an additional driveway space, and proximity to an array of dining, shopping, and amenities, including Pike & Rose, Rockville Pike and Twinbrook Metro, this meticulously crafted townhome presents a rare opportunity for sophisticated urban living in a tranquil setting.
Sold for $839,000
$839,000
820 Thompson Cres Unit 26, Rockville, MD 20852
3beds
2,554sqft
Townhouse
Built in 2019
-- sqft lot
$836,500 Zestimate®
$329/sqft
$5,228 Estimated rent
Home value
$836,500
$795,000 - $878,000
$5,228/mo
Zestimate® history
Owner options
List your home for rent
$5,228/mo
Rent Zestimate®
Find your next renter with Zillow Rental Manager. Plus, with online applications, you can quickly screen prospective tenants – for free.
$5,228/mo
Rent Zestimate®
Refinance and save
$5,110/mo
Est. payment
Refinancing to a lower rate could help reduce your monthly payments and save thousands over the life of the loan.
$5,110/mo
Est. payment
Explore your selling options
Work with a Zillow partner agent
Leverage their expertise and Zillow's premium Showcase listings to get your home seen by more buyers.
Get startedList with your own agent
Get your home in front of millions of buyers by listing it on Zillow.
Learn how to do itSell it yourself
Take full control of how buyers see your home on Zillow by listing For Sale by Owner (FSBO).
List your homeWhat's special
Zillow last checked:
Listing updated:
Listed by:
Jenn Smira 202-280-2060,
Compass,
Co-Listing Agent: Erica Breaux 985-226-0267,
Compass
Bought with:
Paul Moersen, 602740
RE/MAX Plus
Source: Bright MLS,MLS#: MDMC2123694
Facts & features
Interior
Bedrooms & bathrooms
- Bedrooms: 3
- Bathrooms: 5
- Full bathrooms: 3
- 1/2 bathrooms: 2
- Main level bathrooms: 1
Basement
- Area: 0
Heating
- Forced Air, Natural Gas
Cooling
- Central Air, Electric
Appliances
- Included: Dishwasher, Dryer, Freezer, Refrigerator, Cooktop, Stainless Steel Appliance(s), Washer, Washer/Dryer Stacked, Electric Water Heater
- Laundry: Has Laundry, Upper Level
Features
- Combination Kitchen/Dining, Combination Dining/Living, Dining Area, Open Floorplan, Kitchen - Gourmet, Pantry, Kitchen Island
- Flooring: Wood, Hardwood
- Has basement: No
- Has fireplace: No
Interior area
- Total structure area: 2,554
- Total interior livable area: 2,554 sqft
- Finished area above ground: 2,554
- Finished area below ground: 0
Property
Parking
- Total spaces: 1
- Parking features: Covered, Inside Entrance, Attached
- Attached garage spaces: 1
Accessibility
- Accessibility features: None
Features
- Levels: Four
- Stories: 4
- Patio & porch: Roof
- Pool features: None
Details
- Additional structures: Above Grade, Below Grade
- Parcel number: 160403841657
- Zoning: RESIDENTIAL
- Special conditions: Standard
Construction
Type & style
- Home type: Townhouse
- Architectural style: Contemporary
- Property subtype: Townhouse
Materials
- Other
- Foundation: Other
Condition
- New construction: No
- Year built: 2019
Utilities & green energy
- Sewer: Public Sewer
- Water: Public
Community & HOA
Community
- Condo and coop fee: $261 monthly
- Subdivision: Chapman Row At Twinbrook Metro
HOA
- Has HOA: No
- Amenities included: Common Grounds
- Services included: Water, Sewer
Location
- Region: Rockville
- Municipality: City of Rockville
Financial & listing details
- Price per square foot: $329/sqft
- Tax assessed value: $775,000
- Annual tax amount: $10,296
- Date on market: 3/22/2024
- Listing agreement: Exclusive Right To Sell
- Ownership: Condominium
Price history
| Date | Event | Price |
|---|---|---|
| 7/15/2026 | Listing removed | $4,000$2/sqft |
Source: Bright MLS #MDMC2241298 Report a problem | ||
| 7/8/2026 | Listed for rent | $4,000$2/sqft |
Source: Bright MLS #MDMC2241298 Report a problem | ||
| 7/1/2026 | Listing removed | $849,500$333/sqft |
Source:  Bright MLS #MDMC2231404 Report a problem Bright MLS #MDMC2231404 Report a problem | ||
| 6/8/2026 | Price change | $849,500-2.2%$333/sqft |
Source: Bright MLS #MDMC2231404 Report a problem | ||
| 5/8/2026 | Listed for sale | $869,000+3.6%$340/sqft |
Source: Bright MLS #MDMC2231404 Report a problem | ||
| 4/26/2024 | Sold | $839,000$329/sqft |
Source: Bright MLS #MDMC2123694 Report a problem | ||
| 4/1/2024 | Pending sale | $839,000$329/sqft |
Source: Bright MLS #MDMC2123694 Report a problem | ||
| 3/22/2024 | Listed for sale | $839,000$329/sqft |
Source: Bright MLS #MDMC2123694 Report a problem | ||
Public tax history
| Year | Property taxes | Tax assessment |
|---|---|---|
| 2025 | $11,223 +5.4% | $825,000 +3.1% |
| 2024 | $10,651 +3.7% | $800,000 +3.2% |
| 2023 | $10,273 +2.8% | $775,000 |
| 2022 | $9,994 -0.4% | $775,000 |
| 2021 | $10,039 +0.3% | $775,000 |
| 2020 | $10,010 | $775,000 |
Find assessor info on the county website
Neighborhood: 20852
Nearby homes
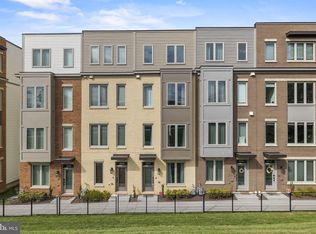
- $829,0003 bd4 ba2.5k sqft852 Thompson Cres #50, Rockville, MD 20852Sold

- $790,0003 bd4 ba2.5k sqft850 Thompson Cres #51, Rockville, MD 20852Sold
- $791,700-- bd-- ba-- sqft802 Thompson Cres #14, Rockville, MD 20852Off Market
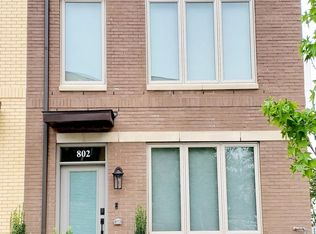
- $496,5003 bd5 ba-- sqft802 Thompson Cres, Rockville, MD 20852Off Market
- $815,0003 bd5 ba2.5k sqft1908 Chapman Ave #3, Rockville, MD 20852Sold
- $817,400-- bd-- ba2.5k sqft804 Thompson Cres #15, Rockville, MD 20852Off Market
- $839,9003 bd4 ba2.5k sqft808 Thompson Cres #17, Rockville, MD 20852Sold
- $816,500-- bd-- ba2.5k sqft806 Thompson Cres #16, Rockville, MD 20852Off Market
Nearby schools
GreatSchools rating
- 9/10Farmland Elementary SchoolGrades: K-5Distance: 1.6 mi
- 8/10Tilden Middle SchoolGrades: 6-8Distance: 1.4 mi
- 8/10Walter Johnson High SchoolGrades: 9-12Distance: 2.4 mi
Schools provided by the listing agent
- District: Montgomery County Public Schools
Source: Bright MLS. This data may not be complete. We recommend contacting the local school district to confirm school assignments for this home.
Get a cash offer in 3 minutes
Find out how much your home could sell for in as little as 3 minutes with a no-obligation cash offer.
Estimated market value
$836,500
Get a cash offer in 3 minutes
Find out how much your home could sell for in as little as 3 minutes with a no-obligation cash offer.
Estimated market value
$836,500
- Maryland
- Montgomery County
- Rockville
- 20852
- 820 Thompson Cres Unit 26
Nearby cities
Nearby neighborhoods
Nearby zip codes
Other Rockville Topics
