Welcome to a unique opportunity to own a slice of luxury and tranquility in the highly coveted Chapman Row Condominiums. This 4-level townhome boasts not just a home, but a lifestyle. With a price tag that offers unbeatable value, this interior unit, optimally positioned, provides a retreat from the bustling city life without compromising on the conveniences that come with its prime location. Step into this modern home, starting on the ground level with a versatile bonus space and direct access to the attached garage. Perfect for an office, home gym, or lounge, the space adds flexibility to your lifestyle. Head up to the second floor, where an open floor plan blends style and functionality. The sun-filled living area, enhanced by a gas fireplace, creates a cozy yet spacious atmosphere. The gourmet kitchen is a chef’s dream, featuring stainless steel appliances, sleek quartz countertops, and ample storage. Step out onto the kitchen balcony, ideal for your morning coffee or casual outdoor dining. On the third floor, you’ll find two generously sized bedrooms, each with ample closet space and ensuite bathrooms. The fourth floor offers an additional bedroom, full bathroom, and a flexible loft space, ideal for a home office, reading nook, or playroom. The highlight of this home is the rooftop deck, offering panoramic views of the neighborhood—a perfect spot to relax or entertain under the stars. Parking is a breeze with a 1-car garage, and the semi-covered driveway adds convenient additional parking. Located just a short 5-minute walk to the Twinbrook Metro Rail Station, this home connects you to all that the DMV has to offer. With nearby shopping, dining, and the upcoming Wegmans Grocery, you have all the conveniences you need right at your doorstep. Don't miss this opportunity to own a piece of luxury in one of Rockville's most sought-after neighborhoods. This exceptional townhome is not just a residence, it's a lifestyle. Schedule your tour today ! "The home has been pre-inspected, reach out to your agent for a copy of the inspection report. " Four community parking spaces are available on a first-come, first-served basis. Additional street parking available on Chapman Avenue or Thompson Ave.
Sold for $829,000
$829,000
852 Thompson Cres #50, Rockville, MD 20852
3beds
2,554sqft
Townhouse
Built in 2020
-- sqft lot
$812,800 Zestimate®
$325/sqft
$4,972 Estimated rent
Home value
$812,800
$764,000 - $862,000
$4,972/mo
Zestimate® history
Owner options
List your home for rent
$4,972/mo
Rent Zestimate®
Find your next renter with Zillow Rental Manager. Plus, with online applications, you can quickly screen prospective tenants – for free.
$4,972/mo
Rent Zestimate®
Refinance and save
$5,080/mo
Est. payment
Refinancing to a lower rate could help reduce your monthly payments and save thousands over the life of the loan.
$5,080/mo
Est. payment
Explore your selling options
Work with a Zillow partner agent
Leverage their expertise and Zillow's premium Showcase listings to get your home seen by more buyers.
Get startedList with your own agent
Get your home in front of millions of buyers by listing it on Zillow.
Learn how to do itSell it yourself
Take full control of how buyers see your home on Zillow by listing For Sale by Owner (FSBO).
List your homeWhat's special
Gas fireplaceFlexible loft spaceVersatile bonus spacePanoramic viewsAmple storageRooftop deckModern home
Zillow last checked:
Listing updated:
Listed by:
Xiaomin Sun 240-595-8386,
Long & Foster Real Estate, Inc.
Bought with:
Seth Shapero, 605531
Redfin Corp
Source: Bright MLS,MLS#: MDMC2146276
Facts & features
Interior
Bedrooms & bathrooms
- Bedrooms: 3
- Bathrooms: 4
- Full bathrooms: 3
- 1/2 bathrooms: 1
Basement
- Area: 0
Heating
- Forced Air, Natural Gas
Cooling
- Central Air, Electric
Appliances
- Included: Gas Water Heater
- Laundry: Dryer In Unit, Washer In Unit
Features
- Has basement: No
- Number of fireplaces: 1
- Fireplace features: Gas/Propane
Interior area
- Total structure area: 2,554
- Total interior livable area: 2,554 sqft
- Finished area above ground: 2,554
- Finished area below ground: 0
Property
Parking
- Total spaces: 2
- Parking features: Storage, Garage Door Opener, Covered, Inside Entrance, Garage Faces Rear, Attached, Driveway
- Attached garage spaces: 1
- Uncovered spaces: 1
Accessibility
- Accessibility features: Other
Features
- Levels: Four
- Stories: 4
- Patio & porch: Roof Deck
- Exterior features: Sidewalks
- Pool features: None
Details
- Additional structures: Above Grade, Below Grade
- Parcel number: 160403851510
- Zoning: 0333
- Zoning description: Residential
- Special conditions: Standard
Construction
Type & style
- Home type: Townhouse
- Architectural style: Contemporary
- Property subtype: Townhouse
Materials
- Brick, Combination
- Foundation: Concrete Perimeter
Condition
- Excellent
- New construction: No
- Year built: 2020
Utilities & green energy
- Sewer: Public Sewer
- Water: Public
Community & HOA
Community
- Security: Exterior Cameras, Security System
- Condo and coop fee: $261 monthly
- Subdivision: Chapman Row At Twinbrook Metro
HOA
- Has HOA: No
- Amenities included: Common Grounds
- Services included: Water, Maintenance Grounds, Snow Removal, Management, Trash, Insurance, Reserve Funds, Pest Control, Sewer
- HOA name: Chapman Row Condominium
Location
- Region: Rockville
- Municipality: City of Rockville
Financial & listing details
- Price per square foot: $325/sqft
- Tax assessed value: $717,000
- Annual tax amount: $8,970
- Date on market: 9/19/2024
- Listing agreement: Exclusive Right To Sell
- Listing terms: Conventional,Cash,FHA,VA Loan
- Ownership: Condominium
Price history
| Date | Event | Price |
|---|---|---|
| 12/3/2024 | Sold | $829,000$325/sqft |
Source:  Bright MLS #MDMC2146276 Report a problem Bright MLS #MDMC2146276 Report a problem | ||
| 11/8/2024 | Contingent | $829,000$325/sqft |
Source: Bright MLS #MDMC2146276 Report a problem | ||
| 10/12/2024 | Price change | $829,000-1.2%$325/sqft |
Source: Bright MLS #MDMC2146276 Report a problem | ||
| 9/19/2024 | Listed for sale | $839,000+12.6%$329/sqft |
Source: Bright MLS #MDMC2146276 Report a problem | ||
| 3/15/2021 | Sold | $745,302$292/sqft |
Source: Public Record Report a problem | ||
Public tax history
| Year | Property taxes | Tax assessment |
|---|---|---|
| 2025 | $9,653 +1.1% | $759,000 +5.9% |
| 2024 | $9,546 +6.7% | $717,000 +6.2% |
| 2023 | $8,948 +2.8% | $675,000 |
| 2022 | $8,705 -0.4% | $675,000 |
| 2021 | $8,744 | $675,000 |
Find assessor info on the county website
Neighborhood: 20852
Nearby homes
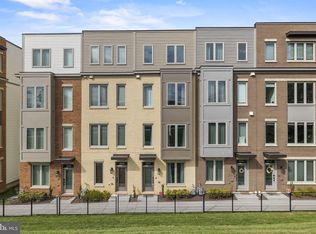
- $790,0003 bd4 ba2.5k sqft850 Thompson Cres #51, Rockville, MD 20852Sold
- $839,0003 bd5 ba2.5k sqft820 Thompson Cres UNIT 26, Rockville, MD 20852Sold

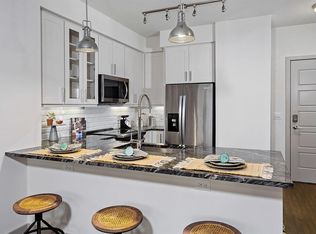
- $--2 bd2 ba1k sqft1900 Chapman Ave #305, Rockville, MD 20852Off Market
- $--1 bd1 ba628 sqft1900 Chapman Ave APT 308, Rockville, MD 20852Off Market
- $--2 bd2 ba954 sqft1900 Chapman Ave #128574, Rockville, MD 20852Off Market
- $--1 bd1 ba607 sqft1900 Chapman Ave #245, Rockville, MD 20852Off Market
- $--1 bd1 ba631 sqft1900 Chapman Ave #543, Rockville, MD 20852Off Market
- $--1 bd1 ba662 sqft1900 Chapman Ave #323, Rockville, MD 20852Off Market
Nearby schools
GreatSchools rating
- 10/10Farmland Elementary SchoolGrades: K-5Distance: 1.6 mi
- 8/10Tilden Middle SchoolGrades: 6-8Distance: 1.4 mi
- 9/10Walter Johnson High SchoolGrades: 9-12Distance: 2.4 mi
Schools provided by the listing agent
- Elementary: Farmland
- Middle: Tilden
- High: Walter Johnson
- District: Montgomery County Public Schools
Source: Bright MLS. This data may not be complete. We recommend contacting the local school district to confirm school assignments for this home.
Get a cash offer in 3 minutes
Find out how much your home could sell for in as little as 3 minutes with a no-obligation cash offer.
Estimated market value
$812,800
Get a cash offer in 3 minutes
Find out how much your home could sell for in as little as 3 minutes with a no-obligation cash offer.
Estimated market value
$812,800
- Maryland
- Montgomery County
- Rockville
- 20852
- 852 Thompson Cres Unit 50
Nearby cities
Nearby neighborhoods
Nearby zip codes
Other Rockville Topics
