Welcome to Chapman Row, a vibrant and contemporary community nestled in the heart of North Bethesda, only blocks away from the Twinbrook Metro. This stunning 3 years young 3 bedroom, 3.5 bathroom townhome offers an array of luxurious features and a prime location that serves the ultimate convenience. Enter the home on the ground level housing a bonus space with garage access that would be perfect for an office, home gym, or lounge area. Enjoy the convenience of parking in the attached 1-car garage, ensuring that your vehicle is always protected from the elements. Step up to the main (second) level and be greeted by an inviting open floor plan that seamlessly blends style and functionality. The spacious living area is flooded with natural light, creating a warm and welcoming ambiance as well as an opportunity to get cozy with the gas fireplace. The gourmet kitchen is a culinary enthusiast's dream, boasting stainless steel appliances, sleek quartz countertops, and ample storage space for all your cooking essentials. Additionally, a balcony off the kitchen provides the perfect setting for sipping your morning coffee or enjoying al fresco meals in the fresh air. As you ascend to the third floor there are two bedrooms both with gracious closet space ensuite bathrooms. Make your way to the fourth floor and discover an additional spacious bedroom, full bathroom, and the loft - a versatile space that can be transformed into a home office, a cozy reading nook, or even a play area for little ones. The possibilities are endless! Don’t miss the rooftop deck with the panoramic views of the surrounding neighborhood. This is the perfect spot to unwind after a long day or entertain guests under the starry night sky. Located just a stone's throw away from the Twinbrook Metro station, commuting to work or exploring the vibrant city of Bethesda has never been easier. Chapman Row is a new community that offers a modern and urban lifestyle. Immerse yourself in the thriving local scene, with an abundance of dining, shopping, and entertainment options just moments away. Don't miss the opportunity to make this exquisite home in Chapman Row your own.
Sold for $790,000
$790,000
850 Thompson Cres #51, Rockville, MD 20852
3beds
2,554sqft
Townhouse
Built in 2020
-- sqft lot
$776,000 Zestimate®
$309/sqft
$4,776 Estimated rent
Home value
$776,000
$737,000 - $815,000
$4,776/mo
Zestimate® history
Owner options
List your home for rent
$4,776/mo
Rent Zestimate®
Find your next renter with Zillow Rental Manager. Plus, with online applications, you can quickly screen prospective tenants – for free.
$4,776/mo
Rent Zestimate®
Refinance and save
$4,823/mo
Est. payment
Refinancing to a lower rate could help reduce your monthly payments and save thousands over the life of the loan.
$4,823/mo
Est. payment
Explore your selling options
Work with a Zillow partner agent
Leverage their expertise and Zillow's premium Showcase listings to get your home seen by more buyers.
Get startedList with your own agent
Get your home in front of millions of buyers by listing it on Zillow.
Learn how to do itSell it yourself
Take full control of how buyers see your home on Zillow by listing For Sale by Owner (FSBO).
List your homeWhat's special
Zillow last checked:
Listing updated:
Listed by:
Megan Meekin 240-388-0724,
Compass
Bought with:
Xiaomin Sun
Long & Foster Real Estate, Inc.
Source: Bright MLS,MLS#: MDMC2110420
Facts & features
Interior
Bedrooms & bathrooms
- Bedrooms: 3
- Bathrooms: 4
- Full bathrooms: 3
- 1/2 bathrooms: 1
Basement
- Area: 0
Heating
- Forced Air, Natural Gas
Cooling
- Central Air, Electric
Appliances
- Included: Dishwasher, Disposal, Dryer, Exhaust Fan, Microwave, Oven/Range - Gas, Range Hood, Refrigerator, Stainless Steel Appliance(s), Washer, Water Heater, Gas Water Heater
- Laundry: Upper Level
Features
- Built-in Features, Butlers Pantry, Combination Dining/Living, Combination Kitchen/Dining, Dining Area, Open Floorplan, Kitchen Island, Primary Bath(s), Bathroom - Tub Shower
- Has basement: No
- Has fireplace: No
Interior area
- Total structure area: 2,554
- Total interior livable area: 2,554 sqft
- Finished area above ground: 2,554
- Finished area below ground: 0
Property
Parking
- Total spaces: 2
- Parking features: Storage, Garage Door Opener, Covered, Inside Entrance, Attached, Driveway
- Attached garage spaces: 1
- Uncovered spaces: 1
Accessibility
- Accessibility features: Other
Features
- Levels: Four
- Stories: 4
- Patio & porch: Deck
- Exterior features: Balcony
- Pool features: None
Details
- Additional structures: Above Grade, Below Grade
- Parcel number: 160403851521
- Zoning: RES
- Special conditions: Standard
Construction
Type & style
- Home type: Townhouse
- Architectural style: Contemporary
- Property subtype: Townhouse
Materials
- Brick, Combination
- Foundation: Concrete Perimeter
Condition
- New construction: No
- Year built: 2020
Details
- Builder name: Winchester Homes
Utilities & green energy
- Sewer: Public Sewer
- Water: Public
Community & HOA
Community
- Condo and coop fee: $261 monthly
- Subdivision: Chapman Row At Twinbrook Metro
HOA
- Has HOA: No
- Amenities included: Common Grounds, Other, Dog Park
- Services included: Water, Maintenance Grounds, Reserve Funds, Sewer, Common Area Maintenance, Snow Removal
- HOA name: Chapman Row Condominiums
Location
- Region: Rockville
- Municipality: City of Rockville
Financial & listing details
- Price per square foot: $309/sqft
- Tax assessed value: $675,000
- Annual tax amount: $8,745
- Date on market: 10/19/2023
- Listing agreement: Exclusive Right To Sell
- Ownership: Condominium
Price history
| Date | Event | Price |
|---|---|---|
| 12/5/2023 | Sold | $790,000-1.3%$309/sqft |
Source:  Bright MLS #MDMC2110420 Report a problem Bright MLS #MDMC2110420 Report a problem | ||
| 11/7/2023 | Pending sale | $800,000$313/sqft |
Source: Bright MLS #MDMC2110420 Report a problem | ||
| 11/1/2023 | Price change | $800,000-3.6%$313/sqft |
Source: Bright MLS #MDMC2110420 Report a problem | ||
| 10/19/2023 | Listed for sale | $829,900+14.5%$325/sqft |
Source: Bright MLS #MDMC2110420 Report a problem | ||
| 2/11/2021 | Sold | $724,848$284/sqft |
Source: Public Record Report a problem | ||
Public tax history
| Year | Property taxes | Tax assessment |
|---|---|---|
| 2025 | $9,653 +1.1% | $759,000 +5.9% |
| 2024 | $9,546 +6.7% | $717,000 +6.2% |
| 2023 | $8,948 +2.8% | $675,000 |
| 2022 | $8,705 -0.4% | $675,000 |
| 2021 | $8,744 | $675,000 |
Find assessor info on the county website
Neighborhood: 20852
Nearby homes
- $829,0003 bd4 ba2.5k sqft852 Thompson Cres #50, Rockville, MD 20852Sold

- $839,0003 bd5 ba2.5k sqft820 Thompson Cres UNIT 26, Rockville, MD 20852Sold

- $--2 bd2 ba1k sqft1900 Chapman Ave #305, Rockville, MD 20852Off Market
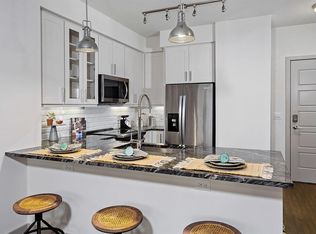
- $--1 bd1 ba628 sqft1900 Chapman Ave APT 308, Rockville, MD 20852Off Market
- $--2 bd2 ba954 sqft1900 Chapman Ave #128574, Rockville, MD 20852Off Market
- $--1 bd1 ba607 sqft1900 Chapman Ave #245, Rockville, MD 20852Off Market
- $--1 bd1 ba631 sqft1900 Chapman Ave #543, Rockville, MD 20852Off Market
- $--1 bd1 ba662 sqft1900 Chapman Ave #323, Rockville, MD 20852Off Market
Nearby schools
GreatSchools rating
- 10/10Farmland Elementary SchoolGrades: K-5Distance: 1.7 mi
- 8/10Tilden Middle SchoolGrades: 6-8Distance: 1.4 mi
- 9/10Walter Johnson High SchoolGrades: 9-12Distance: 2.4 mi
Schools provided by the listing agent
- District: Montgomery County Public Schools
Source: Bright MLS. This data may not be complete. We recommend contacting the local school district to confirm school assignments for this home.
Get a cash offer in 3 minutes
Find out how much your home could sell for in as little as 3 minutes with a no-obligation cash offer.
Estimated market value
$776,000
Get a cash offer in 3 minutes
Find out how much your home could sell for in as little as 3 minutes with a no-obligation cash offer.
Estimated market value
$776,000
- Maryland
- Montgomery County
- Rockville
- 20852
- 850 Thompson Cres Unit 51
Nearby cities
Nearby neighborhoods
Nearby zip codes
Other Rockville Topics
