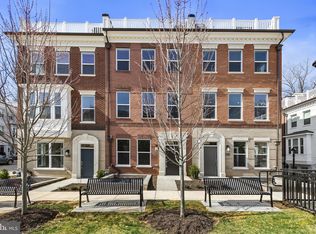
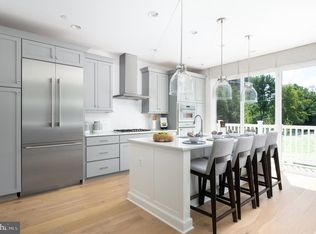
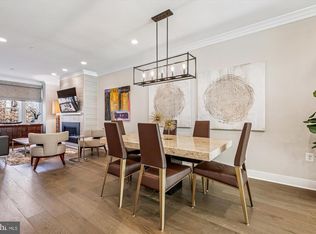
Step into elegance and sophistication in this stunning 4-level townhome, where an immediate sense of spaciousness greets you. As you traverse the exquisite wide-plank flooring, you'll be captivated by the soaring 9-foot ceilings that grace each of the four levels. The main level boasts a chef-inspired kitchen that will delight culinary enthusiasts, featuring luxurious 42" cabinets with soft-close drawers and doors, under-cabinet lighting, and microbe-resistant quartz countertops. The eye-catching ceramic tile backsplash and sleek stainless steel appliances elevate the space, while the expansive island with an eat-in bar invites casual dining and gatherings. Natural light floods the open-concept living area through floor-to-ceiling windows, which seamlessly connect to your private rear deck—perfect for entertaining or enjoying quiet moments outdoors. Each bedroom is a private sanctuary, complete with an en-suite bath adorned with elegant 12 x 24 Carrara Porcelain floor tiles, quartz countertops, and generous closet space. The loft level is a true highlight, featuring a private bedroom and full bath, complemented by an open loft complete with a wet bar that effortlessly extends to the outdoor terrace—creating an ideal setting for relaxation and entertaining while soaking up the fresh air and sunshine. This home is equipped with energy-efficient and smart home features, including a tankless water heater, dual-zone heating and cooling system, Honeywell Smart thermostat, and a state-of-the-art security system—offering both comfort and peace of mind. Ideally located, you’re just minutes from the Grosvenor-Strathmore Metro Center, Strathmore Music Center, and scenic trails like the Rock Creek and Bethesda Trolley Trails. Enjoy the vibrant atmosphere of Bethesda Row, Pike & Rose, and easy access to major highways I-495 and I-270. Please note: Photos are of the model home, not actual home being sold.
For sale
$1,248,000
10302 Grosvenor Pl, Rockville, MD 20852
4beds
2,176sqft
Townhouse
Built in 2023
1,356 Square Feet Lot
$1,222,000 Zestimate®
$574/sqft
$170/mo HOA
What's special
- 442 days |
- 213 |
- 3 |
Zillow last checked:
Listing updated:
Listed by:
Leslie Fitzpatrick 240-285-2338,
Grand Elm 2406692345
Source: Bright MLS,MLS#: MDMC2184038
Facts & features
Interior
Bedrooms & bathrooms
- Bedrooms: 4
- Bathrooms: 4
- Full bathrooms: 4
Basement
- Area: 0
Heating
- Heat Pump, Central, Natural Gas
Cooling
- Heat Pump, Electric
Appliances
- Included: Microwave, Built-In Range, Dishwasher, Disposal, Ice Maker, Refrigerator, Electric Water Heater
- Laundry: Hookup
Features
- Bathroom - Walk-In Shower, Combination Kitchen/Dining, Elevator, Open Floorplan, Kitchen Island, Pantry, Recessed Lighting, Bar
- Flooring: Engineered Wood, Wood
- Has basement: No
- Number of fireplaces: 1
- Fireplace features: Gas/Propane, Mantel(s)
Interior area
- Total structure area: 2,176
- Total interior livable area: 2,176 sqft
- Finished area above ground: 2,176
- Finished area below ground: 0
Property
Parking
- Total spaces: 2
- Parking features: Garage Faces Rear, Garage Door Opener, Attached
- Attached garage spaces: 2
Accessibility
- Accessibility features: Accessible Elevator Installed
Features
- Levels: Four
- Stories: 4
- Patio & porch: Deck, Roof Deck
- Pool features: None
Lot
- Size: 1,356 Square Feet
Details
- Additional structures: Above Grade, Below Grade
- Parcel number: 160403776033
- Zoning: R30
- Special conditions: Standard
Construction
Type & style
- Home type: Townhouse
- Architectural style: Traditional
- Property subtype: Townhouse
Materials
- Brick
- Foundation: Slab
Condition
- New construction: No
- Year built: 2023
Details
- Builder model: Crestberry
- Builder name: Madison Homes
Utilities & green energy
- Electric: 220 Volts
- Sewer: Public Sewer
- Water: Public
Community & HOA
Community
- Security: Security System, Fire Sprinkler System
- Subdivision: Grosvenor
HOA
- Has HOA: Yes
- Services included: Maintenance Grounds, Management, Reserve Funds, Snow Removal, Trash
- HOA fee: $170 monthly
Location
- Region: Rockville
Financial & listing details
- Price per square foot: $574/sqft
- Tax assessed value: $1,235,600
- Annual tax amount: $14,890
- Date on market: 6/5/2025
- Listing agreement: Exclusive Agency
- Ownership: Fee Simple
Estimated market value
$1,222,000
$1.16M - $1.28M
$5,363/mo
Price history
| Date | Event | Price |
|---|---|---|
| 3/3/2026 | Price change | $1,248,000-3.6%$574/sqft |
Source:  Bright MLS #MDMC2184038 Report a problem Bright MLS #MDMC2184038 Report a problem | ||
| 11/15/2025 | Price change | $1,294,900-6.5%$595/sqft |
Source: Bright MLS #MDMC2184038 Report a problem | ||
| 6/5/2025 | Listed for sale | $1,385,000+16.9%$636/sqft |
Source: Bright MLS #MDMC2184038 Report a problem | ||
| 12/13/2024 | Sold | $1,185,000-12.2%$545/sqft |
Source: Public Record Report a problem | ||
| 9/3/2024 | Price change | $1,349,900-1.1%$620/sqft |
Source: Bright MLS #MDMC2121096 Report a problem | ||
| 7/16/2024 | Price change | $1,364,358-4.2%$627/sqft |
Source:  Long & Foster Broker Feed #MDMC2121096 Report a problem Long & Foster Broker Feed #MDMC2121096 Report a problem | ||
| 2/20/2024 | Listed for sale | $1,424,358$655/sqft |
Source: Bright MLS #MDMC2121096 Report a problem | ||
Public tax history
| Year | Property taxes | Tax assessment |
|---|---|---|
| 2025 | $14,665 +0.6% | $1,235,600 -2.4% |
| 2024 | $14,574 +207.9% | $1,266,000 +208.1% |
| 2023 | $4,734 +29.6% | $410,867 +24.2% |
| 2022 | $3,652 +32% | $330,933 +31.8% |
| 2021 | $2,767 -0.1% | $251,000 |
| 2020 | $2,769 -40.9% | $251,000 -40.9% |
| 2019 | $4,686 -0.2% | $425,000 |
| 2018 | $4,695 -3% | $425,000 |
| 2017 | $4,841 | $425,000 |
| 2016 | -- | -- |
Find assessor info on the county website
Monthly payment
Est. payment
Payment breakdown
Explore the cost of this home by adjusting the details. Changes won't be saved.Climate risks
Neighborhood: 20852
Nearby schools
GreatSchools rating
- 9/10Ashburton Elementary SchoolGrades: K-5Distance: 1.1 mi
- 10/10North Bethesda Middle SchoolGrades: 6-8Distance: 1.6 mi
- 8/10Walter Johnson High SchoolGrades: 9-12Distance: 1.2 mi
Schools provided by the listing agent
- District: Montgomery County Public Schools
Source: Bright MLS. This data may not be complete. We recommend contacting the local school district to confirm school assignments for this home.
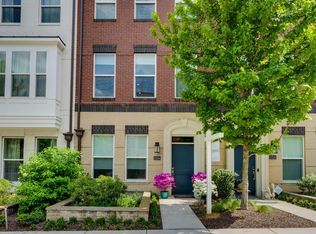
- $1,305,6203 bd4 ba2.7k sqft10310 Grosvenor Pl, Rockville, MD 20852Sold
- $1,239,0004 bd5 ba2.6k sqft10294 Grosvenor Pl, Rockville, MD 20852Sold
- $1,187,0004 bd4 ba2.4k sqft10318 Grosvenor Pl, North Bethesda, MD 20852Sold
- $1,106,7003 bd4 ba2.6k sqft10292 Grosvenor Pl, North Bethesda, MD 20852Off Market
- $1,102,900-- bd3 ba2.1k sqft10296 Grosvenor Pl, Rockville, MD 20852Off Market
- $977,800-- bd4 ba2.1k sqft10320 Grosvenor Pl, North Bethesda, MD 20852Off Market
- $1,056,700-- bd3 ba2.1k sqft10290 Grosvenor Pl, Rockville, MD 20852Off Market
- $1,013,100-- bd3 ba2.1k sqft10322 Grosvenor Pl, North Bethesda, MD 20852Off Market
A local agent can set up tours, give advice and negotiate with sellers.
Similar homes
- $1,075,0004 bd4 ba2.1k sqft10340 Grosvenor Pl, Rockville, MD 20852For Sale
 MLS ID #MDMC2214318, Jamie Coley, Long & Foster Real Estate, Inc.. Bright MLS
 - $1,129,0004 bd5 ba2.2k sqft3301 Woodland Phlox St, Rockville, MD 20852For Sale
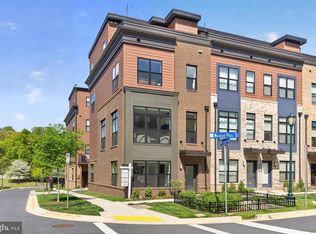 MLS ID #MDMC2249320, Peter Maser, Compass. Bright MLS
 - $1,260,0004 bd4 ba2.5k sqft137 Winsome Cir, Bethesda, MD 20814For Sale
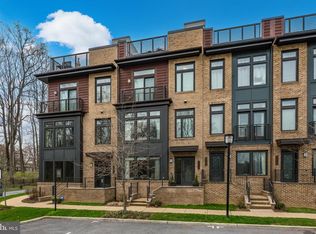 MLS ID #MDMC2223664, Kelly Lee, TTR Sotheby's International Realty. Bright MLS
 - $1,009,9993 bd4 ba2.4k sqft10326 Grosvenor Pl, North Bethesda, MD 20852For Sale
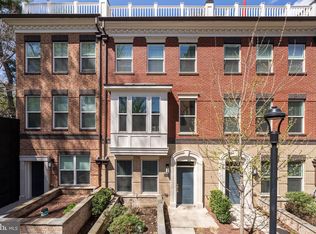 MLS ID #MDMC2229044, Yasseen Elagazy, Compass. Bright MLS
 - $1,254,9003 bd5 ba2.7k sqft6216 Crosswind Dr, North Bethesda, MD 20852New ConstructionBright MLS
- $1,250,0004 bd5 ba2.4k sqft1125 Polaris Rd, Rockville, MD 20854For SaleMLS ID #MDMC2244664, Kenny Maites, Compass. Bright MLS
- $1,399,8484 bd5 ba2.3k sqft5031 Dulcet Dr #76, Kensington, MD 20895New ConstructionBright MLS
- $799,0003 bd4 ba2.3k sqft864 Thompson Cres #44, Rockville, MD 20852For SaleMLS ID #MDMC2202072, Kira Epstein Begal, Washington Fine Properties, LLC. Bright MLS
- $1,225,0004 bd4 ba2k sqft323 Varnum St NW, Washington, DC 20011For SaleMLS ID #DCDC2272558, Ryan DaSilva, Compass. Bright MLS
- $914,9003 bd5 ba2k sqft5963 Josiah Henson Pkwy, Rockville, MD 20852New ConstructionBright MLS
- $1,250,7315 bd4 ba2.6k sqft731 Otis Pl NW, Washington, DC 20010For SaleMLS ID #DCDC2255980, Keith James, Keller Williams Capital Properties. Bright MLS
- $1,199,9004 bd4 ba2.5k sqft4419 New Hampshire Ave NW, Washington, DC 20011For SaleMLS ID #DCDC2250846, MJ Frazier, Serhant. Bright MLS
- $1,579,8674 bd5 ba2.8k sqft5031 Dulcet Dr #21, Kensington, MD 20895New ConstructionBright MLS
- $1,175,0004 bd4 ba2.1k sqft602 U St NW, Washington, DC 20001For SaleMLS ID #DCDC2272448, Larry McAdoo, KL Associates, Inc.. Bright MLS
- $999,0004 bd4 ba2.1k sqft4012 13th St NW, Washington, DC 20011For SaleMLS ID #DCDC2278396, Nathan Julian Guggenheim, Washington Fine Properties, LLC. Bright MLS
- $1,249,0007 bd5 ba3.1k sqft719 Quebec Pl NW, Washington, DC 20010For SaleMLS ID #DCDC2248232, Gulia Abdullina, BUYSELLDC. Bright MLS
- $1,050,0004 bd4 ba2.3k sqft4820 5th St NW, Washington, DC 20011For SaleMLS ID #DCDC2258072, Robert Allocca, Spring Hill Real Estate, LLC.. Bright MLS
- $1,699,9994 bd4 ba2.2k sqft3823 Benton St NW, Washington, DC 20007For SaleMLS ID #DCDC2278254, Marc Bertinelli, Washington Fine Properties, LLC. Bright MLS
- $1,275,0004 bd3 ba2.2k sqft2709 12th St S, Arlington, VA 22204For SaleMLS ID #VAAR2075734, Corey Dutko, EXP Realty, LLC. Bright MLS
- $1,395,0003 bd3 ba1.8k sqft2535 Queen Annes Ln NW, Washington, DC 20037For SaleMLS ID #DCDC2253948, Christi Welfley, Compass. Bright MLS
