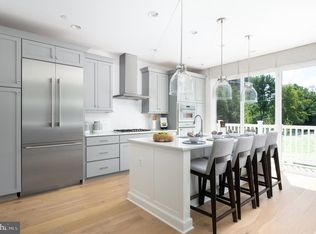
Welcome to this new, spacious, and stately townhouse in the highly desirable Grosvenor Place development in Bethesda. Built by esteemed builder Madison Homes in 2021, this thoughtfully designed townhome has more storage and entertaining space than any property in its class. The owners have made considerable updates and improvements since purchasing, including additional crown molding and recessed lighting, a half bath on the main level to make entertaining comfortable, and a bedroom-level washer/dryer. The garage has also been transformed to accommodate all your hobbies and gear with upgraded flooring, cabinetry, and a customizable storage wall by "Tailored Living". As you approach the entrance, you're greeted by a wonderfully landscaped yard. The first floor includes a bedroom or fitness room, an office area, a half bath, and a two-car garage. The amount of storage space in this home is unparalleled in townhome living! The main level's large windows and 9 ft ceilings draw lots of natural light into the open floor plan. The living room is large and bright and the dining room is spacious enough to comfortably entertain 8+. Step onto the sizable deck and enjoy an after-dinner drink or a morning coffee. The gourmet chef's kitchen includes a large pantry, large soft-close cabinets, under-cabinet lighting, ceramic backsplash, microbe-resistant white quartz countertops, stainless steel Bosch appliance package, and an island with an eat-in bar. The upstairs bedroom level features a large primary suite oasis with a walk-in closet and an en-suite bath with a dual vanity sink and walk-in shower. The guest bedroom includes another en-suite full bath. Rounding out the bedroom level are a full-size washer and dryer located in the hall closet. The top floor features another bedroom and full bath with a large recreation space perfect for a home office, home theater, or workout studio. The private rooftop deck is a showstopper with gorgeous views of the forested neighborhood. The apex of comfortable and convenient living, this home perfectly positions the buyer to take advantage of all Bethesda has to offer. Located within walking distance of Grosvenor-Strathmore Metro Station, Wildwood Shopping Center, Strathmore Music Center, Rock Creek, and Bethesda Trolley Trails. 10-minute drive to Downtown Bethesda and a 5-minute drive to Pike & Rose. Shopping trips and nights out are made as convenient as possible. This location is also commuter friendly with easy access to I-270 and I-495. POOL MEMBERSHIP at 10201 Grosvenor Park Condominium, located across the street, is available for townhome owners upon request.
Sold for $1,239,000
$1,239,000
10294 Grosvenor Pl, Rockville, MD 20852
4beds
2,665sqft
Townhouse
Built in 2021
1,134 Square Feet Lot
$1,187,600 Zestimate®
$465/sqft
$5,964 Estimated rent
Home value
$1,187,600
$1.10M - $1.27M
$5,964/mo
Zestimate® history
Owner options
List your home for rent
$5,964/mo
Rent Zestimate®
Find your next renter with Zillow Rental Manager. Plus, with online applications, you can quickly screen prospective tenants – for free.
$5,964/mo
Rent Zestimate®
Refinance and save
$7,711/mo
Est. payment
Refinancing to a lower rate could help reduce your monthly payments and save thousands over the life of the loan.
$7,711/mo
Est. payment
Explore your selling options
Work with a Zillow partner agent
Leverage their expertise and Zillow's premium Showcase listings to get your home seen by more buyers.
Get startedList with your own agent
Get your home in front of millions of buyers by listing it on Zillow.
Learn how to do itSell it yourself
Take full control of how buyers see your home on Zillow by listing For Sale by Owner (FSBO).
List your homeWhat's special
Eat-in barWalking distance
Zillow last checked:
Listing updated:
Listed by:
Avi Galanti 301-906-4996,
Compass,
Listing Team: Galanti Group, Co-Listing Team: Galanti Group,Co-Listing Agent: Diego Luis Sito 202-615-7233,
Compass
Bought with:
LESLIE FITZPATRICK, 37410
Urban Pace
Source: Bright MLS,MLS#: MDMC2130534
Facts & features
Interior
Bedrooms & bathrooms
- Bedrooms: 4
- Bathrooms: 5
- Full bathrooms: 3
- 1/2 bathrooms: 2
- Main level bathrooms: 1
Basement
- Area: 0
Heating
- Heat Pump, Zoned, Natural Gas, Electric
Cooling
- Heat Pump, Electric
Appliances
- Included: Microwave, Cooktop, Dishwasher, Disposal, Tankless Water Heater, Oven, Ice Maker, Freezer, Dual Flush Toilets, Built-In Range, Energy Efficient Appliances, Refrigerator, Stainless Steel Appliance(s), Instant Hot Water
- Laundry: Washer In Unit, Dryer In Unit, Washer/Dryer Hookups Only
Features
- Combination Kitchen/Living, Combination Dining/Living, Crown Molding, Dining Area, Open Floorplan, Eat-in Kitchen, Kitchen - Gourmet, Kitchen Island, Recessed Lighting, Soaking Tub, Bathroom - Stall Shower, Bathroom - Tub Shower, Upgraded Countertops, Walk-In Closet(s), Wine Storage, Dry Wall, 9'+ Ceilings
- Flooring: Hardwood, Carpet, Tile/Brick, Wood
- Has basement: No
- Has fireplace: No
Interior area
- Total structure area: 2,665
- Total interior livable area: 2,665 sqft
- Finished area above ground: 2,665
- Finished area below ground: 0
Property
Parking
- Total spaces: 2
- Parking features: Garage Door Opener, Garage Faces Rear, Built In, Attached
- Attached garage spaces: 2
Accessibility
- Accessibility features: Other
Features
- Levels: Four
- Stories: 4
- Patio & porch: Roof
- Pool features: None
- Has view: Yes
- View description: Trees/Woods
Lot
- Size: 1,134 Square Feet
Details
- Additional structures: Above Grade, Below Grade
- Parcel number: 160403776102
- Zoning: R30
- Special conditions: Standard
Construction
Type & style
- Home type: Townhouse
- Architectural style: Traditional,Other
- Property subtype: Townhouse
Materials
- Brick
- Foundation: Other
- Roof: Architectural Shingle
Condition
- Excellent
- New construction: No
- Year built: 2021
Details
- Builder model: The Braeburn
- Builder name: Madison Homes
Utilities & green energy
- Sewer: Public Sewer
- Water: Public
- Utilities for property: Underground Utilities
Green energy
- Energy efficient items: Construction, Lighting, Home Energy Management, Appliances
Community & HOA
Community
- Security: Carbon Monoxide Detector(s), Main Entrance Lock, Security System, Smoke Detector(s), Fire Sprinkler System
- Subdivision: Grosvenor Park
HOA
- Has HOA: Yes
- Services included: Common Area Maintenance, Maintenance Grounds, Management, Snow Removal, Trash
- HOA fee: $165 monthly
Location
- Region: Rockville
Financial & listing details
- Price per square foot: $465/sqft
- Tax assessed value: $1,026,000
- Annual tax amount: $12,122
- Date on market: 5/2/2024
- Listing agreement: Exclusive Right To Sell
- Listing terms: Conventional,Cash,FHA,VA Loan
- Ownership: Fee Simple
Price history
| Date | Event | Price |
|---|---|---|
| 12/23/2024 | Sold | $1,239,000-0.8%$465/sqft |
Source:  Bright MLS #MDMC2130534 Report a problem Bright MLS #MDMC2130534 Report a problem | ||
| 11/15/2024 | Contingent | $1,249,000$469/sqft |
Source: Bright MLS #MDMC2130534 Report a problem | ||
| 9/20/2024 | Price change | $1,249,000-1.3%$469/sqft |
Source: Bright MLS #MDMC2130534 Report a problem | ||
| 5/2/2024 | Listed for sale | $1,265,000+9.6%$475/sqft |
Source: Bright MLS #MDMC2130534 Report a problem | ||
| 11/4/2021 | Sold | $1,153,745+0.6%$433/sqft |
Source: Public Record Report a problem | ||
| 5/21/2021 | Price change | $1,146,935+4.3%$430/sqft |
Source: Bright MLS #MDMC749502 Report a problem | ||
| 3/23/2021 | Listed for sale | $1,099,900$413/sqft |
Source: Bright MLS #MDMC749502 Report a problem | ||
| 3/19/2021 | Listing removed | $1,099,900$413/sqft |
Source: Bright MLS #MDMC2000222 Report a problem | ||
| 2/25/2021 | Listed for sale | $1,099,900$413/sqft |
Source: Bright MLS #MDMC2000222 Report a problem | ||
Public tax history
| Year | Property taxes | Tax assessment |
|---|---|---|
| 2025 | $12,388 +4.9% | $1,038,233 +1.2% |
| 2024 | $11,811 +0.3% | $1,026,000 +0.3% |
| 2023 | $11,781 +5.2% | $1,022,467 +0.7% |
| 2022 | $11,202 +0.1% | $1,015,100 0% |
| 2021 | $11,195 +304.3% | $1,015,400 +304.5% |
| 2020 | $2,769 -40.9% | $251,000 -40.9% |
| 2019 | $4,686 -0.2% | $425,000 |
| 2018 | $4,695 -3% | $425,000 |
| 2017 | $4,841 | $425,000 |
| 2016 | -- | -- |
Find assessor info on the county website
Neighborhood: 20852
Nearby homes
- $1,102,900-- bd3 ba2.1k sqft10296 Grosvenor Pl, Rockville, MD 20852Off Market
- $1,106,7003 bd4 ba2.6k sqft10292 Grosvenor Pl, North Bethesda, MD 20852Off Market
- $1,056,700-- bd3 ba2.1k sqft10290 Grosvenor Pl, Rockville, MD 20852Off Market
- $1,279,4004 bd4 ba2.7k sqft10298 Grosvenor Pl, Rockville, MD 20852Off Market
- $1,117,4003 bd4 ba2.6k sqft10288 Grosvenor Pl, Rockville, MD 20852Off Market
- $271,100-- bd2 ba1.3k sqft10286 Grosvenor Pl, Rockville, MD 20852Off Market
- $1,248,0004 bd4 ba2.1k sqft10302 Grosvenor Pl, Rockville, MD 20852For Sale
- $1,305,6203 bd4 ba2.7k sqft10310 Grosvenor Pl, Rockville, MD 20852Sold
Nearby schools
GreatSchools rating
- 9/10Ashburton Elementary SchoolGrades: K-5Distance: 1.2 mi
- 10/10North Bethesda Middle SchoolGrades: 6-8Distance: 1.6 mi
- 8/10Walter Johnson High SchoolGrades: 9-12Distance: 1.2 mi
Schools provided by the listing agent
- Elementary: Ashburton
- Middle: North Bethesda
- High: Walter Johnson
- District: Montgomery County Public Schools
Source: Bright MLS. This data may not be complete. We recommend contacting the local school district to confirm school assignments for this home.
Get a cash offer in 3 minutes
Find out how much your home could sell for in as little as 3 minutes with a no-obligation cash offer.
Estimated market value
$1,187,600
Get a cash offer in 3 minutes
Find out how much your home could sell for in as little as 3 minutes with a no-obligation cash offer.
Estimated market value
$1,187,600
- Maryland
- Montgomery County
- Rockville
- 20852
- 10294 Grosvenor Pl
Nearby cities
Nearby neighborhoods
Nearby zip codes
Other Rockville Topics
