Skip main navigation
Off market
  • $1,106,700

    10292 Grosvenor Pl, North Bethesda, MD 20852

    3beds
    2,665sqft
    Townhouse
    Built in 2021
    1,306 Square Feet Lot
    $1,106,700 Zestimate®
    $415/sqft
    $5,485 Estimated rent

    Home value

    $1,106,700

    $1.05M - $1.16M

    $5,485/mo

    Zestimate® history
    Loading
    Loading...

    Owner options

    List your home for rent

    $5,485/mo

    Rent Zestimate®

    Find your next renter with Zillow Rental Manager. Plus, with online applications, you can quickly screen prospective tenants – for free.

    Learn more

    $5,485/mo

    Rent Zestimate®

    Refinance and save

    $6,884/mo

    Est. payment

    Refinancing to a lower rate could help reduce your monthly payments and save thousands over the life of the loan.

    See today's rates

    $6,884/mo

    Est. payment

    Explore your selling options

    Work with a Zillow partner agent

    Leverage their expertise and Zillow's premium Showcase listings to get your home seen by more buyers.

    Get started

    List with your own agent

    Get your home in front of millions of buyers by listing it on Zillow.

    Learn how to do it

    Sell it yourself

    Take full control of how buyers see your home on Zillow by listing For Sale by Owner (FSBO).

    List your home

    What's special

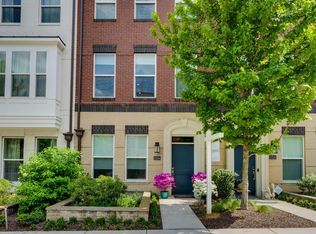
    BRAND NEW TOWNHOMES located in Grosvenor Park/North Bethesda. Every home either comes with an elevator or is designed to easily add one in the future. Model Homes Open Friday-Tuesday from 11 AM until 5 PM. Inside this beautiful Braeburn elevator home, you'll instantly feel the openness as you walk across wide-plank flooring and marvel at the 9' ceiling on each of the four levels. Enter via the front door which takes you into the foyer or the two-car garage that also offers plenty of storage opportunities. You'll enjoy working from home as it is easy and comfortable in The Braeburn with a dedicated home office and a half bath on the entry level. On the main level, you'll enjoy a chef-inspired kitchen which includes 42" White cabinets, under cabinet Lighting, ceramic backsplash, microbe-resistant white quartz countertops, upgraded stainless steel Thermador appliances, and an island with an eat-in bar. This kitchen flows into the dining room and living room which includes a gas fireplace to warm you up on chilly nights. The main level living area is spacious, airy, and bright due to the floor-to-ceiling windows and sliding glass doors which lead to your rear deck. Each of the 3 bedrooms come with an en suite bath and a spacious walk-in closet. The loft living level provides additional living space which is perfect for indoor and outdoor entertaining. It's a beautiful place to get some fresh air and watch the sunrise or sunset. After your enjoyable evening, take the featured ELEVATOR down to your main living area for movie time. Energy Efficient/Smart Home Features such as Tankless water heater, Dual zone heating & cooling system, Honeywell Smart thermostat, and Home Security System are other key features included in this new home along with so much more! This home is located in a spectacular location which is WALKING DISTANCE to the GROSVENOR METRO STATION, Strathmore Music Center, Rock Creek Trail, Bethesda Trolley Trail, & Wildwood Shopping Center. Minutes to Bethesda Row, Pike & Rose, I-495 & I-270. Please note that face masks are required when visiting the sales office and model homes for your safety and the safety of our sales staff. Photos shown are of the Sales Model.

    This property is not currently displayed as for sale or rent on Zillow. This may be different from what's on other websites or public sources.

    Facts & features

    Interior

    Bedrooms & bathrooms
    • Bedrooms: 3
    • Bathrooms: 4
    • Full bathrooms: 3
    • 1/2 bathrooms: 1
    Heating
    • Heat pump
    Appliances
    • Included: Dishwasher, Freezer, Microwave, Refrigerator
    • Laundry: Washer/Dryer Hookups Only
    Features
    • Kitchen Island, Recessed Lighting, Walk-In Closet(s), Eat-in Kitchen, Crown Molding, Open Floorplan, Wood Floors, Sprinkler System, Combination Dining/Living, Upgraded Countertops, Combination Kitchen/Dining, Tub Shower, Primary Bath(s)
    • Flooring: Tile, Hardwood
    • Has fireplace: Yes
    Interior area
    • Total interior livable area: 2,665 sqft
    • Finished area below ground: 0

    Property

    Parking
    • Total spaces: 2
    • Parking features: Garage - Attached
    Accessibility
    • Accessibility features: Level Entry - Main
    Features
    • Exterior features: Brick
    Lot
    • Size: 1,306 Square Feet
    Details
    • Parcel number: 0403776090
    • Special conditions: Standard

    Construction

    Type & style
    • Home type: Townhouse
    • Architectural style: Traditional, Other
    Materials
    • brick
    • Roof: Shake / Shingle
    Condition
    • New construction: No
    • Year built: 2021

    Community & HOA

    HOA
    • Has HOA: Yes
    • HOA fee: $145 monthly
    Location
    • Region: North Bethesda

    Financial & listing details

    • Price per square foot: $415/sqft
    • Tax assessed value: $1,028,833
    • Annual tax amount: $12,280

    Price history

    DateEventPrice
    7/23/2021Sold$1,145,000-4.1%$430/sqft
    Source: Bright MLS #MDMC749506 Report a problem
    6/28/2021Pending sale$1,193,395$448/sqft
    Source: Bright MLS #MDMC749506 Report a problem
    5/21/2021Price change$1,193,395+1.7%$448/sqft
    Source: Bright MLS #MDMC749506 Report a problem
    3/23/2021Listed for sale$1,173,495$440/sqft
    Source: Bright MLS #MDMC749506 Report a problem
    1/7/2021Listing removed--
    Source: Bright MLS Report a problem
    11/10/2020Listed for sale$1,173,495+1.7%$440/sqft
    Source: McWilliams/Ballard Inc. #MDMC733886 Report a problem
    9/10/2020Listing removed$1,154,000$433/sqft
    Source: McWilliams/Ballard Inc. #MDMC716750 Report a problem
    7/17/2020Listed for sale$1,154,000$433/sqft
    Source: McWilliams/Ballard Inc. #MDMC716750 Report a problem

    Public tax history

    YearProperty taxesTax assessment
    2025$12,280 +5.1%$1,028,833 +1.4%
    2024$11,686 -0.1%$1,015,100
    2023$11,696 +4.4%$1,015,100
    2022$11,202 +0.1%$1,015,100 0%
    2021$11,195 +304.3%$1,015,400 +304.5%
    2020$2,769 -40.9%$251,000 -40.9%
    2019$4,686 -0.2%$425,000
    2018$4,695 -3%$425,000
    2017$4,841 $425,000
    2016-- --
    Find assessor info on the county website

    Neighborhood: 20852

    Nearby schools

    GreatSchools rating
    Schools provided by the listing agent
    • Elementary: ASHBURTON
    • Middle: NORTH BETHESDA
    • High: WALTER JOHNSON
    • District: MONTGOMERY COUNTY PUBLIC SCHOOLS

    Source: The MLS. This data may not be complete. We recommend contacting the local school district to confirm school assignments for this home.

    Get a cash offer in 3 minutes
    Find out how much your home could sell for in as little as 3 minutes with a no-obligation cash offer.
    Estimated market value
    $1,106,700
    Get a cash offer in 3 minutes
    Find out how much your home could sell for in as little as 3 minutes with a no-obligation cash offer.
    Estimated market value
    $1,106,700