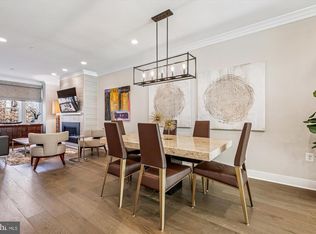
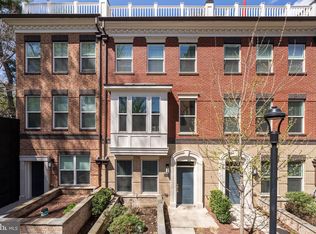
Tucked within the sought-after Grosvenor Heights community, 137 Winsome Circle offers a rare blend of refined design, modern convenience, and an exceptional park-facing setting. Truly the most exceptional residence in the community, this home showcases exquisite high-end finishes completed less than two years ago, with thoughtful designer details extending even to the designer-appointed elevator. Built by EYA, this sophisticated townhome spans approximately 3,000 square feet across four thoughtfully designed levels, complete with an impressive rooftop deck and a two-car garage. The main level is designed for both everyday living and effortless entertaining, featuring 10-foot ceilings, oversized windows that frame serene parkland views, and a contemporary gas fireplace that anchors the open-concept living and dining spaces. The chef’s kitchen is beautifully appointed with Quartz countertops, a generous center island with breakfast bar seating, and premium appliances including a Thermador gas cooktop and oven, Sub-Zero paneled refrigerator, and Bosch dishwasher. A private deck just off the main living area, equipped with a gas Weber grill, extends the living space outdoors. Upstairs, the primary suite serves as a peaceful retreat, complete with two custom walk-in closets and a Juliette balcony overlooking parkland. The spa-inspired bath features dual vanities and a spacious walk-in shower. Two bright bedrooms and a hall bath are also on this level. Additional upper-level conveniences include 9-foot ceilings and a dedicated laundry area. A lower-level bedroom suite with full bath provides ideal flexibility for guests, a home office, or private living quarters. Crowning the home is an extraordinary rooftop terrace—an entertainer’s dream—featuring multiple areas for dining and lounging, a built-in outdoor kitchen with sink and refrigerator, gas line for grilling, retractable awning, and integrated media setup, all designed to maximize both comfort and style. Ideally located with easy access to the Washington Metro Red Line, Strathmore Music Center, downtown Bethesda, NIH, Walter Reed, and the vibrant destinations of Pike & Rose and Wildwood Shopping Center. Enjoy the perfect balance of tranquil, park-side living and urban accessibility. **Please Note: The tax-assessed square footage for this property is incorrect. Both the professionally drawn floor plans and the original builder plans confirm a total square footage of 3,010. Detailed builder floor plans are available upon request for verification.** Welcome home!
For sale
Price cut: $35K (7/15)
$1,260,000
137 Winsome Cir, Bethesda, MD 20814
4beds
2,555sqft
:
Get pre-qualified$7,772/mo
Townhouse
Built in 2018
1,306 Square Feet Lot
$-- Zestimate®
$493/sqft
$220/mo HOA
What's special
Contemporary gas fireplaceExquisite high-end finishesDesigner-appointed elevatorPark-facing settingTwo-car garageSpacious walk-in showerIntegrated media setup
- 117 days |
- 372 |
- 15 |
Zillow last checked:
Listing updated:
Listed by:
Kelly Lee 202-236-2901,
TTR Sotheby's International Realty 301-967-3344
Source: Bright MLS,MLS#: MDMC2223664
Facts & features
Interior
Bedrooms & bathrooms
- Bedrooms: 4
- Bathrooms: 4
- Full bathrooms: 3
- 1/2 bathrooms: 1
- Main level bathrooms: 1
Basement
- Area: 455
Heating
- Forced Air, ENERGY STAR Qualified Equipment, Natural Gas
Cooling
- Other, Electric
Appliances
- Included: Microwave, Cooktop, Dishwasher, Disposal, Dryer, Energy Efficient Appliances, Exhaust Fan, Oven, Refrigerator, Washer, Water Heater, ENERGY STAR Qualified Washer, ENERGY STAR Qualified Dishwasher, ENERGY STAR Qualified Refrigerator, Gas Water Heater
- Laundry: Upper Level
Features
- Ceiling Fan(s), Elevator, Entry Level Bedroom, Open Floorplan, Kitchen Island, Pantry, Primary Bath(s), Upgraded Countertops, Walk-In Closet(s)
- Flooring: Engineered Wood, Ceramic Tile, Wood
- Doors: ENERGY STAR Qualified Doors
- Windows: Insulated Windows, Transom, Energy Efficient, ENERGY STAR Qualified Windows
- Has basement: No
- Number of fireplaces: 1
- Fireplace features: Gas/Propane
Interior area
- Total structure area: 3,010
- Total interior livable area: 2,555 sqft
- Finished area above ground: 2,555
- Finished area below ground: 0
Property
Parking
- Total spaces: 2
- Parking features: Storage, Garage Faces Rear, Garage Door Opener, Oversized, Attached
- Attached garage spaces: 2
Accessibility
- Accessibility features: Accessible Elevator Installed
Features
- Levels: Four
- Stories: 4
- Patio & porch: Deck, Patio, Roof
- Exterior features: Barbecue, Awning(s), Sidewalks, Street Lights
- Pool features: None
- Has view: Yes
- View description: Trees/Woods
Lot
- Size: 1,306 Square Feet
Details
- Additional structures: Above Grade, Below Grade
- Parcel number: 160703762093
- Zoning: R90
- Special conditions: Standard
Construction
Type & style
- Home type: Townhouse
- Architectural style: Contemporary
- Property subtype: Townhouse
Materials
- Brick
- Foundation: Slab
Condition
- Excellent
- New construction: No
- Year built: 2018
Details
- Builder model: Marshall
- Builder name: EYA
Utilities & green energy
- Sewer: Public Sewer
- Water: Public
Community & HOA
Community
- Security: Security System, Fire Sprinkler System
- Subdivision: Grosvenor Heights
HOA
- Has HOA: Yes
- Services included: Common Area Maintenance, Management, Reserve Funds, Snow Removal
- HOA fee: $220 monthly
- HOA name: GROSVENOR HEIGHTS
Location
- Region: Bethesda
Financial & listing details
- Price per square foot: $493/sqft
- Tax assessed value: $1,225,267
- Annual tax amount: $14,611
- Date on market: 4/1/2026
- Listing agreement: Exclusive Right To Sell
- Ownership: Fee Simple
Estimated market value
Not available
Estimated sales range
Not available
Not available
Price history
| Date | Event | Price |
|---|---|---|
| 7/15/2026 | Price change | $1,260,000-2.7%$493/sqft |
Source:  Bright MLS #MDMC2223664 Report a problem Bright MLS #MDMC2223664 Report a problem | ||
| 4/1/2026 | Listed for sale | $1,295,000+8.1%$507/sqft |
Source: Bright MLS #MDMC2223664 Report a problem | ||
| 7/3/2023 | Sold | $1,198,000$469/sqft |
Source: Bright MLS #MDMC2091350 Report a problem | ||
| 6/18/2023 | Pending sale | $1,198,000$469/sqft |
Source: Bright MLS #MDMC2091350 Report a problem | ||
| 6/6/2023 | Contingent | $1,198,000$469/sqft |
Source: Bright MLS #MDMC2091350 Report a problem | ||
| 5/4/2023 | Listed for sale | $1,198,000+5.4%$469/sqft |
Source: Bright MLS #MDMC2091350 Report a problem | ||
| 11/9/2018 | Sold | $1,136,961$445/sqft |
Source: Public Record Report a problem | ||
Public tax history
| Year | Property taxes | Tax assessment |
|---|---|---|
| 2025 | $14,611 +5% | $1,217,033 +0.7% |
| 2024 | $13,916 +0.1% | $1,208,800 +0.2% |
| 2023 | $13,904 +4.6% | $1,206,767 +0.2% |
| 2022 | $13,294 +0.3% | $1,204,733 +0.2% |
| 2021 | $13,260 -0.1% | $1,202,700 |
| 2020 | $13,268 +200.8% | $1,202,700 +200.7% |
| 2019 | $4,411 -0.2% | $400,000 |
| 2018 | $4,419 -3.1% | $400,000 |
| 2017 | $4,560 | $400,000 |
| 2016 | -- | $400,000 |
Find assessor info on the county website
Monthly payment
Est. payment
Payment breakdown
Explore the cost of this home by adjusting the details. Changes won't be saved.Climate risks
Neighborhood: 20814
Nearby schools
GreatSchools rating
- 9/10Ashburton Elementary SchoolGrades: K-5Distance: 0.9 mi
- 9/10North Bethesda Middle SchoolGrades: 6-8Distance: 1.3 mi
- 9/10Walter Johnson High SchoolGrades: 9-12Distance: 1.1 mi
Schools provided by the listing agent
- High: Walter Johnson
- District: Montgomery County Public Schools
Source: Bright MLS. This data may not be complete. We recommend contacting the local school district to confirm school assignments for this home.
- $318,2003 bd2 ba1.4k sqft135 Winsome Cir, Bethesda, MD 20814Off Market
- $1,413,000-- bd3 ba1.9k sqft139 Winsome Cir, Bethesda, MD 20814Off Market
- $274,900-- bd2 ba1.1k sqft133 Winsome Cir, Bethesda, MD 20814Off Market
- $267,800-- bd2 ba1.1k sqft131 Winsome Cir, Bethesda, MD 20814Off Market
- $1,289,600-- bd3 ba1.9k sqft129 Winsome Cir, Bethesda, MD 20814Off Market
- $100-- bd-- ba-- sqftWinsome Cir, Bethesda, MD 20814Off Market
- $1,277,300-- bd3 ba1.9k sqft143 Winsome Cir, Bethesda, MD 20814Off Market
- $306,500-- bd2 ba1.1k sqft145 Winsome Cir, Bethesda, MD 20814Off Market
A local agent can set up tours, give advice and negotiate with sellers.
Similar homes
- $1,374,9003 bd4 ba2.6k sqft142 Winsome Cir, Bethesda, MD 20814For Sale

 MLS ID #MDMC2244504, Brittany Allison, Compass. Bright MLS
 - $1,248,0004 bd4 ba2.1k sqft10302 Grosvenor Pl, Rockville, MD 20852For Sale
 MLS ID #MDMC2184038, LESLIE FITZPATRICK, Grand Elm. Bright MLS
 - $1,075,0004 bd4 ba2.1k sqft10340 Grosvenor Pl, Rockville, MD 20852For Sale
 MLS ID #MDMC2214318, Jamie Coley, Long & Foster Real Estate, Inc.. Bright MLS
 - $1,009,9993 bd4 ba2.4k sqft10326 Grosvenor Pl, North Bethesda, MD 20852For Sale
 MLS ID #MDMC2229044, Yasseen Elagazy, Compass. Bright MLS
 - $1,499,9003 bd4 ba2.7k sqft7027 Artesa Ln, Bethesda, MD 20817For SaleMLS ID #MDMC2243974, Ryan Tyndall, Compass. Bright MLS
- $1,195,0004 bd5 ba2.2k sqft3301 Woodland Phlox St, Rockville, MD 20852For SaleMLS ID #MDMC2228298, Peter Maser, Compass. Bright MLS
- $1,249,9994 bd5 ba2.5k sqft1320 Lessard Ln, Mc Lean, VA 22101For SaleMLS ID #VAFX2327894, Sameer Yousaf, Real Broker, LLC. Bright MLS
- $1,149,9993 bd5 ba2.2k sqft11326 Emerald Park Rd, Potomac, MD 20854For SaleMLS ID #MDMC2238612, Blake Hering, Samson Properties. Bright MLS
- $1,149,9003 bd4 ba1.9k sqft3104 Royal Fern Pl, Rockville, MD 20852For SaleMLS ID #MDMC2244820, Leslie Friedson, Compass. Bright MLS
- $1,579,8674 bd5 ba2.8k sqft5031 Dulcet Dr #21, Kensington, MD 20895New ConstructionMLS ID #MDMC2244634, Preston Innerst, EYA Marketing, LLC. Bright MLS
- $1,639,0005 bd5 ba2.7k sqft4557 Fairfield Dr, Bethesda, MD 20814For SaleMLS ID #MDMC2226736, Cheryl Leahy, Compass. Bright MLS
- $1,199,9004 bd4 ba2.5k sqft4419 New Hampshire Ave NW, Washington, DC 20011For SaleMLS ID #DCDC2250846, MJ Frazier, Serhant. Bright MLS
- $1,139,9994 bd4 ba2.3k sqft4820 5th St NW, Washington, DC 20011For SaleMLS ID #DCDC2258072, Robert Allocca, Spring Hill Real Estate, LLC.. Bright MLS
- $1,099,9004 bd4 ba2.9k sqft12266 Sweet Willow Ln, Fairfax, VA 22030For SaleMLS ID #VAFX2324766, Chris Lee, Samson Properties. Bright MLS
- $1,095,0004 bd4 ba2.1k sqft4012 13th St NW, Washington, DC 20011For SaleMLS ID #DCDC2266180, Nathan Julian Guggenheim, Washington Fine Properties, LLC. Bright MLS
- $1,669,9004 bd3 ba3.4k sqft5031 Dulcet Dr #119, Kensington, MD 20895New ConstructionMLS ID #MDMC2244680, Preston Innerst, EYA Marketing, LLC. Bright MLS
- $1,175,0004 bd5 ba3.4k sqft310 Crown Park Ave, Gaithersburg, MD 20878For SaleMLS ID #MDMC2237114, Michael Makris, Corcoran McEnearney. Bright MLS
- $1,200,0004 bd5 ba3.1k sqft5139 Brawner Pl, Alexandria, VA 22304For SaleMLS ID #VAAX2060314, Aaron Podolsky, Compass. Bright MLS
- $1,050,0004 bd4 ba2.1k sqft445 Kenyon St NW, Washington, DC 20010For SaleMLS ID #DCDC2258078, Andrew Norris, Compass. Bright MLS
- $1,050,0004 bd5 ba2.1k sqft2236 S Glebe Rd, Arlington, VA 22206For SaleMLS ID #VAAR2073698, Nathan Julian Guggenheim, Washington Fine Properties, LLC. Bright MLS
