Great New Price! Welcome to 4557 Fairfield Drive, blending timeless charm and thoughtful updates with exceptional curb appeal. The classic façade is complemented by a wraparound front porch, creating a warm and inviting presence while providing the perfect setting for outdoor lounging, dining, or simply enjoying the neighborhood streetscape. Elevated above the street and approached by a stone walkway, the property is framed by a manicured lawn, mature trees, and seasonal plantings. From every angle, the property reflects a seamless blend of classic design, modern livability, and inviting outdoor spaces. At the heart of the home, a stunning Poggenpohl kitchen sets a tone of understated luxury and precision design. Clean-lined European cabinetry in warm wood tones is paired with sleek matte finishes, creating a refined yet welcoming aesthetic. Expansive waterfall-edge quartz islands provide striking visual impact while offering generous space for cooking, gathering, and entertaining. Outfitted with integrated, top-tier Miele appliances—including a built-in coffee system, wall ovens, and a professional-grade gas cooktop—the kitchen is thoughtfully designed for both form and function. Custom storage solutions are seamlessly incorporated throughout, maintaining the minimalist elegance Poggenpohl is known for. The space flows effortlessly into adjacent living and dining areas, making it equally suited for everyday living and sophisticated entertaining. Upstairs, the bedroom level offers a well-balanced and functional layout. The primary suite features two closets—including a walk-in—and a private en suite bath, creating a comfortable retreat. This level also includes a second bedroom and full hall bath, as well as a smaller third bedroom ideal for a home office, nursery, or flex space. Laundry is conveniently located on this floor. The top floor expands the home’s versatility with two additional bedrooms and a full bath. The fully finished lower level is anchored by a sleek Poggenpohl-designed secondary kitchen and bar area. A large central island with seating serves as a natural gathering point, complemented by integrated appliances and a wine refrigerator—ideal for entertaining. Custom built-ins provide concealed storage while maintaining clean, modern lines, and the open layout transitions seamlessly into a media lounge, enhanced by a textured feature wall, warm wood cabinetry, and durable tile flooring. Originally built in 2005, this home has been extensively updated and meticulously maintained, reflecting true pride of ownership. Major improvements include a redesigned paver driveway, along with an attractive fence anchored by stone pillars. Interior renovations have thoughtfully modernized the home, including updates to both powder rooms, a renovated third-floor bathroom, and a significant main-level remodel featuring new flooring and updated porch windows and doors. Mechanical systems have also been carefully maintained, with HVAC systems replaced (2018), water heaters updated (2020), and a new sump pump installed (2026). This A+ location provides easy access to Metro (NIH or Bethesda), along with the vibrant dining, shopping, and cultural amenities of downtown Bethesda. Just minutes from NIH, Walter Reed National Military Medical Center, and Rock Creek Park, this highly walkable location perfectly balances neighborhood tranquility with urban convenience.
For sale
$1,639,000
4557 Fairfield Dr, Bethesda, MD 20814
5beds
2,743sqft
:
Get pre-qualified$9,721/mo
Single Family Residence
Built in 2004
5,553 Square Feet Lot
$1,594,500 Zestimate®
$598/sqft
$-- HOA
What's special
- 111 days |
- 784 |
- 44 |
Zillow last checked:
Listing updated:
Listed by:
Cheryl Leahy 301-370-2484,
Compass (301) 304-8444
Source: Bright MLS,MLS#: MDMC2226736
Facts & features
Interior
Bedrooms & bathrooms
- Bedrooms: 5
- Bathrooms: 5
- Full bathrooms: 3
- 1/2 bathrooms: 2
- Main level bathrooms: 1
Rooms
- Room types: Living Room, Dining Room, Primary Bedroom, Bedroom 2, Bedroom 3, Bedroom 4, Kitchen, Family Room, Foyer, Laundry, Office, Primary Bathroom, Full Bath, Half Bath
Primary bedroom
- Level: Upper
Bedroom 2
- Level: Upper
Bedroom 3
- Level: Upper
Bedroom 4
- Level: Upper
Primary bathroom
- Level: Upper
Dining room
- Level: Main
Family room
- Level: Lower
Foyer
- Level: Main
Other
- Level: Upper
Other
- Level: Upper
Half bath
- Level: Lower
Kitchen
- Level: Main
Kitchen
- Level: Lower
Laundry
- Level: Upper
Living room
- Level: Main
Office
- Level: Upper
Heating
- Central, Natural Gas
Cooling
- Central Air, Electric
Appliances
- Included: Gas Water Heater
- Laundry: Upper Level, Laundry Room
Features
- Flooring: Hardwood, Ceramic Tile, Carpet
- Basement: Finished,Improved,Garage Access
- Number of fireplaces: 1
- Fireplace features: Wood Burning
Interior area
- Total structure area: 2,743
- Total interior livable area: 2,743 sqft
- Finished area above ground: 2,087
- Finished area below ground: 656
Property
Parking
- Total spaces: 1
- Parking features: Basement, Garage Door Opener, Enclosed, Attached, Driveway
- Attached garage spaces: 1
- Has uncovered spaces: Yes
Accessibility
- Accessibility features: Other
Features
- Levels: Four
- Stories: 4
- Patio & porch: Wrap Around, Porch
- Exterior features: Extensive Hardscape
- Pool features: None
- Fencing: Full,Wrought Iron,Masonry/Stone
Lot
- Size: 5,553 Square Feet
Details
- Additional structures: Above Grade, Below Grade
- Parcel number: 160700499078
- Zoning: R60
- Special conditions: Standard
Construction
Type & style
- Home type: SingleFamily
- Architectural style: Transitional
- Property subtype: Single Family Residence
Materials
- Frame
- Foundation: Concrete Perimeter
- Roof: Architectural Shingle
Condition
- Very Good
- New construction: No
- Year built: 2004
Utilities & green energy
- Sewer: Public Sewer
- Water: Public
Community & HOA
Community
- Subdivision: Glenbrook Village
HOA
- Has HOA: No
Location
- Region: Bethesda
Financial & listing details
- Price per square foot: $598/sqft
- Tax assessed value: $1,279,400
- Annual tax amount: $16,079
- Date on market: 4/9/2026
- Listing agreement: Exclusive Right To Sell
- Ownership: Fee Simple
Estimated market value
$1,594,500
$1.51M - $1.67M
$7,145/mo
Price history
| Date | Event | Price |
|---|---|---|
| 6/25/2026 | Listed for sale | $1,639,000-5.8%$598/sqft |
Source:  Bright MLS #MDMC2226736 Report a problem Bright MLS #MDMC2226736 Report a problem | ||
| 6/18/2026 | Listing removed | $1,739,000$634/sqft |
Source: Bright MLS #MDMC2226736 Report a problem | ||
| 4/10/2026 | Listed for sale | $1,739,000+627.6%$634/sqft |
Source: Bright MLS #MDMC2226736 Report a problem | ||
| 6/16/2000 | Sold | $239,000$87/sqft |
Source: Public Record Report a problem | ||
Public tax history
| Year | Property taxes | Tax assessment |
|---|---|---|
| 2025 | $16,079 +13.8% | $1,325,600 +8% |
| 2024 | $14,129 +8.6% | $1,227,367 +8.7% |
| 2023 | $13,010 +14.4% | $1,129,133 +9.5% |
| 2022 | $11,376 +0.1% | $1,030,900 |
| 2021 | $11,366 -0.1% | $1,030,900 |
| 2020 | $11,373 +5.5% | $1,030,900 -0.9% |
| 2019 | $10,782 -0.2% | $1,040,600 +6.4% |
| 2018 | $10,801 +4.3% | $977,767 +6.9% |
| 2017 | $10,352 +30.2% | $914,933 +7.4% |
| 2016 | $7,949 | $852,100 +3.5% |
| 2015 | $7,949 | $823,200 +3.6% |
| 2014 | $7,949 | $794,300 +3.8% |
| 2013 | -- | $765,400 |
| 2012 | -- | $765,400 |
| 2011 | -- | $765,400 -6.8% |
| 2010 | -- | $821,560 |
| 2009 | -- | $821,560 |
| 2008 | -- | $821,560 -3.8% |
| 2007 | -- | $854,230 +15.9% |
| 2006 | -- | $736,860 +18.9% |
| 2005 | -- | $619,490 +162.3% |
| 2004 | -- | $236,160 |
| 2003 | -- | $236,160 +18.2% |
| 2002 | -- | $199,813 +10% |
| 2001 | -- | $181,640 |
Find assessor info on the county website
Monthly payment
Est. payment
Payment breakdown
Explore the cost of this home by adjusting the details. Changes won't be saved.Climate risks
Neighborhood: 20814
Nearby schools
GreatSchools rating
- 10/10Bethesda Elementary SchoolGrades: K-5Distance: 0.8 mi
- 10/10Westland Middle SchoolGrades: 6-8Distance: 2.6 mi
- 8/10Bethesda-Chevy Chase High SchoolGrades: 9-12Distance: 0.7 mi
Schools provided by the listing agent
- Elementary: Bethesda
- Middle: Westland
- High: Bethesda-chevy Chase
- District: Montgomery County Public Schools
Source: Bright MLS. This data may not be complete. We recommend contacting the local school district to confirm school assignments for this home.
- $952,900-- bd2 ba1.5k sqft4553 Fairfield Dr, Bethesda, MD 20814Off Market
- $1,232,6004 bd3 ba2.2k sqft8603 Maryland Ave, Bethesda, MD 20814Off Market
- $807,600-- bd1 ba1.1k sqft103 Gladwyne Ct, Bethesda, MD 20814Off Market
- $879,1003 bd2 ba1.4k sqft8605 Maryland Ave, Bethesda, MD 20814Off Market
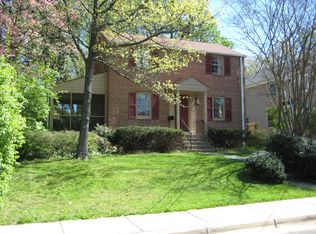
- $--1 bd1 ba450 sqft4601 Fairfield Dr UNIT BASEMENT, Bethesda, MD 20814Off Market
- $1,570,000-- bd4 ba2.2k sqft4601 Fairfield Dr, Bethesda, MD 20814Off Market
- $1,013,8004 bd3 ba1.5k sqft4549 Fairfield Dr, Bethesda, MD 20814Off Market
- $1,637,4005 bd4 ba2.8k sqft4556 Fairfield Dr, Bethesda, MD 20814Off Market
A local agent can set up tours, give advice and negotiate with sellers.
Similar homes
- $1,375,0004 bd3 ba2.3k sqft5613 Bradley Blvd, Bethesda, MD 20814For Sale
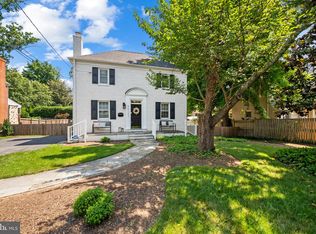
 MLS ID #MDMC2245910, Gali Sapir, Perennial Real Estate. Bright MLS
 - $1,450,0005 bd4 ba3k sqft6023 Walhonding Rd, Bethesda, MD 20816For Sale
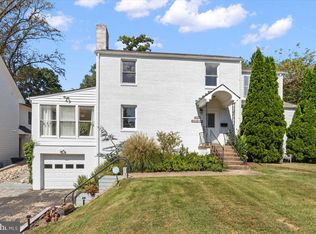 MLS ID #MDMC2241968, Giovanna Piskulich, Compass. Bright MLS
 - $1,799,0006 bd4 ba3.3k sqft4415 Bradley Ln, Chevy Chase, MD 20815For Sale
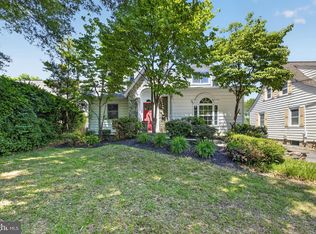 MLS ID #MDMC2232290, Chris Craddock, EXP Realty, LLC. Bright MLS
 - $1,790,0004 bd4 ba3k sqft6404 Western Ave, Chevy Chase, MD 20815For Sale
 MLS ID #MDMC2223868, Andrea Bayewitz, Compass. Bright MLS
 - $1,500,0004 bd5 ba3.8k sqft9813 Montauk Ave, Bethesda, MD 20817For SaleMLS ID #MDMC2231942, Michael P. Rose, Rory S. Coakley Realty, Inc.. Bright MLS
- $1,595,0005 bd4 ba3.5k sqft6004 Princeton Ave, Glen Echo, MD 20812For SaleMLS ID #MDMC2244346, PATTY SIEBER, Stuart & Maury, Inc.. Bright MLS
- $1,550,0005 bd5 ba3.1k sqft800 Elder St NW, Washington, DC 20012For SaleMLS ID #DCDC2252944, Matt Spicer, RLAH @properties. Bright MLS
- $1,675,0004 bd4 ba2.5k sqft2343 N Fillmore St, Arlington, VA 22207For SaleMLS ID #VAAR2070896, Shawn Battle, Real Broker, LLC. Bright MLS
- $1,599,0005 bd5 ba2.8k sqft1305 Key Dr, Alexandria, VA 22302For SaleMLS ID #VAAX2062394, Jay Lindsey, RE/MAX Allegiance. Bright MLS
- $1,776,2506 bd4 ba3.4k sqft9701 Overlea Dr, Rockville, MD 20850For SaleMLS ID #MDMC2240908, Peter Maser, Compass. Bright MLS
- $1,260,0004 bd4 ba2.5k sqft137 Winsome Cir, Bethesda, MD 20814For SaleMLS ID #MDMC2223664, Kelly Lee, TTR Sotheby's International Realty. Bright MLS
- $1,480,0004 bd4 ba3.4k sqft6113 Goldtree Way, Bethesda, MD 20817For SaleMLS ID #MDMC2232952, Marcela Zoccali, Compass. Bright MLS
- $1,525,0004 bd4 ba2.5k sqft3512 30th St NW, Washington, DC 20008For SaleMLS ID #DCDC2257960, Dave DeSantis, TTR Sotheby's International Realty. Bright MLS
- $1,550,0004 bd4 ba3.1k sqft12101 Gatewater Dr, Potomac, MD 20854For SaleMLS ID #MDMC2244846, Janice Pouch, Compass. Bright MLS
- $1,249,9003 bd2 ba2.1k sqft7411 Wyndale Ln, Chevy Chase, MD 20815For SaleMLS ID #MDMC2238058, Jay Barry, Compass. Bright MLS
- $1,350,0004 bd4 ba3.6k sqft5803 Madaket Rd, Bethesda, MD 20816For SaleMLS ID #MDMC2244440, Kevin Rowe, Compass. Bright MLS
- $1,500,0006 bd5 ba3.2k sqft3717 30th Pl NE, Washington, DC 20018For SaleMLS ID #DCDC2269204, L. Kent Fowler, Compass. Bright MLS
- $1,350,0005 bd6 ba3.1k sqft1355 Longfellow St NW, Washington, DC 20011New ConstructionMLS ID #DCDC2249100, Ty Voyles, Keller Williams Capital Properties. Bright MLS
- $1,350,0005 bd5 ba3.1k sqft4114 Spruell Dr, Kensington, MD 20895New ConstructionMLS ID #MDMC2236446, Johnny Diaz, Realty Advantage of Maryland LLC. Bright MLS
- $1,399,9004 bd4 ba3k sqft824 S Courthouse Rd, Arlington, VA 22204For SaleMLS ID #VAAR2077146, Jo Ann Kennel, RE/MAX Allegiance. Bright MLS
