Welcome to 4114 Spruell Dr, a truly exceptional home where thoughtful design meets meticulous craftsmanship in one of the area’s most sought-after neighborhoods. Designed for today’s lifestyle and comfort, this residence features an open-concept floor plan, soaring ceilings, abundant recessed lighting, and beautiful natural light throughout. High-end craftsmanship is evident in every detail, including engineered white oak flooring, Andersen windows, custom lighting, and premium finishes thoughtfully selected with modern elegance in mind. A charming stone-covered front porch with a grooved wood ceiling welcomes you into an inviting foyer. The main level offers exceptional flow and functionality, highlighted by a gourmet kitchen that opens seamlessly to the spacious living and family room, centered around an incredible fireplace. The elegant dining area features sliding glass doors leading to a brand-new, maintenance-free Trex deck, creating the perfect indoor-outdoor living experience. The main level also includes a convenient bedroom or office with a full bath, as well as a functional mudroom off the driveway for added everyday convenience. With 5 bedrooms and 5 full baths, this home comfortably accommodates both residents and guests. Upstairs, the luxurious primary suite features dual vanities, a custom walk-in shower, and generous closet space. The second and third bedrooms are both well-sized and each offers its own private bathroom. The walk-out lower level is ideal for entertaining, featuring a large recreation room, wet bar, fifth bedroom, full bath, and ample storage space. Outside, the beautifully fenced backyard provides plenty of room to entertain, play, and relax, highlighted by a spacious deck overlooking the lawn—perfect for outdoor dining and gatherings. Located in the heart of Kensington, this home offers the rare combination of space, luxury, craftsmanship, and convenience. Enjoy the charm of Kensington living with close proximity to local parks, shops, and dining. Simply exceptional!
New construction
$1,350,000
4114 Spruell Dr, Kensington, MD 20895
5beds
3,136sqft
:
Get pre-qualified$8,092/mo
Single Family Residence
Built in 2026
8,032 Square Feet Lot
$1,331,300 Zestimate®
$430/sqft
$-- HOA
What's special
Incredible fireplaceCustom lightingInviting foyerSoaring ceilingsBeautiful natural light throughoutAbundant recessed lightingEngineered white oak flooring
- 37 days |
- 973 |
- 52 |
Likely to sell faster than
Zillow last checked:
Listing updated:
Listed by:
Johnny Diaz 240-498-8690,
Realty Advantage of Maryland LLC 3018819800
Source: Bright MLS,MLS#: MDMC2236446
Facts & features
Interior
Bedrooms & bathrooms
- Bedrooms: 5
- Bathrooms: 5
- Full bathrooms: 5
- Main level bathrooms: 1
- Main level bedrooms: 1
Basement
- Area: 893
Heating
- Forced Air, Natural Gas
Cooling
- Central Air, Electric
Appliances
- Included: Microwave, Dishwasher, Disposal, Range Hood, Refrigerator, Six Burner Stove, Stainless Steel Appliance(s), Water Heater, Gas Water Heater
- Laundry: Upper Level
Features
- Soaking Tub, Bathroom - Walk-In Shower, Breakfast Area, Built-in Features, Butlers Pantry, Chair Railings, Crown Molding, Dining Area, Family Room Off Kitchen, Open Floorplan, Formal/Separate Dining Room, Kitchen - Gourmet, Kitchen Island, Kitchen - Table Space, Primary Bath(s), Recessed Lighting, Upgraded Countertops, Walk-In Closet(s), Bar, 9'+ Ceilings, Dry Wall, Tray Ceiling(s)
- Flooring: Hardwood, Engineered Wood, Luxury Vinyl, Wood
- Windows: Double Pane Windows, Screens, Vinyl Clad
- Basement: Full,Finished,Heated,Improved,Interior Entry,Exterior Entry,Concrete,Rear Entrance,Shelving,Sump Pump,Walk-Out Access,Windows
- Number of fireplaces: 1
- Fireplace features: Electric, Glass Doors, Mantel(s)
Interior area
- Total structure area: 3,186
- Total interior livable area: 3,136 sqft
- Finished area above ground: 2,293
- Finished area below ground: 843
Video & virtual tour
Property
Parking
- Total spaces: 6
- Parking features: Concrete, Driveway
- Uncovered spaces: 6
Accessibility
- Accessibility features: Other
Features
- Levels: Three
- Stories: 3
- Patio & porch: Deck, Porch
- Exterior features: Lighting
- Pool features: None
- Fencing: Full,Wood
Lot
- Size: 8,032 Square Feet
- Features: Corner Lot, Front Yard, Landscaped, Level, Premium, Rear Yard
Details
- Additional structures: Above Grade, Below Grade
- Parcel number: 161301256833
- Zoning: R60
- Special conditions: Standard
Construction
Type & style
- Home type: SingleFamily
- Architectural style: Farmhouse/National Folk
- Property subtype: Single Family Residence
Materials
- Cement Siding, Vinyl Siding
- Foundation: Slab
- Roof: Architectural Shingle
Condition
- Excellent
- New construction: Yes
- Year built: 2026
Utilities & green energy
- Sewer: Public Sewer
- Water: Public
Community & HOA
Community
- Subdivision: Rock Creek Palisades
HOA
- Has HOA: No
Location
- Region: Kensington
Financial & listing details
- Price per square foot: $430/sqft
- Tax assessed value: $246,200
- Annual tax amount: $5,608
- Date on market: 6/18/2026
- Listing agreement: Exclusive Right To Sell
- Listing terms: Conventional,VA Loan,Cash
- Ownership: Fee Simple
Estimated market value
$1,331,300
$1.26M - $1.40M
$6,134/mo
Price history
| Date | Event | Price |
|---|---|---|
| 6/18/2026 | Listed for sale | $1,350,000+145.5%$430/sqft |
Source:  Bright MLS #MDMC2236446 Report a problem Bright MLS #MDMC2236446 Report a problem | ||
| 3/14/2025 | Sold | $550,000+15.8%$175/sqft |
Source: Bright MLS #MDMC2167956 Report a problem | ||
| 3/4/2025 | Pending sale | $475,000$151/sqft |
Source: Bright MLS #MDMC2167956 Report a problem | ||
| 3/1/2025 | Listed for sale | $475,000$151/sqft |
Source: Bright MLS #MDMC2167956 Report a problem | ||
Public tax history
| Year | Property taxes | Tax assessment |
|---|---|---|
| 2025 | $5,608 +21.1% | $416,033 +3.5% |
| 2024 | $4,629 +0.4% | $402,100 +0.5% |
| 2023 | $4,611 +4.9% | $400,200 +0.5% |
| 2022 | $4,395 +0.6% | $398,300 +0.5% |
| 2021 | $4,370 +4% | $396,400 +4.1% |
| 2020 | $4,203 +8.9% | $380,967 +8.8% |
| 2019 | $3,861 -0.2% | $350,100 |
| 2018 | $3,868 -0.5% | $350,100 +2.9% |
| 2017 | $3,887 +15.1% | $340,233 +3% |
| 2016 | $3,377 | $330,367 +3.1% |
| 2015 | $3,377 | $320,500 |
| 2014 | $3,377 | $320,500 |
| 2013 | -- | $320,500 -5.3% |
| 2012 | -- | $338,500 |
| 2011 | -- | $338,500 |
| 2010 | -- | $338,500 -18.2% |
| 2009 | -- | $413,650 +11.9% |
| 2008 | -- | $369,606 +13.5% |
| 2007 | -- | $325,563 +15.6% |
| 2006 | -- | $281,520 +16.9% |
| 2005 | -- | $240,750 +20.4% |
| 2004 | -- | $199,980 +25.6% |
| 2003 | -- | $159,210 +2.8% |
| 2002 | -- | $154,930 |
| 2001 | -- | $154,930 |
Find assessor info on the county website
Monthly payment
Est. payment
Payment breakdown
Explore the cost of this home by adjusting the details. Changes won't be saved.Climate risks
Neighborhood: North Kensington
Nearby schools
GreatSchools rating
- 4/10Rock View Elementary SchoolGrades: PK-5Distance: 0.3 mi
- 5/10Newport Mill Middle SchoolGrades: 6-8Distance: 0.9 mi
- 7/10Albert Einstein High SchoolGrades: 9-12Distance: 0.9 mi
Schools provided by the listing agent
- District: Montgomery County Public Schools
Source: Bright MLS. This data may not be complete. We recommend contacting the local school district to confirm school assignments for this home.
- $790,0005 bd3 ba2.5k sqft11117 Mitscher St, Kensington, MD 20895Off Market

- $710,0003 bd2 ba2k sqft4112 Spruell Dr, Kensington, MD 20895Sold
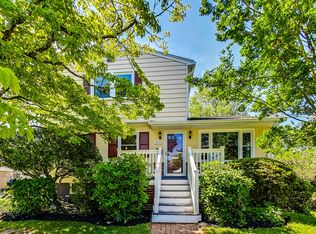
- $543,100-- bd1 ba936 sqft11115 Mitscher St, Kensington, MD 20895Off Market
- $551,3003 bd1 ba1.3k sqft4110 Spruell Dr, Kensington, MD 20895Off Market
- $558,800-- bd2 ba1.3k sqft4115 Mitscher Ct, Kensington, MD 20895Off Market
- $619,600-- bd2 ba1.3k sqft4113 Mitscher Ct, Kensington, MD 20895Off Market
- $540,0004 bd2 ba936 sqft4117 Spruell Dr, Kensington, MD 20895Sold
- $613,100-- bd2 ba1.4k sqft4111 Mitscher Ct, Kensington, MD 20895Off Market
A local agent can set up tours, give advice and negotiate with sellers.
Similar homes
- $1,249,0005 bd5 ba4.3k sqft3105 Plyers Mill Rd, Kensington, MD 20895For Sale
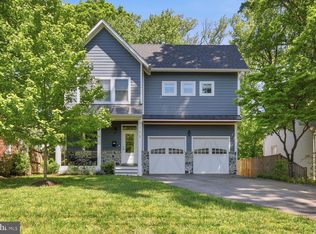
 MLS ID #MDMC2240988, Carrie Hillegass, Compass. Bright MLS
 - $1,499,9005 bd4 ba4.5k sqft4717 Edgefield Rd, Bethesda, MD 20814For Sale
 MLS ID #MDMC2241992, Daniel Heider, TTR Sotheby's International Realty. Bright MLS
 - $1,399,9004 bd5 ba4.1k sqft9715 De Paul Dr, Bethesda, MD 20817For Sale
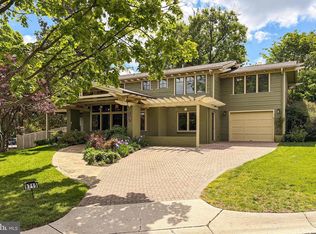 MLS ID #MDMC2231472, Jennifer Young, Keller Williams Realty. Bright MLS
 - $1,450,0004 bd4 ba3k sqft6410 Winnepeg Rd, Bethesda, MD 20817For Sale
 MLS ID #MDMC2236586, Lan Yin, LuxManor Real Estate, Inc. Bright MLS
 - $1,350,0006 bd6 ba2.8k sqft708 Hankin St, Silver Spring, MD 20910For SaleMLS ID #MDMC2204448, Lesley Pappalardo, Coldwell Banker Realty. Bright MLS
- $1,475,0006 bd5 ba4.1k sqft8720 Camille Dr, Potomac, MD 20854For SaleMLS ID #MDMC2242882, Angela Wilson, Samson Properties. Bright MLS
- $1,450,0005 bd4 ba3k sqft6023 Walhonding Rd, Bethesda, MD 20816For SaleMLS ID #MDMC2241968, Giovanna Piskulich, Compass. Bright MLS
- $1,339,0004 bd4 ba3k sqft10104 Big Rock Rd, Silver Spring, MD 20901For SaleMLS ID #MDMC2231268, Tom Riley, TTR Sotheby's International Realty. Bright MLS
- $1,495,0005 bd3 ba2.5k sqft6501 Bannockburn Dr, Bethesda, MD 20817For SaleMLS ID #MDMC2246016, Dana Rice, Compass. Bright MLS
- $1,350,0005 bd6 ba3.1k sqft1355 Longfellow St NW, Washington, DC 20011New ConstructionMLS ID #DCDC2249100, Ty Voyles, Keller Williams Capital Properties. Bright MLS
- $1,350,0004 bd4 ba2.8k sqft4006 N Glebe Rd, Arlington, VA 22207For SaleMLS ID #VAAR2075242, Zaryab Mahmood, CENTURY 21 New Millennium. Bright MLS
- $1,175,0005 bd3 ba3.1k sqft610 Kearney Ct SW, Vienna, VA 22180For SaleMLS ID #VAFX2325442, Nikki Nabi, RLAH @properties. Bright MLS
- $1,100,0005 bd4 ba3k sqft10812 Hunt Club Rd, Reston, VA 20190For SaleMLS ID #VAFX2328780, Nikki Lagouros, Berkshire Hathaway HomeServices PenFed Realty. Bright MLS
- $1,189,9004 bd5 ba2.7k sqft9828 Watts Branch Dr, Rockville, MD 20850For SaleMLS ID #MDMC2235130, Mandy Kaur, Redfin Corp. Bright MLS
- $1,200,0005 bd4 ba3.6k sqft4248 Blagden Ave NW, Washington, DC 20011For SaleMLS ID #DCDC2272252, Mrs. Verndell C Robinson, Samson Properties. Bright MLS
- $1,500,0004 bd5 ba3.8k sqft9813 Montauk Ave, Bethesda, MD 20817For SaleMLS ID #MDMC2231942, Michael P. Rose, Rory S. Coakley Realty, Inc.. Bright MLS
- $1,639,0005 bd5 ba2.7k sqft4557 Fairfield Dr, Bethesda, MD 20814For SaleMLS ID #MDMC2226736, Cheryl Leahy, Compass. Bright MLS
- $1,349,8886 bd5 ba4.2k sqft6806 Farragut Ave, Falls Church, VA 22042For SaleMLS ID #VAFX2324658, George Mrad, KW Metro Center. Bright MLS
- $1,215,0005 bd4 ba4k sqft11209 Maine Cove Dr, Gaithersburg, MD 20878For SaleMLS ID #MDMC2245082, Chris M Koons-Byrne, Compass. Bright MLS
- $739,0005 bd3 ba2.2k sqft4000 Adams Dr, Silver Spring, MD 20902For SaleMLS ID #MDMC2233544, Adam Bazyluk, Realty Advantage of Maryland LLC. Bright MLS
