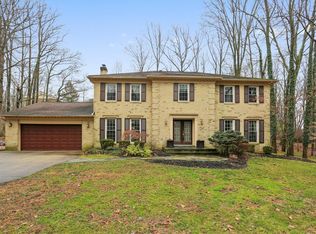
Welcome to 8720 Camille Drive, a beautifully renovated 6-bedroom, 4.5-bath home tucked away at the end of a quiet cul-de-sac on a half-acre lot with peaceful, park-like views. Beautifully, updated throughout, this home combines timeless style, exceptional functionality, and generous living spaces designed for both everyday living and effortless entertaining. A spacious foyer welcomes you inside, where you'll find a formal living room, an elegant dining room, and an impressive sunken family room featuring a dramatic fireplace and custom built-ins. The gourmet kitchen is the heart of the home, offering sleek modern cabinetry, stone countertops, stainless steel Bosch appliances, and a sunny breakfast area complete with a coffee bar. Just beyond, a large covered deck overlooks the lush backyard—an ideal spot to enjoy your morning coffee or unwind while taking in the beautiful wooded setting. The main level also features a separate laundry room with a butler's pantry and direct access to the attached two-car garage. Rich hardwood flooring runs throughout, adding warmth and continuity to the home's inviting design. Upstairs, custom wide-plank hickory flooring leads to a luxurious primary suite with a spa-inspired bath featuring double vanities, a custom tile shower with a glass enclosure, an automatic bidet toilet, and an incredible custom walk-in closet with seamless built-in storage. Upstairs there are an additional four bedrooms and two beautifully renovated full baths that provide flexibility for family, guests, home offices, or creative spaces. Fully customized closets and abundant windows bring in natural light while maximizing storage throughout this level. The finished walkout lower level is equally impressive, offering a spacious recreation room along with a private au pair or in-law suite. Complete with high ceilings, large above-grade windows, tons of storage, a bedroom, full kitchenette, renovated bath, and its own separate entrance, this versatile space is ideal for extended family, guests, or multi-generational living. Situated on a lovely Potomac street, surrounded by mature trees and beautiful landscaping, this exceptional home offers privacy, comfort, and move-in-ready convenience. With its extensive renovations, flexible floor plan, and peaceful setting, 8720 Camille Drive is a home you'll enjoy for years to come.
For sale
$1,475,000
8720 Camille Dr, Potomac, MD 20854
6beds
4,156sqft
:
Get pre-qualified$8,841/mo
Single Family Residence
Built in 1972
0.48 Acres Lot
$-- Zestimate®
$355/sqft
$-- HOA
What's special
Separate entranceDramatic fireplaceRenovated bathFinished walkout lower levelBeautiful wooded settingLush backyardCustom built-ins
- 15 days |
- 1,373 |
- 108 |
Likely to sell faster than
Zillow last checked:
Listing updated:
Listed by:
Angela Wilson 202-421-6518,
Samson Properties 3017555613
Source: Bright MLS,MLS#: MDMC2242882
Facts & features
Interior
Bedrooms & bathrooms
- Bedrooms: 6
- Bathrooms: 5
- Full bathrooms: 4
- 1/2 bathrooms: 1
- Main level bathrooms: 1
Basement
- Area: 1380
Heating
- Forced Air, Natural Gas
Cooling
- Central Air, Electric
Appliances
- Included: Microwave, Range, Dishwasher, Disposal, Dryer, Dual Flush Toilets, Exhaust Fan, Extra Refrigerator/Freezer, Ice Maker, Oven/Range - Gas, Refrigerator, Range Hood, Stainless Steel Appliance(s), Washer, Tankless Water Heater, Gas Water Heater
- Laundry: Main Level
Features
- 2nd Kitchen, Attic, Bathroom - Stall Shower, Bathroom - Tub Shower, Bathroom - Walk-In Shower, Breakfast Area, Built-in Features, Butlers Pantry, Ceiling Fan(s), Combination Dining/Living, Combination Kitchen/Dining, Crown Molding, Dining Area, Family Room Off Kitchen, Floor Plan - Traditional, Formal/Separate Dining Room, Eat-in Kitchen, Kitchen - Gourmet, Pantry, Primary Bath(s), Recessed Lighting, Upgraded Countertops, Walk-In Closet(s), Bar
- Flooring: Hardwood, Wood
- Windows: Screens, Wood Frames
- Basement: Full,Finished,Heated,Improved,Interior Entry,Exterior Entry,Rear Entrance,Shelving,Walk-Out Access,Windows
- Number of fireplaces: 1
- Fireplace features: Brick, Wood Burning
Interior area
- Total structure area: 4,156
- Total interior livable area: 4,156 sqft
- Finished area above ground: 2,776
- Finished area below ground: 1,380
Property
Parking
- Total spaces: 4
- Parking features: Storage, Covered, Garage Faces Front, Oversized, Garage Door Opener, Attached, Driveway
- Attached garage spaces: 2
- Uncovered spaces: 2
Accessibility
- Accessibility features: None
Features
- Levels: Three
- Stories: 3
- Patio & porch: Deck
- Exterior features: Lighting, Rain Gutters, Stone Retaining Walls, Other, Balcony
- Pool features: None
- Has view: Yes
- View description: Trees/Woods
Lot
- Size: 0.48 Acres
- Features: Adjoins - Open Space, Adjoins - Public Land, Backs to Trees, Corner Lot, Cul-De-Sac, Front Yard, Landscaped, Level, Wooded, Rear Yard
Details
- Additional structures: Above Grade, Below Grade
- Parcel number: 161000891110
- Zoning: R200
- Special conditions: Standard
Construction
Type & style
- Home type: SingleFamily
- Architectural style: Colonial,Contemporary,Traditional
- Property subtype: Single Family Residence
Materials
- Brick
- Foundation: Active Radon Mitigation, Other
- Roof: Architectural Shingle
Condition
- New construction: No
- Year built: 1972
Utilities & green energy
- Sewer: Public Sewer
- Water: Public
Community & HOA
Community
- Subdivision: Oldfield
HOA
- Has HOA: No
Location
- Region: Potomac
Financial & listing details
- Price per square foot: $355/sqft
- Tax assessed value: $1,198,467
- Annual tax amount: $13,801
- Date on market: 7/9/2026
- Listing agreement: Exclusive Right To Sell
- Listing terms: Conventional,Cash
- Ownership: Fee Simple
Estimated market value
Not available
Estimated sales range
Not available
Not available
Price history
| Date | Event | Price |
|---|---|---|
| 7/9/2026 | Listed for sale | $1,475,000+81%$355/sqft |
Source:  Bright MLS #MDMC2242882 Report a problem Bright MLS #MDMC2242882 Report a problem | ||
| 1/2/2014 | Sold | $815,000-4.1%$196/sqft |
Source: Public Record Report a problem | ||
| 10/5/2013 | Listed for sale | $850,000+3.7%$205/sqft |
Source: Weichert, REALTORS #MC8198274 Report a problem | ||
| 7/17/2012 | Listing removed | $820,000$197/sqft |
Source: Weichert Realtors #MC7776623 Report a problem | ||
| 6/10/2012 | Price change | $820,000-2.4%$197/sqft |
Source: Weichert Realtors #MC7776623 Report a problem | ||
| 3/24/2012 | Price change | $840,000-4%$202/sqft |
Source: Weichert Realtors #MC7776623 Report a problem | ||
| 2/19/2012 | Listed for sale | $875,000$211/sqft |
Source: Weichert, REALTORS #MC7776623 Report a problem | ||
| 2/1/2012 | Listing removed | $3,500$1/sqft |
Source: Weichert Realtors #MC7761563 Report a problem | ||
| 1/27/2012 | Listed for rent | $3,500$1/sqft |
Source: Weichert, REALTORS #MC7761563 Report a problem | ||
Public tax history
| Year | Property taxes | Tax assessment |
|---|---|---|
| 2025 | $13,109 +8.7% | $1,139,600 +8.7% |
| 2024 | $12,064 +9.5% | $1,047,967 +9.6% |
| 2023 | $11,019 +15.5% | $956,333 +10.6% |
| 2022 | $9,542 +0.1% | $864,700 |
| 2021 | $9,533 -0.1% | $864,700 |
| 2020 | $9,539 -3.1% | $864,700 -3.6% |
| 2019 | $9,846 -0.2% | $896,600 +0.4% |
| 2018 | $9,864 -2% | $892,900 +0.4% |
| 2017 | $10,063 +14.3% | $889,200 +0.4% |
| 2016 | $8,801 | $885,500 +3.5% |
| 2015 | $8,801 | $855,400 +3.6% |
| 2014 | $8,801 | $825,300 +3.8% |
| 2013 | -- | $795,200 |
| 2012 | -- | $795,200 |
| 2011 | -- | $795,200 -10.6% |
| 2010 | -- | $889,770 +4.8% |
| 2009 | -- | $849,052 +5% |
| 2008 | -- | $808,336 +5.3% |
| 2007 | -- | $767,620 +10.2% |
| 2006 | -- | $696,350 +11.4% |
| 2005 | -- | $625,080 +12.9% |
| 2004 | -- | $553,810 |
| 2003 | -- | $553,810 +22.3% |
| 2002 | -- | $452,650 +12.6% |
| 2001 | -- | $402,070 |
Find assessor info on the county website
Monthly payment
Est. payment
Payment breakdown
Explore the cost of this home by adjusting the details. Changes won't be saved.Climate risks
Neighborhood: 20854
Nearby schools
GreatSchools rating
- 9/10Bells Mill Elementary SchoolGrades: PK-5Distance: 0.9 mi
- 9/10Cabin John Middle SchoolGrades: 6-8Distance: 0.8 mi
- 9/10Winston Churchill High SchoolGrades: 9-12Distance: 0.4 mi
Schools provided by the listing agent
- Elementary: Bells Mill
- Middle: Cabin John
- High: Winston Churchill
- District: Montgomery County Public Schools
Source: Bright MLS. This data may not be complete. We recommend contacting the local school district to confirm school assignments for this home.
- $959,5006 bd3 ba4k sqft11309 Willowbrook Dr, Potomac, MD 20854Off Market
- $1,279,600-- bd2 ba3k sqft8716 Camille Dr, Rockville, MD 20854Off Market
- $1,591,0006 bd3 ba4.6k sqft11309 Willowbrook Dr, Potomac, MD 20854Off Market
- $1,150,3005 bd3 ba2.4k sqft8712 Camille Dr, Rockville, MD 20854Off Market

- $1,362,1005 bd3 ba2.9k sqft8715 Camille Dr, Potomac, MD 20854Off Market
- $1,244,500-- bd2 ba2.9k sqft11313 Willowbrook Dr, Potomac, MD 20854Off Market
- $1,450,0005 bd7 ba4.2k sqft11148 Powder Horn Dr, Rockville, MD 20854Sold
- $1,300,0004 bd4 ba2.8k sqft11152 Powder Horn Dr, Potomac, MD 20854Sold
A local agent can set up tours, give advice and negotiate with sellers.
Similar homes
- $1,599,0005 bd4 ba3.3k sqft11701 Beekman Pl, Rockville, MD 20854For Sale

 MLS ID #MDMC2245974, Kenny Maites, Compass. Bright MLS
 - $1,599,9007 bd3 ba3.9k sqft9228 Farnsworth Dr, Potomac, MD 20854For Sale
 MLS ID #MDMC2235408, Peter Ferguson, Compass. Bright MLS
 - $1,550,0004 bd4 ba3.1k sqft12101 Gatewater Dr, Potomac, MD 20854For Sale
 MLS ID #MDMC2244846, Janice Pouch, Compass. Bright MLS
 - $1,095,0005 bd3 ba2.7k sqft10505 Tyler Ter, Potomac, MD 20854For Sale
 MLS ID #MDMC2240834, Christine Song, Samson Properties. Bright MLS
 - $1,695,0006 bd6 ba5.7k sqft6 Travilah Ter, Potomac, MD 20854For SaleMLS ID #MDMC2233636, Meredith Salita, Compass. Bright MLS
- $1,918,0006 bd5 ba4.5k sqft8308 River Falls Dr, Potomac, MD 20854For SaleMLS ID #MDMC2230674, Anne Killeen, Washington Fine Properties, LLC. Bright MLS
- $1,295,0006 bd5 ba4.1k sqft12035 Montrose Village Ter, Rockville, MD 20852For SaleMLS ID #MDMC2238776, Mark Goldberg, Compass. Bright MLS
- $1,524,9004 bd5 ba4.5k sqft7556 Pepperell Dr, Bethesda, MD 20817For SaleMLS ID #MDMC2223860, Mrs. Cara Pearlman, Compass. Bright MLS
- $1,499,9005 bd4 ba4.5k sqft4717 Edgefield Rd, Bethesda, MD 20814For SaleMLS ID #MDMC2241992, Daniel Heider, TTR Sotheby's International Realty. Bright MLS
- $1,740,0005 bd7 ba5.5k sqft7016 Fawn Trail Ct, Bethesda, MD 20817For SaleMLS ID #MDMC2230668, Anne Killeen, Washington Fine Properties, LLC. Bright MLS
- $1,150,0004 bd3 ba2.5k sqft2433 Henslowe Dr, Rockville, MD 20854For SaleMLS ID #MDMC2228716, Eddie Flook, Maryland Real Estate Group LLC. Bright MLS
- $1,389,0004 bd4 ba4.2k sqft9712 Hill St, Kensington, MD 20895For SaleMLS ID #MDMC2236132, Mr. Jonathan S Lahey, EXP Realty, LLC. Bright MLS
- $1,399,9004 bd5 ba4.1k sqft9715 De Paul Dr, Bethesda, MD 20817For SaleMLS ID #MDMC2231472, Jennifer Young, Keller Williams Realty. Bright MLS
- $1,450,0005 bd4 ba5k sqft7421 Shreve Rd, Falls Church, VA 22043For SaleMLS ID #VAFX2323628, Dana Campbell, Samson Properties. Bright MLS
- $1,450,0005 bd4 ba3k sqft6023 Walhonding Rd, Bethesda, MD 20816For SaleMLS ID #MDMC2241968, Giovanna Piskulich, Compass. Bright MLS
- $1,500,0004 bd5 ba3.8k sqft9813 Montauk Ave, Bethesda, MD 20817For SaleMLS ID #MDMC2231942, Michael P. Rose, Rory S. Coakley Realty, Inc.. Bright MLS
- $950,0004 bd4 ba3.3k sqft419 Watts Branch Pkwy, Rockville, MD 20854For SaleMLS ID #MDMC2240268, Kevin Grolig, Compass. Bright MLS
- $1,625,0005 bd4 ba2.6k sqft4605 Reno Rd NW, Washington, DC 20008For SaleMLS ID #DCDC2262510, Mark Meyerdirk, Urban Brokers, LLC. Bright MLS
- $1,225,0005 bd3 ba2.2k sqft6527 Bay Tree Ct, Falls Church, VA 22041For SaleMLS ID #VAFX2328454, Hannah Wolf, Corcoran McEnearney. Bright MLS
- $1,215,0005 bd4 ba4k sqft11209 Maine Cove Dr, Gaithersburg, MD 20878For SaleMLS ID #MDMC2245082, Chris M Koons-Byrne, Compass. Bright MLS
