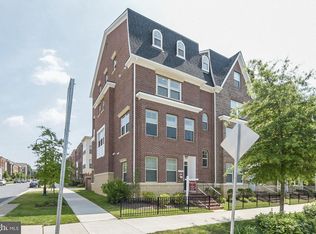
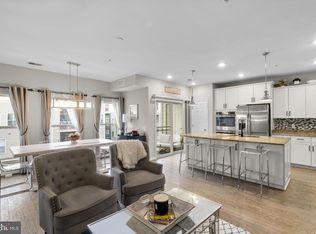
Welcome to 310 Crown Park Avenue, a stunning end-unit elevator townhome with over 3,400 square feet of space across four levels of thoughtfully designed living in Gaithersburg's sought-after Downtown Crown community. A private elevator services all levels, beginning with an inviting entry foyer that provides access to a main-level bedroom/office with custom double doors, and an attached full bathroom, and direct entrance from the attached 2-car garage. Being an end-unit allows natural light to flow through letting the beautiful wood floors gleam (no carpets anywhere!), and custom plantation shutters are installed on many of the windows. The second level features an open-concept living and dining area anchored by a large kitchen with an expansive island and bar seating, walk-in pantry, Lyra quartz counters, honed marble backsplash, and stainless steel appliances, including a 5-burner gas cooktop and range hood, built-in double wall oven and microwave, and an upgraded Samsung touchscreen refrigerator. There is also a powder room on this floor for convenience, a gas fireplace is ready for chilly winter nights, and the kitchen opens to a spacious 20'x10' rear TREX deck with a built-in natural gas line and already connected luxury 6-burner grill, ideal for outdoor cooking and entertaining. The upper bedroom levels begin with a generous primary suite including a sitting area and wet bar, along with a private balcony, large walk-in custom closet, and a well-appointed bathroom with double sink vanity, deep soaking tub, and spacious walk-in shower. The fourth floor offers a flex space that could be a 2nd living area, playroom, or gym, plus two additional bedrooms with custom closets and two more full bathrooms including another en-suite, and a dedicated laundry room with storage cabinets. The garage features an epoxy floor and a custom storage system by Potomac Garage Solutions, and an upgraded LiftMaster garage opener with double lock, along with a connected driveway allowing space for 2 additional cars. This sensational townhome is just the start of life in Crown Farm, as the accessibility to Downtown Crown and the endless restaurants, shops, markets, and a full-service Harris Teeter within just a couple of blocks means once you're home, you'll never have to leave the neighborhood. Residents also enjoy access to "The Retreat", where you'll find the private resort-style pool and clubhouse, fitness and yoga center, firepit area, tennis and pickleball court, and a playground for the kids. In addition, there is a community shuttle to Shady Grove Metro (10 minutes away), on-site professional management, and a low HOA fee ($135/month)! With easy access to the nearby RIO complex, I-270 and the ICC for commuting, and so many other amenities, this is an amazing place to call home. Don't miss your chance!
Under contract
Price cut: $25K (6/11)
$1,175,000
310 Crown Park Ave, Gaithersburg, MD 20878
4beds
3,480sqft
:
Get pre-qualified$7,102/mo
Townhouse
Built in 2017
1,972 Square Feet Lot
$1,151,300 Zestimate®
$338/sqft
$132/mo HOA
What's special
Large walk-in custom closetInviting entry foyerSpacious walk-in showerStainless steel appliancesLyra quartz countersWalk-in pantryUpgraded samsung touchscreen refrigerator
- 59 days |
- 871 |
- 32 |
Zillow last checked:
Listing updated:
Listed by:
Michael Makris 703-402-0629,
Corcoran McEnearney 7035499292,
Listing Team: The Makris Group
Source: Bright MLS,MLS#: MDMC2237114
Facts & features
Interior
Bedrooms & bathrooms
- Bedrooms: 4
- Bathrooms: 5
- Full bathrooms: 4
- 1/2 bathrooms: 1
- Main level bathrooms: 1
- Main level bedrooms: 1
Basement
- Area: 0
Heating
- Forced Air, Zoned, Natural Gas
Cooling
- Central Air, Zoned, Electric
Appliances
- Included: Microwave, Dishwasher, Disposal, Exhaust Fan, Extra Refrigerator/Freezer, Ice Maker, Range Hood, Refrigerator, Stainless Steel Appliance(s), Washer, Dryer, Water Heater, Cooktop, Oven, Gas Water Heater
- Laundry: Washer In Unit, Dryer In Unit, Upper Level
Features
- Attic, Soaking Tub, Bathroom - Tub Shower, Bathroom - Walk-In Shower, Built-in Features, Ceiling Fan(s), Combination Kitchen/Living, Combination Kitchen/Dining, Combination Dining/Living, Dining Area, Elevator, Entry Level Bedroom, Family Room Off Kitchen, Open Floorplan, Kitchen - Gourmet, Kitchen Island, Pantry, Primary Bath(s), Recessed Lighting, Upgraded Countertops, Walk-In Closet(s), Bar
- Flooring: Hardwood, Ceramic Tile, Wood
- Windows: Double Hung, Double Pane Windows, Screens, Window Treatments
- Has basement: No
- Number of fireplaces: 1
- Fireplace features: Gas/Propane, Insert
Interior area
- Total structure area: 3,480
- Total interior livable area: 3,480 sqft
- Finished area above ground: 3,480
- Finished area below ground: 0
Property
Parking
- Total spaces: 4
- Parking features: Built In, Garage Faces Rear, Garage Door Opener, Inside Entrance, Storage, Concrete, Attached, Driveway
- Attached garage spaces: 2
- Uncovered spaces: 2
Accessibility
- Accessibility features: Accessible Elevator Installed, Accessible Entrance
Features
- Levels: Four
- Stories: 4
- Patio & porch: Deck
- Exterior features: Barbecue, Balcony
- Pool features: Community
Lot
- Size: 1,972 Square Feet
- Features: Landscaped, SideYard(s)
Details
- Additional structures: Above Grade, Below Grade
- Parcel number: 160903702727
- Zoning: MXD
- Special conditions: Standard
Construction
Type & style
- Home type: Townhouse
- Architectural style: Traditional,A-Frame
- Property subtype: Townhouse
Materials
- Brick
- Foundation: Slab
Condition
- Excellent
- New construction: No
- Year built: 2017
Details
- Builder name: M/I
Utilities & green energy
- Sewer: Public Sewer
- Water: Public
Community & HOA
Community
- Features: Pool
- Security: Carbon Monoxide Detector(s), Exterior Cameras, Security System, Smoke Detector(s), Fire Sprinkler System, Fire Alarm
- Subdivision: Crown Farm
HOA
- Has HOA: Yes
- Amenities included: Clubhouse, Common Grounds, Community Center, Jogging Path, Party Room, Picnic Area, Pool, Recreation Facilities, Tennis Court(s), Tot Lots/Playground
- Services included: Common Area Maintenance, Management, Maintenance Grounds, Pool(s), Recreation Facility, Reserve Funds, Snow Removal, Trash, Bus Service
- HOA fee: $132 monthly
- HOA name: CROWN 2/3 NEIGHBORHOOD HOA
Location
- Region: Gaithersburg
- Municipality: City of Gaithersburg
Financial & listing details
- Price per square foot: $338/sqft
- Tax assessed value: $975,500
- Annual tax amount: $12,500
- Date on market: 6/4/2026
- Listing agreement: Exclusive Right To Sell
- Inclusions: All Wall-mounted Televisions, Speakers, And Security Cameras. 6-burner Gas Grill.
- Ownership: Fee Simple
Estimated market value
$1,151,300
$1.09M - $1.21M
$5,003/mo
Price history
| Date | Event | Price |
|---|---|---|
| 8/1/2026 | Contingent | $1,175,000$338/sqft |
Source:  Bright MLS #MDMC2237114 Report a problem Bright MLS #MDMC2237114 Report a problem | ||
| 7/2/2026 | Listed for sale | $1,175,000$338/sqft |
Source: Bright MLS #MDMC2237114 Report a problem | ||
| 6/21/2026 | Contingent | $1,175,000$338/sqft |
Source: Bright MLS #MDMC2237114 Report a problem | ||
| 6/11/2026 | Price change | $1,175,000-2.1%$338/sqft |
Source: Bright MLS #MDMC2237114 Report a problem | ||
| 6/4/2026 | Listed for sale | $1,200,000+11.9%$345/sqft |
Source: Bright MLS #MDMC2237114 Report a problem | ||
| 3/10/2023 | Sold | $1,072,000+0.2%$308/sqft |
Source: Bright MLS #MDMC2083422 Report a problem | ||
| 3/5/2023 | Pending sale | $1,069,900$307/sqft |
Source: Bright MLS #MDMC2083422 Report a problem | ||
| 3/5/2023 | Listed for sale | $1,069,900+14.4%$307/sqft |
Source: Bright MLS #MDMC2083422 Report a problem | ||
| 9/18/2018 | Sold | $935,000-4.9%$269/sqft |
Source: Public Record Report a problem | ||
| 7/3/2018 | Pending sale | $983,373$283/sqft |
Source: Pearson Smith Realty, LLC #1000143818 Report a problem | ||
| 11/20/2017 | Price change | $983,373+7.5%$283/sqft |
Source: M/I Homes Report a problem | ||
| 10/28/2017 | Price change | $914,990-7%$263/sqft |
Source: M/I Homes Report a problem | ||
| 10/11/2017 | Price change | $983,373+3.7%$283/sqft |
Source: M/I Homes Report a problem | ||
| 10/7/2017 | Price change | $948,500+1.4%$273/sqft |
Source: M/I Homes Report a problem | ||
| 9/28/2017 | Listed for sale | $935,170-57.8%$269/sqft |
Source: M/I Homes Report a problem | ||
| 5/2/2017 | Sold | $2,217,676+137.1%$637/sqft |
Source: Public Record Report a problem | ||
| 4/29/2017 | Price change | $935,170+0.1%$269/sqft |
Source: M/I Homes Report a problem | ||
| 3/22/2017 | Listed for sale | $934,470$269/sqft |
Source: M/I Homes Report a problem | ||
Public tax history
| Year | Property taxes | Tax assessment |
|---|---|---|
| 2025 | $11,808 +1.3% | $935,800 +4.4% |
| 2024 | $11,662 +5.1% | $896,100 +4.6% |
| 2023 | $11,096 +2.9% | $856,400 |
| 2022 | $10,787 -0.5% | $856,400 |
| 2021 | $10,837 -2.4% | $856,400 -2.6% |
| 2020 | $11,098 +9.7% | $879,700 |
| 2019 | $10,113 -0.6% | $879,700 +10.1% |
| 2018 | $10,170 +209.5% | $799,100 +219.6% |
| 2017 | $3,286 | $250,000 +7.1% |
| 2016 | -- | $233,333 +7.7% |
| 2015 | -- | $216,667 +8.3% |
| 2014 | -- | $200,000 |
| 2013 | -- | $200,000 |
Find assessor info on the county website
Monthly payment
Est. payment
Payment breakdown
Explore the cost of this home by adjusting the details. Changes won't be saved.Climate risks
Neighborhood: Crown Farm
Nearby schools
GreatSchools rating
- 5/10Rosemont Elementary SchoolGrades: PK-5Distance: 1.3 mi
- 2/10Forest Oak Middle SchoolGrades: 6-8Distance: 3 mi
- 3/10Gaithersburg High SchoolGrades: 9-12Distance: 1.6 mi
Schools provided by the listing agent
- District: Montgomery County Public Schools
Source: Bright MLS. This data may not be complete. We recommend contacting the local school district to confirm school assignments for this home.
- $---- bd-- ba-- sqft314 Crown Park Ave, Gaithersburg, MD 20878Off Market
- $1,033,300-- bd4 ba3.5k sqft306 Crown Park Ave, Gaithersburg, MD 20878Off Market
- $1,104,8003 bd4 ba3.5k sqft318 Crown Park Ave, Gaithersburg, MD 20878Off Market

- $1,114,3004 bd5 ba3.5k sqft302 Crown Park Ave, Gaithersburg, MD 20878Off Market
- $1,225,0004 bd5 ba3.4k sqft322 Crown Park Ave, Gaithersburg, MD 20878Sold
- $1,123,1003 bd5 ba3.4k sqft326 Crown Park Ave, Gaithersburg, MD 20878Off Market
- $966,0003 bd5 ba2.6k sqft248 Kepler Dr, Gaithersburg, MD 20878Sold
- $835,6003 bd5 ba2.6k sqft244 Kepler Dr, Gaithersburg, MD 20878Off Market
A local agent can set up tours, give advice and negotiate with sellers.
Similar homes
- $953,9993 bd5 ba2.6k sqft122 Dickenson Dr, Gaithersburg, MD 20878For Sale

 MLS ID #MDMC2242494, Adrian Knights, Fairfax Realty Premier. Bright MLS
 - $949,0003 bd5 ba2.6k sqft139 Dickenson Dr, Gaithersburg, MD 20878For Sale
 MLS ID #MDMC2237550, Lynn Spiegel, Long & Foster Real Estate, Inc.. Bright MLS
 - $724,9003 bd3 ba2.6k sqft121 Copley Cir #34B, Gaithersburg, MD 20878For Sale
 MLS ID #MDMC2246920, Margie Halem, Compass. Bright MLS
 - $959,9004 bd4 ba2.3k sqft14344 Potomac Heights Ln, Rockville, MD 20850For Sale
 MLS ID #MDMC2248436, Charles Gilroy, Redfin Corp. Bright MLS
 - $900,0004 bd4 ba2.7k sqft714 Ridgemont Ave, Rockville, MD 20850For SaleMLS ID #MDMC2246230, Aylin Gokce, Weichert, REALTORS. Bright MLS
- $884,9003 bd4 ba2.2k sqft211 Chestertown St, Gaithersburg, MD 20878For SaleMLS ID #MDMC2240940, Stacy Hurney, The List Realty. Bright MLS
- $1,179,0004 bd4 ba4.3k sqft20369 Potomac Landing Ter, Sterling, VA 20165For SaleMLS ID #VALO2130770, Matt Benson, Paul Wesley Real Estate. Bright MLS
- $634,9003 bd3 ba2.2k sqft647 Main St #B, Gaithersburg, MD 20878For SaleMLS ID #MDMC2238744, Meredith Fogle, The List Realty. Bright MLS
- $679,9003 bd3 ba2.2k sqft232 Parkview Ave, Gaithersburg, MD 20878For SaleMLS ID #MDMC2245494, Mrs. Cara Pearlman, Compass. Bright MLS
- $948,5003 bd4 ba3.4k sqft13315 Sunny Brooke Pl, Potomac, MD 20854For SaleMLS ID #MDMC2241624, David Bender, Century 21 Redwood Realty. Bright MLS
- $950,0004 bd4 ba3.8k sqftLansdowne On The Potomac, Leesburg, VA 20176For SaleMLS ID #VALO2131366, Andrea Vaccarelli, EXP Realty, LLC. Bright MLS
- $1,259,9004 bd5 ba3.2k sqft7308 Aynsley Ln, Mc Lean, VA 22102For SaleMLS ID #VAFX2328198, Dave Moya, KW Metro Center. Bright MLS
- $985,0005 bd5 ba3.3k sqft908 N Stonestreet Ave, Rockville, MD 20850For SaleMLS ID #MDMC2220598, Sam Lin, RLAH @properties. Bright MLS
- $969,0004 bd5 ba3.4k sqft43451 Charitable St, Ashburn, VA 20148New ConstructionMLS ID #VALO2131896, Rama Chiruvella, Datta Homes. Bright MLS
- $1,085,0003 bd4 ba3.2k sqft43931 Norman News Ter, Ashburn, VA 20147For SaleMLS ID #VALO2132502, Beth Sheehy, TTR Sothebys International Realty. Bright MLS
- $1,260,0004 bd4 ba2.5k sqft137 Winsome Cir, Bethesda, MD 20814For SaleMLS ID #MDMC2223664, Kelly Lee, TTR Sotheby's International Realty. Bright MLS
- $675,0003 bd4 ba3.3k sqft22771 Autumn Breeze Ave, Clarksburg, MD 20871For SaleMLS ID #MDMC2246794, Bryan Kerrigan, Redfin Corp. Bright MLS
- $875,0004 bd5 ba3.4k sqft43479 Charitable St, Ashburn, VA 20148For SaleMLS ID #VALO2132948, Eun Lee, Everland Realty LLC. Bright MLS
- $1,075,0004 bd4 ba2.1k sqft10340 Grosvenor Pl, Rockville, MD 20852For SaleMLS ID #MDMC2214318, Jamie Coley, Long & Foster Real Estate, Inc.. Bright MLS
- $1,205,0005 bd4 ba4.6k sqft11300 Water Pointe Cir, Reston, VA 20194For SaleMLS ID #VAFX2330000, Soheila Haghi, National Realty, LLC. Bright MLS
