Skip main navigation
Sold for $966,000
Street View
  • $966,000

    248 Kepler Dr, Gaithersburg, MD 20878

    3beds
    2,698sqft
    Townhouse
    Built in 2018
    1,744 Square Feet Lot
    $965,700 Zestimate®
    $358/sqft
    $4,482 Estimated rent

    Home value

    $965,700

    $879,000 - $1.06M

    $4,482/mo

    Zestimate® history
    Loading
    Loading...

    Owner options

    List your home for rent

    $4,482/mo

    Rent Zestimate®

    Find your next renter with Zillow Rental Manager. Plus, with online applications, you can quickly screen prospective tenants – for free.

    Learn more

    $4,482/mo

    Rent Zestimate®

    Refinance and save

    $5,949/mo

    Est. payment

    Refinancing to a lower rate could help reduce your monthly payments and save thousands over the life of the loan.

    See today's rates

    $5,949/mo

    Est. payment

    Explore your selling options

    Work with a Zillow partner agent

    Leverage their expertise and Zillow's premium Showcase listings to get your home seen by more buyers.

    Get started

    List with your own agent

    Get your home in front of millions of buyers by listing it on Zillow.

    Learn how to do it

    Sell it yourself

    Take full control of how buyers see your home on Zillow by listing For Sale by Owner (FSBO).

    List your home

    What's special

    Large walk-in closetLinen closetDual vanityMassive glass-enclosed showerPowder roomOutdoor swimming poolGleaming hardwood floors
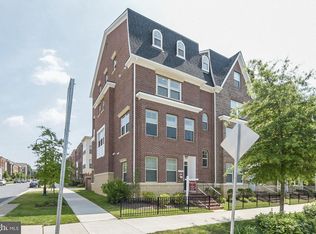
    This gorgeous END uint townhouse in downtown Crown offers 2600+sq. ft. of luxurious living space spread across four finished levels. With two rooftop terraces, this end-unit home provides a perfect blend of modern comfort and convenience. Main level features open living spaces with the sun-drenched rooms with large windows and gleaming hardwood floors. Chef’s Kitchen featuring a massive island with quartz countertops, stainless steel appliances including a new french door refrigerator and built-in microwave, a spacious pantry and backsplash. The kitchen opens to the bright dining room and perfectly sized family room, creating an inviting space for entertaining. French doors lead out to a private balcony, extending the living space outdoors. Upper level includes a luxurious, spacious primary suite with a large walk-in closet and a spa-inspired en suite bathroom featuring a dual vanity, and a massive glass-enclosed shower; a second bedroom featuring ample closet space and a private full bathroom, ideal for guests. This level also features a laundry room and linen closet. The top floor has a large family room and a powder room that are perfect for hosting gatherings, with access to two expansive rooftop terraces for outdoor enjoyment. The communit offers an outdoor swimming pool, rock climbing area, tennis court and community shuttle service every 30 minutes to Shady Grove Metro. Fitness center, cafes, and restaurants are all nearby, with Crown Town Center and Rio just blocks away. Easy access to I-270 for a convenient commute. This home is perfect for those seeking luxury, convenience, and a vibrant community. Don’t miss the chance to make it yours!

    Zillow last checked:

    Listing updated:

    Listed by:

    Jing He 301-318-2876,

    UnionPlus Realty, Inc.

    Bought with:

    Jennifer Wellde, 508402

    Washington Fine Properties, LLC

    Source: Bright MLS,MLS#: MDMC2158952MLS Logo

    Facts & features

    Interior

    Bedrooms & bathrooms
    • Bedrooms: 3
    • Bathrooms: 5
    • Full bathrooms: 3
    • 1/2 bathrooms: 2
    • Main level bathrooms: 1
    Basement
    • Area: 0
    Heating
    • Forced Air, Central, Natural Gas
    Cooling
    • Central Air, Electric
    Appliances
    • Included: Dishwasher, Disposal, Dryer, Exhaust Fan, Oven/Range - Gas, Refrigerator, Cooktop, Gas Water Heater
    Features
    • Bathroom - Walk-In Shower, Soaking Tub, Ceiling Fan(s), Combination Dining/Living, Combination Kitchen/Dining, Combination Kitchen/Living, Crown Molding, Entry Level Bedroom
    • Flooring: Hardwood, Laminate, Ceramic Tile
    • Has basement: No
    • Has fireplace: No
    Interior area
    • Total structure area: 2,698
    • Total interior livable area: 2,698 sqft
    • Finished area above ground: 2,698
    • Finished area below ground: 0

    Property

    Parking
    • Total spaces: 2
    • Parking features: Garage Faces Rear, Garage Door Opener, Attached
    • Attached garage spaces: 2
    Accessibility
    • Accessibility features: None
    Features
    • Levels: Four
    • Stories: 4
    • Pool features: Community
    Lot
    • Size: 1,744 Square Feet
    Details
    • Additional structures: Above Grade, Below Grade
    • Parcel number: 160903702751
    • Zoning: MXD
    • Special conditions: Standard

    Construction

    Type & style
    • Home type: Townhouse
    • Architectural style: Colonial
    • Property subtype: Townhouse
    Materials
    • Frame
    • Foundation: Block, Brick/Mortar
    Condition
    • New construction: No
    • Year built: 2018

    Utilities & green energy

    • Sewer: Public Sewer
    • Water: Public

    Community & HOA

    Community
    • Subdivision: Crown Farm
    HOA
    • Has HOA: Yes
    • HOA fee: $132 monthly
    Location
    • Region: Gaithersburg
    • Municipality: City of Gaithersburg

    Financial & listing details

    • Price per square foot: $358/sqft
    • Tax assessed value: $797,333
    • Annual tax amount: $10,614
    • Date on market: 1/3/2025
    • Listing agreement: Exclusive Agency
    • Ownership: Fee Simple

    Price history

    DateEventPrice
    3/14/2025Sold$966,000$358/sqft
    Source: Bright MLS #MDMC2158952 Report a problem
    1/8/2025Contingent$966,000$358/sqft
    Source: Bright MLS #MDMC2158952 Report a problem
    1/3/2025Listed for sale$966,000+26.3%$358/sqft
    Source: Bright MLS #MDMC2158952 Report a problem
    1/2/2019Sold$765,000-5.9%$284/sqft
    Source: Public Record Report a problem
    7/16/2018Listing removed$812,718$301/sqft
    Source: M/I Homes Report a problem
    6/6/2018Price change$812,718-1.2%$301/sqft
    Source: M/I Homes Report a problem
    4/26/2018Listed for sale$822,718+49.6%$305/sqft
    Source: M/I Homes Report a problem
    11/16/2015Sold$550,000$204/sqft
    Source: Agent Provided Report a problem

    Public tax history

    YearProperty taxesTax assessment
    2025$11,013 +6.1%$823,967 +3.3%
    2024$10,376 +3.9%$797,333 +3.5%
    2023$9,985 +4.8%$770,700 +1.9%
    2022$9,526 +1.5%$756,233 +2%
    2021$9,386 +2.3%$741,767 +2%
    2020$9,176 +4.2%$727,300
    2019$8,802 -0.6%$727,300 +4.6%
    2018$8,852 +169.4%$695,500 +178.2%
    2017$3,286 $250,000 +7.1%
    2016-- $233,333 +7.7%
    2015-- $216,667 +8.3%
    2014-- $200,000
    2013-- $200,000
    Find assessor info on the county website

    Neighborhood: Crown Farm

    Nearby schools

    GreatSchools rating
    Schools provided by the listing agent
    • District: Montgomery County Public Schools

    Source: Bright MLS. This data may not be complete. We recommend contacting the local school district to confirm school assignments for this home.

    Get a cash offer in 3 minutes
    Find out how much your home could sell for in as little as 3 minutes with a no-obligation cash offer.
    Estimated market value
    $965,700
    Get a cash offer in 3 minutes
    Find out how much your home could sell for in as little as 3 minutes with a no-obligation cash offer.
    Estimated market value
    $965,700