Beautifully staged and loaded with premium upgrades, this stunning Ballston Loft model offers sophisticated, modern living in one of the area's most desirable communities. This spacious four-level townhome features approximately 3,443 square feet of thoughtfully designed living space with 4 bedrooms, 3 full baths, and 2 half baths. The open-concept floor plan is filled with natural light and showcases designer finishes, high ceilings, and contemporary details throughout. The gourmet kitchen flows seamlessly into the spacious living and dining areas, creating the perfect setting for both everyday living and entertaining. The luxurious primary suite provides a private retreat with a spa-inspired bath and generous walk-in closet. Additional bedrooms offer flexibility for family, guests, or a home office. Enjoy the convenience of an attached two-car garage, modern construction, and low-maintenance living. Every level has been carefully designed to maximize space, functionality, and style. Beautifully maintained and move-in ready, this exceptional home combines elegant design, premium finishes, and an unbeatable lifestyle. Conveniently located near shopping, dining, parks, major commuter routes, and the Metro, this is a rare opportunity to own one of the most sought-after Ballston Loft models in the community.
Pending
$875,000
43479 Charitable St, Ashburn, VA 20148
4beds
3,443sqft
Townhouse
Built in 2018
1,742 Square Feet Lot
$885,100 Zestimate®
$254/sqft
$180/mo HOA
What's special
Contemporary details throughoutPrivate retreatHigh ceilingsOpen-concept floor planAttached two-car garageDesigner finishesSpacious four-level townhome
- 66 days
- 274
- 5
Zillow last checked:
Listing updated:
Listed by:
Eun Lee 703-624-1647,
Everland Realty LLC 703-942-8983
Source: Bright MLS,MLS#: VALO2132948
Facts & features
Interior
Bedrooms & bathrooms
- Bedrooms: 4
- Bathrooms: 5
- Full bathrooms: 3
- 1/2 bathrooms: 2
- Main level bathrooms: 1
Basement
- Area: 0
Heating
- Forced Air, Natural Gas
Cooling
- Central Air, Ceiling Fan(s), Electric
Appliances
- Included: Gas Water Heater
Features
- Has basement: No
- Has fireplace: No
Interior area
- Total structure area: 3,443
- Total interior livable area: 3,443 sqft
- Finished area above ground: 3,443
- Finished area below ground: 0
Property
Parking
- Total spaces: 2
- Parking features: Garage Faces Rear, Attached
- Attached garage spaces: 2
Accessibility
- Accessibility features: None
Features
- Levels: Four
- Stories: 4
- Pool features: Community
Lot
- Size: 1,742 Square Feet
Details
- Additional structures: Above Grade, Below Grade
- Parcel number: 120196841000
- Zoning: TRC
- Special conditions: Standard
Construction
Type & style
- Home type: Townhouse
- Architectural style: Other
- Property subtype: Townhouse
Materials
- Masonry
- Foundation: Concrete Perimeter
Condition
- New construction: No
- Year built: 2018
Utilities & green energy
- Sewer: Public Sewer
- Water: Public
Community & HOA
Community
- Subdivision: Westmoore At Moorefield
HOA
- Has HOA: Yes
- HOA fee: $180 monthly
Location
- Region: Ashburn
Financial & listing details
- Price per square foot: $254/sqft
- Tax assessed value: $848,140
- Annual tax amount: $6,827
- Date on market: 7/31/2026
- Listing agreement: Exclusive Agency
- Listing terms: Cash,Conventional,FHA,VA Loan,Other
- Ownership: Fee Simple
Estimated market value
$885,100
$841,000 - $929,000
$4,163/mo
Price history
| Date | Event | Price |
|---|---|---|
| 10/2/2026 | Pending sale | $875,000$254/sqft |
Source:  Bright MLS #VALO2132948 Report a problem Bright MLS #VALO2132948 Report a problem | ||
| 8/26/2026 | Contingent | $875,000$254/sqft |
Source: Bright MLS #VALO2132948 Report a problem | ||
| 8/16/2026 | Listed for sale | $875,000$254/sqft |
Source: Bright MLS #VALO2132948 Report a problem | ||
| 8/11/2026 | Contingent | $875,000$254/sqft |
Source: Bright MLS #VALO2132948 Report a problem | ||
| 7/31/2026 | Listed for sale | $875,000+21.8%$254/sqft |
Source: Bright MLS #VALO2132948 Report a problem | ||
| 2/14/2019 | Sold | $718,394$209/sqft |
Source: Public Record Report a problem | ||
Public tax history
| Year | Property taxes | Tax assessment |
|---|---|---|
| 2026 | $8,524 -0.7% | $848,140 -0.7% |
| 2025 | $8,580 +1% | $853,720 +7% |
| 2024 | $8,497 +29.4% | $797,820 +6.3% |
| 2023 | $6,568 -20.9% | $750,580 -1.4% |
| 2022 | $8,301 +3.2% | $761,600 +11.7% |
| 2021 | $8,043 -1% | $681,570 +3.6% |
| 2020 | $8,123 +0% | $657,740 +2.5% |
| 2019 | $8,123 +274.3% | $641,550 +220.8% |
| 2018 | $2,170 -18.1% | $200,000 |
| 2017 | $2,650 | $200,000 |
Find assessor info on the county website
Monthly payment
Est. payment
Payment breakdown
Explore the cost of this home by adjusting the details. Changes won't be saved.Climate risks
Neighborhood: Moorefield
Nearby schools
Schools provided by the listing agent
- District: Loudoun County Public Schools
Source: Bright MLS. This data may not be complete. We recommend contacting the local school district to confirm school assignments for this home.

Similar homes
- $850,0004 bd5 ba3.4k sqft43451 Charitable St, Ashburn, VA 20148For Sale
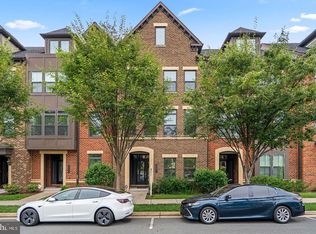
 MLS ID #VALO2136296, Rama Chiruvella, Datta Homes. Bright MLS
 - $849,9994 bd5 ba2.8k sqft22318 Tees Ter, Ashburn, VA 20148For Sale
 MLS ID #VALO2133066, Nicolette Boxe, Hunt Country Sotheby's International Realty. Bright MLS
 - $799,9994 bd5 ba2.8k sqft22311 Tees Ter, Ashburn, VA 20148For Sale
 MLS ID #VALO2134692, Rashid Mohamed, Compass. Bright MLS
 - $999,9954 bd4 ba2.8k sqftMetro Walk Flats / Lifts Condo, Ashburn, VA 20148For Sale
 MLS ID #VALO2131792, Kevin Jill, Realty of America LLC. Bright MLS
 - $865,0003 bd4 ba3.2k sqft42300 Crawford Ter, Ashburn, VA 20148For SaleMLS ID #VALO2133208, Jennifer Young, Keller Williams Realty. Bright MLS
- $850,0004 bd4 ba2.9k sqft42248 Palladian Blue Ter, Ashburn, VA 20148For SaleMLS ID #VALO2134548, Peter Knapp, Real Broker, LLC. Bright MLS
- $950,0004 bd5 ba3.1k sqft42335 Nelsonville Ter, Ashburn, VA 20148For SaleMLS ID #VALO2135662, Nikki Lagouros, Berkshire Hathaway HomeServices PenFed Realty. Bright MLS
- $866,5993 bd3 ba2.6k sqft42635 Black Angus Dr, Ashburn, VA 20148New ConstructionBright MLS
- $790,9903 bd4 ba2.7k sqft3 Picasso Square Tyce #24-F2, Ashburn, VA 20148New ConstructionBright MLS
- $934,9004 bd5 ba3.2k sqft22976 Copper Tree Ter, Ashburn, VA 20148For SaleMLS ID #VALO2135706, Karl Achstetter, Keller Williams Realty. Bright MLS
- $599,0003 bd3 ba2.5k sqft43420 Stonewood Crossing Ter, Ashburn, VA 20148For SaleMLS ID #VALO2133280, Scotti Sellers, Compass. Bright MLS
- $799,9903 bd3 ba2.6k sqft42617 Black Angus Dr, Ashburn, VA 20148New ConstructionMLS ID #VALO2137440, Shawn Evans, Monument Sotheby's International Realty. Bright MLS
- $815,0003 bd3 ba2.2k sqft43446 Croson Ln #300, Ashburn, VA 20148For SaleMLS ID #VALO2123940, Joe Adas, Pearson Smith Realty, LLC. Bright MLS
- $969,9004 bd5 ba3.8k sqft1812 Yellow Garnet Ter SE, Leesburg, VA 20175For SaleMLS ID #VALO2136766, Lisa Adams, Pearson Smith Realty, LLC. Bright MLS
- $939,9903 bd5 ba3k sqft23057 Blue Eagle Ter, Ashburn, VA 20148For SaleMLS ID #VALO2135810, Andy Sapra, Bajwa Commercial Real Estate. Bright MLS
- $920,0003 bd5 ba2.9k sqftSm One Loudoun Condo, Ashburn, VA 20147For SaleMLS ID #VALO2135786, Jerry Audi, TTR Sotheby's International Realty. Bright MLS
- $749,9003 bd2 ba2.1k sqftSummit At Birchwood Condo, Ashburn, VA 20148For SaleMLS ID #VALO2137190, Jean Garrell, Keller Williams Realty. Bright MLS
- $749,9004 bd4 ba2.7k sqft43731 Hay Rd, Ashburn, VA 20147For SaleMLS ID #VALO2134360, Kelly Gaitten, Berkshire Hathaway HomeServices PenFed Realty. Bright MLS
- $769,9003 bd3 ba2.3k sqft43789 Metro Ter, Ashburn, VA 20147For SaleMLS ID #VALO2136434, Darrin D'Amico, Samson Properties. Bright MLS
- $852,9904 bd5 ba2.9k sqft2 Curiosity Drive 24 #R2, Herndon, VA 20171New ConstructionBright MLS
