Nestled in the highly sought-after Potomac Glen community, this exquisite Colonial townhouse has undergone a breathtaking, top-to-bottom renovation in 2026 — representing over $100,000 in updates and six months of meticulous work — elevating it to a true realm of luxury, comfort, and move-in ready perfection. Spanning approx 3500 square feet across four levels, including a stunning fourth-floor loft, this home features three spacious bedrooms and three and a half elegantly appointed bathrooms, designed for both relaxation and functionality. This is one of the largest models in the neighborhood. Step inside to discover a harmonious blend of modern sophistication and classic charm. The gourmet kitchen is a chef's dream, boasting upgraded quartz countertops and high-end stainless steel appliances, including a built-in microwave, wall oven, and a sleek brand-new cooktop. The open dining area flows seamlessly into the living space, enhanced by crown moldings and recessed lighting that create a warm, inviting ambiance. Retreat to the master suite, complete with a walk-in closet and a spa-like bathroom featuring a soaking tub and a walk-in shower. Cozy up by one of two gas fireplaces on those perfect Maryland evenings. The fully finished basement offers additional living space with a walkout entrance — ideal for entertaining, a home office, or a private retreat. Outside, enjoy the tranquil beauty of scenic ponds and miles of walking trails winding through the neighborhood a rare natural escape right at your doorstep. Potomac Glen's exceptional amenities complete the picture, with a community pool, tennis courts, multiple playgrounds, and a clubhouse, all just steps away. With the added convenience of an attached two-car garage and a coveted Potomac address in the top-rated Montgomery County school district, this home is not just a residence — it's a lifestyle. A home with an incredible story, now ready to begin its next beautiful chapter.
For sale
$948,500
13315 Sunny Brooke Pl, Potomac, MD 20854
3beds
3,477sqft
:
Get pre-qualified$6,007/mo
Townhouse
Built in 1995
2,178 Square Feet Lot
$931,000 Zestimate®
$273/sqft
$133/mo HOA
What's special
Community poolTwo gas fireplacesWarm inviting ambianceAdditional living spaceTop-to-bottom renovationWalk-in closetAttached two-car garage
- 32 days |
- 569 |
- 29 |
Likely to sell faster than
Zillow last checked:
Listing updated:
Listed by:
David Bender 240-731-5970,
Century 21 Redwood Realty 5405331279
Source: Bright MLS,MLS#: MDMC2241624
Facts & features
Interior
Bedrooms & bathrooms
- Bedrooms: 3
- Bathrooms: 4
- Full bathrooms: 3
- 1/2 bathrooms: 1
- Main level bathrooms: 1
Basement
- Area: 1036
Heating
- Forced Air, Heat Pump, Electric, Natural Gas
Cooling
- Ceiling Fan(s), Central Air, Electric
Appliances
- Included: Microwave, Central Vacuum, Cooktop, Dishwasher, Disposal, Exhaust Fan, Freezer, Self Cleaning Oven, Oven, Oven/Range - Electric, Refrigerator, Stainless Steel Appliance(s), Water Heater, Gas Water Heater
Features
- Attic, Soaking Tub, Bathroom - Stall Shower, Bathroom - Walk-In Shower, Ceiling Fan(s), Central Vacuum, Crown Molding, Dining Area, Floor Plan - Traditional, Kitchen - Gourmet, Kitchen - Table Space, Recessed Lighting, Upgraded Countertops, Walk-In Closet(s)
- Flooring: Carpet, Ceramic Tile, Hardwood
- Windows: Sliding, Screens, Window Treatments
- Basement: Full,Front Entrance,Finished,Garage Access,Heated,Interior Entry,Exterior Entry,Rear Entrance,Sump Pump,Walk-Out Access,Windows
- Number of fireplaces: 2
- Fireplace features: Glass Doors, Gas/Propane, Screen
Interior area
- Total structure area: 3,477
- Total interior livable area: 3,477 sqft
- Finished area above ground: 2,441
- Finished area below ground: 1,036
Video & virtual tour
Property
Parking
- Total spaces: 2
- Parking features: Storage, Covered, Garage Faces Front, Garage Door Opener, Inside Entrance, Attached, Driveway, Parking Lot
- Attached garage spaces: 2
- Has uncovered spaces: Yes
Accessibility
- Accessibility features: None
Features
- Levels: Four
- Stories: 4
- Pool features: Community
Lot
- Size: 2,178 Square Feet
Details
- Additional structures: Above Grade, Below Grade
- Parcel number: 160403020425
- Zoning: R200
- Special conditions: Standard
Construction
Type & style
- Home type: Townhouse
- Architectural style: Colonial
- Property subtype: Townhouse
Materials
- Brick Front, Vinyl Siding
- Foundation: Slab, Block
- Roof: Architectural Shingle,Asphalt
Condition
- New construction: No
- Year built: 1995
- Major remodel year: 2026
Utilities & green energy
- Electric: 200+ Amp Service
- Sewer: Public Sewer
- Water: Public
- Utilities for property: Cable Connected, Phone, Underground Utilities, Broadband, Cable, Fiber Optic, Satellite Internet Service
Community & HOA
Community
- Subdivision: Potomac Glen
HOA
- Has HOA: Yes
- Amenities included: Basketball Court, Clubhouse, Common Grounds, Community Center, Pool, Tennis Court(s), Tot Lots/Playground
- Services included: Common Area Maintenance, Management, Recreation Facility, Reserve Funds, Trash
- HOA fee: $133 monthly
- HOA name: POTOMAC GLEN COMMUNITY ASSOCIATION
Location
- Region: Potomac
Financial & listing details
- Price per square foot: $273/sqft
- Tax assessed value: $774,500
- Annual tax amount: $9,004
- Date on market: 6/25/2026
- Listing agreement: Exclusive Right To Sell
- Listing terms: Conventional,Cash,FHA,VA Loan
- Ownership: Fee Simple
Estimated market value
$931,000
$884,000 - $978,000
$4,754/mo
Price history
| Date | Event | Price |
|---|---|---|
| 6/25/2026 | Listed for sale | $948,500+256%$273/sqft |
Source:  Bright MLS #MDMC2241624 Report a problem Bright MLS #MDMC2241624 Report a problem | ||
| 5/22/1996 | Sold | $266,425$77/sqft |
Source: Public Record Report a problem | ||
Public tax history
| Year | Property taxes | Tax assessment |
|---|---|---|
| 2025 | $8,312 +3.6% | $735,733 +5.6% |
| 2024 | $8,023 +5.8% | $696,967 +5.9% |
| 2023 | $7,584 +4.4% | $658,200 |
| 2022 | $7,263 +0.1% | $658,200 |
| 2021 | $7,257 -3.5% | $658,200 -3.4% |
| 2020 | $7,521 +3.7% | $681,700 |
| 2019 | $7,250 -0.2% | $681,700 +3.7% |
| 2018 | $7,263 -0.8% | $657,433 +1.9% |
| 2017 | $7,319 +8.7% | $645,300 +5.7% |
| 2016 | $6,733 | $610,400 +6.1% |
| 2015 | $6,733 | $575,500 +6.5% |
| 2014 | $6,733 | $540,600 |
| 2013 | -- | $540,600 |
| 2012 | -- | $540,600 -12.9% |
| 2011 | -- | $620,640 |
| 2010 | -- | $620,640 |
| 2009 | -- | $620,640 -20.5% |
| 2008 | -- | $781,160 +17.2% |
| 2007 | -- | $666,732 +19.3% |
| 2006 | -- | $558,996 +27.7% |
| 2005 | -- | $437,880 +13.4% |
| 2004 | -- | $386,230 |
| 2003 | -- | $386,230 +36.5% |
| 2002 | -- | $282,930 |
| 2001 | -- | $282,930 |
Find assessor info on the county website
Monthly payment
Est. payment
Payment breakdown
Explore the cost of this home by adjusting the details. Changes won't be saved.Climate risks
Neighborhood: 20854
Nearby schools
GreatSchools rating
- 9/10Wayside Elementary SchoolGrades: PK-5Distance: 1.8 mi
- 9/10Herbert Hoover Middle SchoolGrades: 6-8Distance: 2.9 mi
- 9/10Winston Churchill High SchoolGrades: 9-12Distance: 3.1 mi
Schools provided by the listing agent
- Elementary: Wayside
- Middle: Herbert Hoover
- High: Winston Churchill
- District: Montgomery County Public Schools
Source: Bright MLS. This data may not be complete. We recommend contacting the local school district to confirm school assignments for this home.
- $876,300-- bd3 ba2k sqft13313 Sunny Brooke Pl, Potomac, MD 20854Off Market
- $853,4004 bd4 ba2k sqft13317 Sunny Brooke Pl, Potomac, MD 20854Off Market
- $956,200-- bd3 ba2k sqft13319 Sunny Brooke Pl, Potomac, MD 20854Off Market
- $10-- bd-- ba-- sqftSunny Brooke Pl, Potomac, MD 20854Off Market
- $873,5003 bd4 ba2.5k sqft13303 Sunny Brooke Pl, Potomac, MD 20854Sold
- $870,0003 bd4 ba2.5k sqft13305 Sunny Brooke Pl, Potomac, MD 20854Sold
- $968,3004 bd3 ba2k sqft13307 Sunny Brooke Pl, Potomac, MD 20854Off Market
- $864,3003 bd4 ba2.5k sqft13301 Sunny Brooke Pl, Potomac, MD 20854Off Market
A local agent can set up tours, give advice and negotiate with sellers.
Similar homes
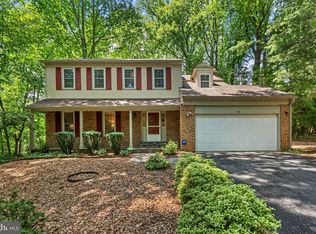
- $950,0004 bd4 ba3.3k sqft419 Watts Branch Pkwy, Rockville, MD 20854For Sale
 MLS ID #MDMC2240268, Kevin Grolig, Compass. Bright MLS
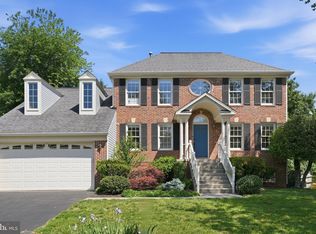
 - $995,0004 bd4 ba3.2k sqft14332 Cartwright Way, Gaithersburg, MD 20878For Sale
 MLS ID #MDMC2235780, Jennifer Chow, RLAH @properties. Bright MLS
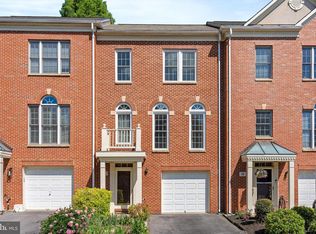
 - $776,0003 bd3 ba2.4k sqft21 Blue Hosta Way, Rockville, MD 20850For Sale
 MLS ID #MDMC2235600, Angelika Dmitrieva, Long & Foster Real Estate, Inc.. Bright MLS
 - $1,119,0003 bd4 ba3.3k sqft8016 Quarry Ridge Way, Bethesda, MD 20817For Sale
 MLS ID #MDMC2237420, Sandy Chee, Corcoran McEnearney. Bright MLS
 - $899,9994 bd4 ba3k sqft201 Jennings Ct SE, Leesburg, VA 20175For SaleMLS ID #VALO2130032, Clark Smith, Samson Properties. Bright MLS
- $849,9003 bd4 ba2.3k sqft110 Clagett Crossing Pl, Gaithersburg, MD 20878For SaleMLS ID #MDMC2241748, Meredith Fogle, The List Realty. Bright MLS
- $1,100,0005 bd4 ba3.4k sqft14034 Natia Manor Dr, Gaithersburg, MD 20878For SaleMLS ID #MDMC2226542, Nisha Kaur, NK Real Estate Group, LLC. Bright MLS
- $999,0004 bd4 ba3.4k sqft21291 Smokehouse Ct, Ashburn, VA 20147For SaleMLS ID #VALO2127158, Kelly Gaitten, Berkshire Hathaway HomeServices PenFed Realty. Bright MLS
- $1,025,0005 bd4 ba3.9k sqft47748 Fathom Pl, Sterling, VA 20165For SaleMLS ID #VALO2131738, Elizabeth Kovalak, Real Broker, LLC. Bright MLS
- $1,395,0004 bd4 ba4.5k sqft7809 Hidden Meadow Ter, Potomac, MD 20854For SaleMLS ID #MDMC2225124, Wayne Chen, Samson Properties. Bright MLS
- $925,0003 bd5 ba3.1k sqft6312 Chaucer View Cir, Alexandria, VA 22304For SaleMLS ID #VAFX2324204, Scott Ford, KW United. Bright MLS
- $940,0004 bd4 ba1.7k sqft2849 Laura Gae Cir, Vienna, VA 22180For SaleMLS ID #VAFX2322646, Samira Rantisi, Samson Properties. Bright MLS
- $899,0004 bd3 ba2.7k sqft18240 Oak Lake Ct, Leesburg, VA 20176For SaleMLS ID #VALO2129578, Amy Mullen, Corcoran McEnearney. Bright MLS
- $949,0004 bd4 ba3.1k sqft13209 Ashvale Dr, Fairfax, VA 22033For SaleMLS ID #VAFX2309508, Andrea Woodhouse, Compass. Bright MLS
- $950,0005 bd3 ba2k sqft4508 Fidelity Ct, Annandale, VA 22003For SaleMLS ID #VAFX2328572, Teresa Deng, Fairfax Realty of Tysons. Bright MLS
- $1,175,0004 bd5 ba3.4k sqft310 Crown Park Ave, Gaithersburg, MD 20878For SaleMLS ID #MDMC2237114, Michael Makris, Corcoran McEnearney. Bright MLS
- $975,0005 bd4 ba3.3k sqft2420 Prices Distillery Rd, Clarksburg, MD 20871For SaleMLS ID #MDFR2084204, Joseph Gunerman, TTR Sotheby's International Realty. Bright MLS
- $829,0005 bd5 ba4k sqft21201 Hickory Forest Way, Germantown, MD 20876For SaleMLS ID #MDMC2243708, Saji Sebastian, RE/MAX Town Center. Bright MLS
- $925,0004 bd4 ba3.1k sqft20644 Cutwater Pl, Sterling, VA 20165For SaleMLS ID #VALO2129256, Kim Spear, Keller Williams Realty. Bright MLS
- $985,0004 bd4 ba3.4k sqft20547 Ringold Dr, Ashburn, VA 20147For SaleMLS ID #VALO2131484, Lynn Hoover, Corcoran McEnearney. Bright MLS
