Well-maintained and luxurious townhouse for sale with open floor plan, great location, and good school district. New painting for the whole townhouse. High ceilings, hardwood floors on the main level, bedroom level laundry, gas fireplace. Built-in bookcases. New range, new tile backsplash, new granite countertops, SS appl. and ceramic tile floor in the Kitchen. Huge deck & patio. Fully fenced backyard. New roofs (2023) and water heater 2 years old. Pool and tennis in the community. Mini. to Johns Hopkins University at Rockville. Call the listing agent and show.
Sold for $873,500
$873,500
13303 Sunny Brooke Pl, Potomac, MD 20854
3beds
2,584sqft
Townhouse
Built in 1995
2,250 Square Feet Lot
$899,200 Zestimate®
$338/sqft
$4,575 Estimated rent
Home value
$899,200
$854,000 - $944,000
$4,575/mo
Zestimate® history
Owner options
List your home for rent
$4,575/mo
Rent Zestimate®
Find your next renter with Zillow Rental Manager. Plus, with online applications, you can quickly screen prospective tenants – for free.
$4,575/mo
Rent Zestimate®
Refinance and save
$5,477/mo
Est. payment
Refinancing to a lower rate could help reduce your monthly payments and save thousands over the life of the loan.
$5,477/mo
Est. payment
Explore your selling options
Work with a Zillow partner agent
Leverage their expertise and Zillow's premium Showcase listings to get your home seen by more buyers.
Get startedList with your own agent
Get your home in front of millions of buyers by listing it on Zillow.
Learn how to do itSell it yourself
Take full control of how buyers see your home on Zillow by listing For Sale by Owner (FSBO).
List your homeWhat's special
Gas fireplaceGood school districtNew paintingHuge deckGreat locationHigh ceilingsNew range
Zillow last checked:
Listing updated:
Listed by:
Mr. Jason Zhao 202-413-4468,
Libra Realty, LLC
Bought with:
Arina Livengood, 632280
RE/MAX Realty Group
Source: Bright MLS,MLS#: MDMC2112818
Facts & features
Interior
Bedrooms & bathrooms
- Bedrooms: 3
- Bathrooms: 4
- Full bathrooms: 3
- 1/2 bathrooms: 1
- Main level bathrooms: 1
Basement
- Area: 536
Heating
- Forced Air, Natural Gas
Cooling
- Central Air, Electric
Appliances
- Included: Built-In Range, Dishwasher, Disposal, Dryer, Exhaust Fan, Ice Maker, Double Oven, Oven, Oven/Range - Gas, Refrigerator, Washer, Water Heater, Stainless Steel Appliance(s), Gas Water Heater
- Laundry: Upper Level
Features
- Attic, Breakfast Area, Combination Kitchen/Dining, Dining Area, Open Floorplan, Eat-in Kitchen, Pantry, Recessed Lighting, Dry Wall
- Flooring: Carpet, Ceramic Tile, Hardwood
- Doors: Six Panel
- Windows: Double Pane Windows
- Has basement: No
- Number of fireplaces: 1
- Fireplace features: Brick, Screen, Glass Doors
Interior area
- Total structure area: 3,120
- Total interior livable area: 2,584 sqft
- Finished area above ground: 2,584
Property
Parking
- Total spaces: 2
- Parking features: Garage Faces Front, Garage Door Opener, Concrete, Parking Space Conveys, Private, Attached
- Attached garage spaces: 2
- Has uncovered spaces: Yes
- Details: Garage Sqft: 360
Accessibility
- Accessibility features: Other
Features
- Levels: Three
- Stories: 3
- Patio & porch: Brick, Patio, Roof, Screened, Deck
- Exterior features: Lighting, Rain Gutters, Sidewalks, Street Lights
- Pool features: Community
Lot
- Size: 2,250 Square Feet
Details
- Additional structures: Above Grade, Below Grade
- Parcel number: 160403020460
- Zoning: R200
- Special conditions: Standard
Construction
Type & style
- Home type: Townhouse
- Architectural style: Colonial
- Property subtype: Townhouse
Materials
- Brick, Brick Front, Vinyl Siding
- Foundation: Concrete Perimeter
- Roof: Shingle
Condition
- Excellent
- New construction: No
- Year built: 1995
Utilities & green energy
- Electric: 120/240V
- Sewer: Public Sewer
- Water: Public
- Utilities for property: Electricity Available, Natural Gas Available, Phone Available, Sewer Available, Water Available, Cable
Community & HOA
Community
- Security: Main Entrance Lock, Smoke Detector(s), Fire Sprinkler System, Carbon Monoxide Detector(s)
- Subdivision: Piney Glen Village
HOA
- Has HOA: Yes
- HOA fee: $120 monthly
- HOA name: THE MANAGEMENT GROUP ASSOCIATES, INC.
Location
- Region: Potomac
Financial & listing details
- Price per square foot: $338/sqft
- Tax assessed value: $657,900
- Annual tax amount: $7,307
- Date on market: 11/16/2023
- Listing agreement: Exclusive Agency
- Listing terms: Conventional,Cash
- Ownership: Fee Simple
Price history
| Date | Event | Price |
|---|---|---|
| 12/20/2023 | Sold | $873,500-0.7%$338/sqft |
Source:  Bright MLS #MDMC2112818 Report a problem Bright MLS #MDMC2112818 Report a problem | ||
| 11/22/2023 | Pending sale | $880,000$341/sqft |
Source: Bright MLS #MDMC2112818 Report a problem | ||
| 11/16/2023 | Listed for sale | $880,000+27.5%$341/sqft |
Source: Bright MLS #MDMC2112818 Report a problem | ||
| 5/9/2008 | Sold | $690,000-10.3%$267/sqft |
Source: Public Record Report a problem | ||
| 1/12/2006 | Sold | $769,000$298/sqft |
Source: Public Record Report a problem | ||
Public tax history
| Year | Property taxes | Tax assessment |
|---|---|---|
| 2025 | $9,000 +12.2% | $735,300 +5.6% |
| 2024 | $8,019 +5.8% | $696,600 +5.9% |
| 2023 | $7,580 +4.4% | $657,900 |
| 2022 | $7,260 +0.1% | $657,900 |
| 2021 | $7,253 -3.5% | $657,900 -3.4% |
| 2020 | $7,517 +3.8% | $681,400 |
| 2019 | $7,243 -0.2% | $681,400 +3.7% |
| 2018 | $7,256 -0.7% | $656,867 +1.9% |
| 2017 | $7,311 +10.6% | $644,600 +5.7% |
| 2016 | $6,610 | $609,767 +6.1% |
| 2015 | $6,610 | $574,933 +6.4% |
| 2014 | $6,610 | $540,100 |
| 2013 | -- | $540,100 |
| 2012 | -- | $540,100 -11.3% |
| 2011 | -- | $609,160 |
| 2010 | -- | $609,160 |
| 2009 | -- | $609,160 -21.4% |
| 2008 | -- | $774,700 +18.3% |
| 2007 | -- | $654,976 +22.4% |
| 2006 | -- | $535,253 +28.8% |
| 2005 | -- | $415,530 +13.4% |
| 2004 | -- | $366,416 |
| 2003 | -- | $366,416 +36.6% |
| 2002 | -- | $268,190 |
| 2001 | -- | $268,190 |
Find assessor info on the county website
Neighborhood: 20854
Nearby homes
- $870,0003 bd4 ba2.5k sqft13305 Sunny Brooke Pl, Potomac, MD 20854Sold
- $851,6003 bd4 ba2.5k sqft13301 Sunny Brooke Pl, Potomac, MD 20854Off Market
- $952,9004 bd3 ba2k sqft13307 Sunny Brooke Pl, Potomac, MD 20854Off Market
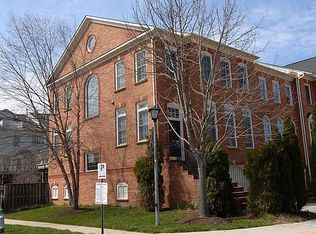
- $10-- bd-- ba-- sqftSunny Brooke Pl, Potomac, MD 20854Off Market
- $837,3004 bd4 ba2k sqft13317 Sunny Brooke Pl, Potomac, MD 20854Off Market
- $948,5003 bd4 ba3.4k sqft13315 Sunny Brooke Pl, Potomac, MD 20854For Sale
- $940,500-- bd3 ba2k sqft13319 Sunny Brooke Pl, Potomac, MD 20854Off Market
- $866,100-- bd3 ba2k sqft13313 Sunny Brooke Pl, Potomac, MD 20854Off Market
Nearby schools
GreatSchools rating
- 9/10Wayside Elementary SchoolGrades: PK-5Distance: 1.8 mi
- 9/10Herbert Hoover Middle SchoolGrades: 6-8Distance: 2.9 mi
- 9/10Winston Churchill High SchoolGrades: 9-12Distance: 3.1 mi
Schools provided by the listing agent
- Elementary: Wayside
- Middle: Herbert Hoover
- High: Winston Churchill
- District: Montgomery County Public Schools
Source: Bright MLS. This data may not be complete. We recommend contacting the local school district to confirm school assignments for this home.
Get a cash offer in 3 minutes
Find out how much your home could sell for in as little as 3 minutes with a no-obligation cash offer.
Estimated market value
$899,200
Get a cash offer in 3 minutes
Find out how much your home could sell for in as little as 3 minutes with a no-obligation cash offer.
Estimated market value
$899,200
- Maryland
- Montgomery County
- Potomac
- 20854
- 13303 Sunny Brooke Pl
Nearby cities
Nearby zip codes
Other Potomac Topics
