Welcome to this exceptional Sully end-unit townhome in the highly sought-after West Oaks Corner community! This beautifully maintained home offers an open, light-filled floor plan with abundant windows, spacious living areas, and thoughtful upgrades throughout. The gourmet kitchen features KitchenAid stainless steel appliances, Silestone quartz countertops, a large center island, and ample cabinet space, flowing seamlessly into the dining and living areas highlighted by a stunning floor-to-ceiling stone gas fireplace. Luxury vinyl plank flooring extends throughout the entire home, complemented by smart recessed lighting and motorized window shades compatible with Google Home and Apple HomeKit. The thoughtfully designed primary suite is positioned at the front of the home to maximize both natural light and privacy, and includes a fully customized walk-in closet. Additional upgrades include a Ring security system, overhead laundry room cabinets, custom foyer shoe storage, a whole-house Kinetico water softener with reverse osmosis drinking water system, and an insulated, fully finished garage with a NewAge storage system and secondary refrigerator. Outdoor living is equally impressive with an expanded deck featuring a built-in gas line for grilling, a spacious patio, fenced backyard, and plenty of space to relax or entertain. Ideally located just minutes from Fairfax Corner, Fair Oaks Mall, Costco, Wegmans, Whole Foods, countless restaurants, shopping, and major commuter routes including I-66, Route 50, Route 29, Fairfax County Parkway, and Route 286. This is a rare opportunity to own one of West Oaks Corner's most desirable end-unit floor plans with premium upgrades inside and out.
Under contract
Price increase: $70.1K (7/28)
$1,170,000
12266 Sweet Willow Ln, Fairfax, VA 22030
4beds
2,979sqft
:
Get pre-qualified$7,312/mo
Townhouse
Built in 2021
2,547 Square Feet Lot
$1,166,100 Zestimate®
$393/sqft
$135/mo HOA
What's special
Fenced backyardOpen light-filled floor planInsulated fully finished garageSilestone quartz countertopsLuxury vinyl plank flooringSpacious patioSmart recessed lighting
- 14 days |
- 930 |
- 40 |
Likely to sell faster than
Zillow last checked:
Listing updated:
Listed by:
Chris Lee 571-544-1136,
Samson Properties 7033788810,
Listing Team: Simon Homes
Source: Bright MLS,MLS#: VAFX2324766
Facts & features
Interior
Bedrooms & bathrooms
- Bedrooms: 4
- Bathrooms: 4
- Full bathrooms: 3
- 1/2 bathrooms: 1
- Main level bathrooms: 1
Basement
- Area: 0
Heating
- Central, Natural Gas
Cooling
- Central Air, Electric
Appliances
- Included: Gas Water Heater
Features
- Basement: Walk-Out Access
- Number of fireplaces: 1
Interior area
- Total structure area: 2,979
- Total interior livable area: 2,979 sqft
- Finished area above ground: 2,979
- Finished area below ground: 0
Property
Parking
- Total spaces: 2
- Parking features: Garage Faces Front, Asphalt, Attached, Driveway
- Attached garage spaces: 2
- Has uncovered spaces: Yes
Accessibility
- Accessibility features: None
Features
- Levels: Three
- Stories: 3
- Pool features: None
Lot
- Size: 2,547 Square Feet
Details
- Additional structures: Above Grade, Below Grade
- Parcel number: 0561 29 0138
- Zoning: 308
- Special conditions: Standard
Construction
Type & style
- Home type: Townhouse
- Architectural style: Contemporary
- Property subtype: Townhouse
Materials
- Brick, Vinyl Siding
- Foundation: Slab
Condition
- New construction: No
- Year built: 2021
Utilities & green energy
- Sewer: Public Sewer
- Water: Community
Community & HOA
Community
- Subdivision: West Oaks Corner
HOA
- Has HOA: Yes
- Services included: Maintenance Grounds, Management, Snow Removal, Trash
- HOA fee: $135 monthly
Location
- Region: Fairfax
Financial & listing details
- Price per square foot: $393/sqft
- Tax assessed value: $1,005,350
- Annual tax amount: $11,597
- Date on market: 7/23/2026
- Listing agreement: Exclusive Right To Sell
- Ownership: Fee Simple
Estimated market value
$1,166,100
$1.11M - $1.22M
$4,849/mo
Price history
| Date | Event | Price |
|---|---|---|
| 7/29/2026 | Contingent | $1,170,000$393/sqft |
Source:  Bright MLS #VAFX2324766 Report a problem Bright MLS #VAFX2324766 Report a problem | ||
| 7/28/2026 | Price change | $1,170,000+6.4%$393/sqft |
Source: Bright MLS #VAFX2324766 Report a problem | ||
| 7/23/2026 | Listed for sale | $1,099,900+12.8%$369/sqft |
Source: Bright MLS #VAFX2324766 Report a problem | ||
| 9/30/2021 | Sold | $975,024$327/sqft |
Source: Public Record Report a problem | ||
Public tax history
| Year | Property taxes | Tax assessment |
|---|---|---|
| 2025 | $11,064 +3% | $957,070 +3.2% |
| 2024 | $10,744 +4.7% | $927,370 +2% |
| 2023 | $10,257 +5.3% | $908,910 +6.7% |
| 2022 | $9,736 | $851,450 +348.1% |
| 2021 | -- | $190,000 +5.6% |
| 2020 | $2,130 | $180,000 |
| 2019 | -- | -- |
Find assessor info on the county website
Monthly payment
Est. payment
Payment breakdown
Explore the cost of this home by adjusting the details. Changes won't be saved.Climate risks
Neighborhood: Fair Oaks
Nearby schools
GreatSchools rating
- 6/10Eagle View Elementary SchoolGrades: PK-6Distance: 0.5 mi
- 6/10Johnson Middle SchoolGrades: 7-8Distance: 2.4 mi
- 6/10Fairfax High SchoolGrades: 9-12Distance: 4.6 mi
Schools provided by the listing agent
- Elementary: Eagle View
- Middle: Katherine Johnson
- High: Fairfax
- District: Fairfax County Public Schools
Source: Bright MLS. This data may not be complete. We recommend contacting the local school district to confirm school assignments for this home.
- $1,090,0004 bd5 ba3k sqft12264 Sweet Willow Ln, Fairfax, VA 22030Pending

- $968,1003 bd3 ba2.3k sqft12262 Sweet Willow Ln, Fairfax, VA 22030Off Market
- $958,6004 bd3 ba2.3k sqft12260 Sweet Willow Ln, Fairfax, VA 22030Off Market
- $1,017,6003 bd3 ba2.3k sqft4573 Tanoak Way, Fairfax, VA 22030Off Market
- $1,008,5004 bd3 ba2.3k sqft4575 Tanoak Way, Fairfax, VA 22030Off Market
- $4,4003 bd3 ba3k sqft4571 Tanoak Way, Fairfax, VA 22030For Rent
- $978,9003 bd4 ba2.3k sqft4569 Tanoak Way, Fairfax, VA 22030Off Market
- $1,002,7003 bd3 ba2.3k sqft12258 Sweet Willow Ln, Fairfax, VA 22030Off Market
A local agent can set up tours, give advice and negotiate with sellers.
Similar homes
- $1,169,0004 bd5 ba3.3k sqft3754 Mayors Way, Fairfax, VA 22030For Sale
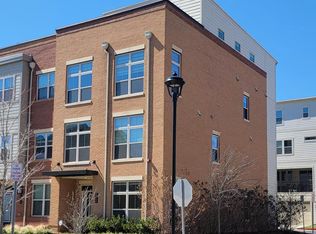
 MLS ID #VAFC2007976, Kathy Kilgore, K Realty, LLC.. Bright MLS
 - $1,050,0003 bd5 ba3.1k sqft10720 Viognier Ter, Fairfax, VA 22030For Sale
 MLS ID #VAFC2008750, Linda Min, Samson Properties. Bright MLS
 - $925,0004 bd4 ba1.9k sqft9652 Pullman Pl, Fairfax, VA 22031For Sale
 MLS ID #VAFX2332920, Saad Jamil, Samson Properties. Bright MLS
 - $999,9903 bd4 ba2.5k sqft10800 Willow Ter, Fairfax, VA 22030For Sale
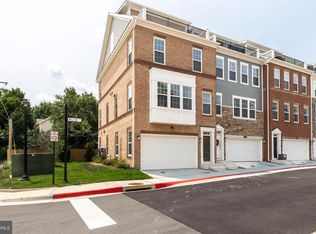 MLS ID #VAFX2330186, Jina Hwang, BH Investment Realty. Inc.. Bright MLS
 - $885,0004 bd4 ba2.2k sqft4434 Fair Lakes Ct, Fairfax, VA 22033For SaleMLS ID #VAFX2318852, Denean Lee Jones, Redfin Corporation. Bright MLS
- $930,0003 bd4 ba2.7k sqft10353 Main St, Fairfax, VA 22030For SaleMLS ID #VAFC2008428, Candyce Astroth, Samson Properties. Bright MLS
- $1,369,0004 bd5 ba3.2k sqft3544 Sutton Heights Cir, Fairfax, VA 22031For SaleMLS ID #VAFC2008624, Hanna Wang, Prostage Realty, LLC. Bright MLS
- $999,9994 bd4 ba2k sqft12558 Ov Dr, Fairfax, VA 22033For SaleMLS ID #VAFX2307844, Christine Song, Samson Properties. Bright MLS
- $820,0004 bd5 ba2.3k sqft5284 Ridgeview Retreat Dr, Chantilly, VA 20151For SaleMLS ID #VAFX2332726, Vance Nguyen, Spring Hill Real Estate, LLC.. Bright MLS
- $895,0003 bd5 ba2.4k sqft14339 Beckett Glen Cir, Chantilly, VA 20151For SaleMLS ID #VAFX2328970, Hemanth Ganta, DMV Realty, INC.. Bright MLS
- $749,0003 bd3 ba2.3k sqft4037 Legato Rd #88, Fairfax, VA 22033For SaleMLS ID #VAFX2324044, Christina Lee, Samson Properties. Bright MLS
- $852,9904 bd5 ba2.9k sqft2 Curiosity Drive 24 #R2, Herndon, VA 20171New ConstructionBright MLS
- $799,0004 bd4 ba2k sqft3126 Valentino Ct, Oakton, VA 22124For SaleMLS ID #VAFX2330682, Farida Saafi, RE/MAX Galaxy. Bright MLS
- $969,0004 bd5 ba3.4k sqft43451 Charitable St, Ashburn, VA 20148New ConstructionMLS ID #VALO2131896, Rama Chiruvella, Datta Homes. Bright MLS
- $875,0004 bd5 ba3.4k sqft43479 Charitable St, Ashburn, VA 20148For SaleMLS ID #VALO2132948, Eun Lee, Everland Realty LLC. Bright MLS
- $1,199,9004 bd4 ba3.5k sqft25508 Grassy Meadow Dr, Aldie, VA 20105For SaleMLS ID #VALO2132286, Sammy Sarwari, Service First Realty Corp. Bright MLS
- $750,0004 bd5 ba2.6k sqft45369 Daveno Sq, Sterling, VA 20164For SaleMLS ID #VALO2132438, Carson Truong, Compass. Bright MLS
- $1,199,8883 bd3 ba2.7k sqftUnion Park At Mclean Con, McLean, VA 22102For SaleMLS ID #VAFX2332278, George Mrad, KW Metro Center. Bright MLS
- $1,480,0005 bd5 ba3.7k sqft4645 Wood Glen Rd, Fairfax, VA 22032For SaleMLS ID #VAFX2316100, Mary Machaiel, EXP Realty, LLC. Bright MLS
- $1,065,0004 bd5 ba3.2k sqft43414 Grandmoore St, Ashburn, VA 20148For SaleMLS ID #VALO2126724, Lucia A Jason, Samson Properties. Bright MLS
