Who doesn't love a CUSTOM HOME?! Every corner of this stunning 1.5-year-old end-unit luxury townhome is more customized than a model home, with nearly $190,000 in custom upgrades and designer enhancements beyond builder standards. Perfectly positioned on one of the community's most coveted homesites, this turnkey home overlooks tranquil lake views and mature greenery, with no homes obstructing the front view and prized southwest exposure that fills every room with abundant natural light throughout the day. From the moment you enter, the home reveals an extraordinary level of craftsmanship. Rich LEVEL 4 ENGINEERED HARDWOOD FLOORING runs throughout, complemented by OAK stairs, UPGRADED trim and CUSTOM crown molding, DESINGER LIGHTING from CB2, CUSTOM-sized curtains, and a CURATED Benjamin Moore custom paint palette. Expansive windows pour daylight into an open-concept layout designed to feel both refined and effortlessly livable. At the heart of the home, the gourmet CHEF'S REAR kitchen is a true showpiece — appointed with premium MONOGRAM appliances, a five-burner gas cooktop, double wall ovens, custom two-tone cabinetry, and striking CALACATTA ULTRA QUARTZ countertops with full backsplash. Abundant cabinetry, generous prep space, and a full wall of natural light from oversized windows make this kitchen as functional as it is beautiful. Thoughtful design continues throughout, with CUSTOM BUILT-INS, UPGRADED closet systems in every bedroom, and a fully CUSTOMIZED primary closet that delivers exceptional organization without sacrificing style. The home is wired for modern living with a 240V EV charging outlet, Wi-Fi-enabled garage door opener, and upgraded electrical and low-voltage features. Freshly painted in 2025 with CUSTOM Benjamin Moore color extends the home's elevated aesthetic and everyday utility. Even TWO Samsung Frame TVs convey with the home! Beyond the residence, the lifestyle is unmatched. Walk to Whole Foods and Metro bus service, and enjoy quick access to Fairfax Towne Center, Fair Oaks Mall, Fairfax Corner, Costco, and an exceptional array of dining and entertainment. Commuters will appreciate effortless connections to Route 50, I-66, Fairfax County Parkway, and Washington Dulles International Airport. A rare combination of luxury craftsmanship, scenic lake views, smart-home technology, and one of Fairfax's most convenient locations 12558 Ovation Drive offers a lifestyle that is genuinely difficult to replicate.
For sale
$999,999
12558 Ov Dr, Fairfax, VA 22033
4beds
2,000sqft
:
Get pre-qualified$6,609/mo
Townhouse
Built in 2024
1,742 Square Feet Lot
$986,300 Zestimate®
$500/sqft
$214/mo HOA
What's special
Mature greenerySmart-home technologyScenic lake viewsExtraordinary level of craftsmanshipWi-fi-enabled garage door openerCustom built-insOak stairs
- 30 days |
- 678 |
- 23 |
Zillow last checked:
Listing updated:
Listed by:
Christine Song 410-707-3891,
Samson Properties 3017602136,
Listing Team: Maison Collective, Co-Listing Team: Maison Collective,Co-Listing Agent: Sara Lee 703-232-9717,
Samson Properties
Source: Bright MLS,MLS#: VAFX2307844
Facts & features
Interior
Bedrooms & bathrooms
- Bedrooms: 4
- Bathrooms: 4
- Full bathrooms: 3
- 1/2 bathrooms: 1
- Main level bathrooms: 1
- Main level bedrooms: 1
Rooms
- Room types: Living Room, Dining Room, Kitchen
Dining room
- Level: Upper
Kitchen
- Level: Upper
Living room
- Level: Upper
Heating
- Forced Air, Natural Gas
Cooling
- Central Air, Electric
Appliances
- Included: Microwave, Washer, Dryer, Cooktop, Dishwasher, Disposal, Refrigerator, Oven, Gas Water Heater
- Laundry: Dryer In Unit, Washer In Unit, Upper Level
Features
- Bathroom - Walk-In Shower, Built-in Features, Butlers Pantry, Combination Dining/Living, Crown Molding, Recessed Lighting, Kitchen Island, Primary Bath(s), Upgraded Countertops, Walk-In Closet(s), 9'+ Ceilings, High Ceilings
- Flooring: Engineered Wood, Wood
- Windows: Energy Efficient, ENERGY STAR Qualified Windows
- Has basement: No
- Has fireplace: No
Interior area
- Total structure area: 2,000
- Total interior livable area: 2,000 sqft
- Finished area above ground: 2,000
- Finished area below ground: 0
Video & virtual tour
Property
Parking
- Total spaces: 4
- Parking features: Garage Faces Rear, Garage Door Opener, Inside Entrance, Concrete, Attached, Driveway
- Attached garage spaces: 2
- Uncovered spaces: 2
Accessibility
- Accessibility features: None
Features
- Levels: Four
- Stories: 4
- Exterior features: Street Lights
- Pool features: Community
- Has view: Yes
- View description: Lake
- Has water view: Yes
- Water view: Lake
Lot
- Size: 1,742 Square Feet
- Features: Corner Lot/Unit
Details
- Additional structures: Above Grade, Below Grade
- Parcel number: 0454 21 0182
- Zoning: 402
- Special conditions: Standard
Construction
Type & style
- Home type: Townhouse
- Architectural style: Contemporary
- Property subtype: Townhouse
Materials
- Brick Front
- Foundation: Slab
- Roof: Architectural Shingle
Condition
- Excellent
- New construction: No
- Year built: 2024
- Major remodel year: 2025
Details
- Builder name: Integrity Homes
Utilities & green energy
- Sewer: Public Sewer
- Water: Public
- Utilities for property: Natural Gas Available
Green energy
- Energy efficient items: Appliances, Construction, HVAC
Community & HOA
Community
- Security: Carbon Monoxide Detector(s)
- Subdivision: Enclave At Fair Lakes
HOA
- Has HOA: Yes
- Services included: Maintenance Grounds
- HOA fee: $214 monthly
- HOA name: ENCLAVE FAIR LAKES HOMEOWNERS ASSOCIATION
Location
- Region: Fairfax
Financial & listing details
- Price per square foot: $500/sqft
- Tax assessed value: $902,140
- Annual tax amount: $10,045
- Date on market: 6/25/2026
- Listing agreement: Exclusive Right To Sell
- Listing terms: Cash,Conventional,FHA,VA Loan,Other
- Ownership: Fee Simple
Estimated market value
$986,300
$937,000 - $1.04M
$4,161/mo
Price history
| Date | Event | Price |
|---|---|---|
| 6/25/2026 | Listed for sale | $999,999-2.5%$500/sqft |
Source:  Bright MLS #VAFX2307844 Report a problem Bright MLS #VAFX2307844 Report a problem | ||
| 11/19/2024 | Sold | $1,025,530-2.3%$513/sqft |
Source: Public Record Report a problem | ||
| 6/13/2024 | Sold | $1,050,000$525/sqft |
Source: Public Record Report a problem | ||
Public tax history
| Year | Property taxes | Tax assessment |
|---|---|---|
| 2025 | $10,045 +294.1% | $868,970 +295% |
| 2024 | $2,549 +5% | $220,000 +2.3% |
| 2023 | $2,426 +6.1% | $215,000 +7.5% |
| 2022 | $2,287 | $200,000 |
Find assessor info on the county website
Monthly payment
Est. payment
Payment breakdown
Explore the cost of this home by adjusting the details. Changes won't be saved.Climate risks
Neighborhood: Fair Oaks
Nearby schools
GreatSchools rating
- 5/10Greenbriar East Elementary SchoolGrades: PK-6Distance: 1.3 mi
- 6/10Johnson Middle SchoolGrades: 7-8Distance: 2.5 mi
- 6/10Fairfax High SchoolGrades: 9-12Distance: 4.7 mi
Schools provided by the listing agent
- Elementary: Greenbriar East
- Middle: Katherine Johnson
- High: Fairfax
- District: Fairfax County Public Schools
Source: Bright MLS. This data may not be complete. We recommend contacting the local school district to confirm school assignments for this home.
- $655,0003 bd3 ba-- sqft12361 Azure Ln, Fairfax, VA 22033Sold

- $644,1003 bd4 ba1.4k sqft12337 Sleepy Lake Ct, Fairfax, VA 22033Off Market
- $650,9003 bd3 ba1.6k sqft12335 Sleepy Lake Ct, Fairfax, VA 22033Off Market
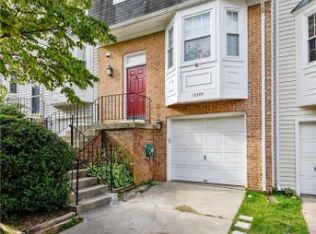
- $645,9003 bd3 ba1.6k sqft12333 Sleepy Lake Ct, Fairfax, VA 22033Off Market
- $649,5003 bd3 ba1.4k sqft12331 Sleepy Lake Ct, Fairfax, VA 22033Off Market
- $624,3003 bd2 ba1.4k sqft4274 Sleepy Lake Dr, Fairfax, VA 22033Off Market
- $625,4003 bd2 ba1.4k sqft4272 Sleepy Lake Dr, Fairfax, VA 22033Off Market
- $643,9004 bd4 ba1.3k sqft12336 Sleepy Lake Ct, Fairfax, VA 22033Off Market
A local agent can set up tours, give advice and negotiate with sellers.
Similar homes
- $885,0004 bd4 ba2.2k sqft4434 Fair Lakes Ct, Fairfax, VA 22033For Sale
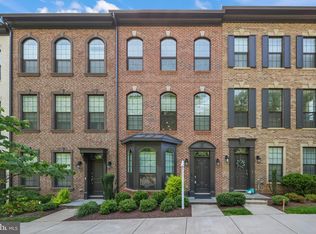
 MLS ID #VAFX2318852, Denean Lee Jones, Redfin Corporation. Bright MLS
 - $759,0003 bd3 ba2.3k sqft4037 Legato Rd #88, Fairfax, VA 22033For Sale
 MLS ID #VAFX2324044, Christina Lee, Samson Properties. Bright MLS
 - $749,0003 bd3 ba2.3k sqft4130 Legato Rd Unit 54, Fairfax, VA 22033For Sale
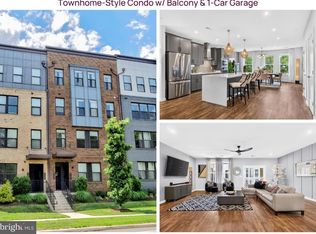 MLS ID #VAFX2321914, Helaine Newman, Berkshire Hathaway HomeServices PenFed Realty. Bright MLS
 - $980,0003 bd4 ba2.6k sqft10685 Fairgrounds Dr, Fairfax, VA 22030For Sale
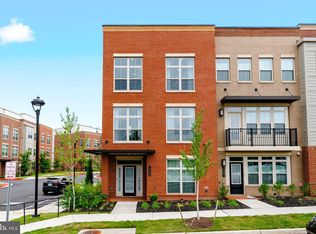 MLS ID #VAFC2008586, Antonio Nguyen, Serhant. Bright MLS
 - $1,050,0004 bd4 ba2.2k sqft9546 Lagersfield Cir, Vienna, VA 22181For SaleMLS ID #VAFX2324324, Samira Rantisi, Samson Properties. Bright MLS
- $930,0003 bd4 ba2.7k sqft10353 Main St, Fairfax, VA 22030For SaleMLS ID #VAFC2008428, Candyce Astroth, Samson Properties. Bright MLS
- $994,9004 bd5 ba2k sqft11663 Vantage Hill Rd #1-A, Reston, VA 20190New ConstructionMLS ID #VAFX2308014, Scott MacDonald, RE/MAX Gateway. Bright MLS
- $1,099,0004 bd4 ba2.2k sqft6328 Golf Course Sq, Alexandria, VA 22307For SaleMLS ID #VAFX2329962, Melissa Shelby, Compass. Bright MLS
- $1,069,5553 bd5 ba2.4k sqft11657 Vantage Hill Rd Lot 4, Reston, VA 20190New ConstructionMLS ID #VAFX2308150, Scott MacDonald, RE/MAX Gateway. Bright MLS
- $1,049,9994 bd5 ba2.4k sqft1149 S Monroe St, Arlington, VA 22204For SaleMLS ID #VAAR2073590, Bethany Stalder, KW Metro Center. Bright MLS
- $869,0004 bd4 ba1.9k sqft1715 Tyvale Ct, Vienna, VA 22182For SaleMLS ID #VAFX2323536, LAURA CASTELLANOS, Spring Hill Real Estate, LLC.. Bright MLS
- $849,9903 bd4 ba1.7k sqft12742 Verdant Way, Reston, VA 20191For SaleMLS ID #VAFX2327388, Raju Alluri, Alluri Realty, Inc.. Bright MLS
- $825,0003 bd5 ba2.7k sqft13010 Hattontown Sq, Herndon, VA 20171For SaleMLS ID #VAFX2322424, Soyup Cho, Weichert, REALTORS. Bright MLS
- $1,039,0005 bd5 ba2.5k sqft7361 Blade Dr, Falls Church, VA 22042New ConstructionMLS ID #VAFX2318178, Olivia Fenton, Samson Properties. Bright MLS
- $852,9904 bd5 ba2.9k sqft1 Curiosity Drive 24 #R2, Herndon, VA 20171New ConstructionBright MLS
- $1,009,9993 bd4 ba2.4k sqft10326 Grosvenor Pl, North Bethesda, MD 20852For SaleMLS ID #MDMC2229044, Yasseen Elagazy, Compass. Bright MLS
- $890,0004 bd5 ba2.3k sqft7413 Rocky Creek Ter, Annandale, VA 22003For SaleMLS ID #VAFX2308252, Elena Gorbounova, RE/MAX Allegiance. Bright MLS
- $1,075,0004 bd4 ba2.1k sqft10340 Grosvenor Pl, Rockville, MD 20852For SaleMLS ID #MDMC2214318, Jamie Coley, Long & Foster Real Estate, Inc.. Bright MLS
- $895,0004 bd5 ba2.2k sqft2865 Lowen Valley Rd, Alexandria, VA 22310For SaleMLS ID #VAFX2312250, Rachida Elaamraoui, Fairfax Realty of Tysons. Bright MLS
- $1,159,9004 bd4 ba2.2k sqft6740 Towne Lane Rd, Mc Lean, VA 22101For SaleMLS ID #VAFX2318940, Sameer Yousaf, Real Broker, LLC. Bright MLS
