Skip main navigation
For sale
  • $869,000

    1715 Tyvale Ct, Vienna, VA 22182

    4beds
    1,964sqft
    : 
    Loading
    Get pre-qualified
    Townhouse
    Built in 1974
    1,963 Square Feet Lot
    $857,700 Zestimate®
    $442/sqft
    $75/mo HOA

    What's special

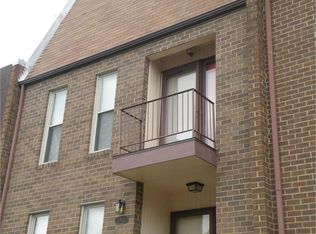
    Private balconyFenced backyardThoughtfully updated kitchenLuxury vinyl plank flooringBeautifully renovated townhomeThree-and-a-half bathroomsFour spacious bedrooms
    Welcome home to this beautifully renovated townhome in the heart of Tysons Corner. Conveniently located just minutes from the Metro, Tysons Corner shopping, Whole Foods, and an incredible selection of restaurants, this home offers the perfect combination of comfort, style, and location. Spread across three finished levels, the home features four spacious bedrooms, three-and-a-half bathrooms, and a large recreation room that provides flexible space for relaxing, working from home, or entertaining guests. Inside, you'll find luxury vinyl plank flooring, a thoughtfully updated kitchen, modernized bathrooms, and custom closets that maximize storage and organization throughout the home. Step outside to enjoy your private balcony, fenced backyard, and brand-new deck—ideal for morning coffee, weekend gatherings, or simply unwinding at the end of the day. With numerous major upgrades, including a new roof, windows, water heater, and furnace, all less than two years old, offering peace of mind for years to come. Fresh paint, updated light fixtures, and two assigned parking spaces (107 and 110) make this home truly move-in ready. If you're looking for a stylish, low-maintenance home in one of Northern Virginia's most sought-after locations, this is one you won't want to miss. Schedule your private tour today!
    16 days
    |
    1,439
    |
    86
    |

    Likely to sell faster than

    Zillow last checked:

    Listing updated:

    Listed by:

    LAURA CASTELLANOS 571-420-6925,

    Spring Hill Real Estate, LLC. 7038914520

    Source: Bright MLS,MLS#: VAFX2323536MLS Logo

    Loading...

      Facts & features

      Interior

      Bedrooms & bathrooms
      • Bedrooms: 4
      • Bathrooms: 4
      • Full bathrooms: 3
      • 1/2 bathrooms: 1
      • Main level bathrooms: 4
      • Main level bedrooms: 4
      Heating
      • Central, Electric
      Cooling
      • Central Air, Electric
      Appliances
      • Included: Disposal, Dishwasher, Dryer, ENERGY STAR Qualified Refrigerator, Exhaust Fan, Microwave, Range Hood, Water Heater
      • Laundry: In Basement
      Features
      • Bar, Breakfast Area, Ceiling Fan(s)
      • Flooring: Luxury Vinyl
      • Windows: Energy Efficient
      • Basement: Exterior Entry,Finished
      • Number of fireplaces: 2
      • Fireplace features: Brick
      Interior area
      • Total structure area: 1,964
      • Total interior livable area: 1,964 sqft
      • Finished area above ground: 1,964
      Video & virtual tour

      Property

      Parking
      • Total spaces: 2
      • Parking features: Parking Lot
      Accessibility
      • Accessibility features: None
      Features
      • Levels: Three
      • Stories: 3
      • Exterior features: Play Area
      • Pool features: None
      Lot
      • Size: 1,963 Square Feet
      Details
      • Additional structures: Above Grade
      • Parcel number: 0293 12 0008
      • Zoning: R8
      • Zoning description: HIGHWAY CORRIDOR
      • Special conditions: Standard

      Construction

      Type & style
      • Home type: Townhouse
      • Architectural style: Other
      • Property subtype: Townhouse
      Materials
      • Concrete, Brick Front
      • Foundation: Brick/Mortar
      • Roof: Asphalt
      Condition
      • Excellent
      • New construction: No
      • Year built: 1974
      • Major remodel year: 2026

      Utilities & green energy

      • Sewer: Public Septic, Public Sewer
      • Water: Public
      • Utilities for property: Cable Connected

      Community & HOA

      Community
      • Subdivision: Tysons Court
      HOA
      • Has HOA: Yes
      • HOA fee: $75 monthly
      • HOA name: TYSONS COURT
      Location
      • Region: Vienna

      Financial & listing details

      • Price per square foot: $442/sqft
      • Tax assessed value: $727,750
      • Annual tax amount: $8,776
      • Date on market: 7/2/2026
      • Listing agreement: Exclusive Right To Sell
      • Listing terms: Cash,Conventional,FHA,VA Loan
      • Ownership: Fee Simple

        Estimated market value

        $857,700

        $815,000 - $901,000

        $3,902/mo

        Price history

        DateEventPrice
        7/2/2026Listed for sale$869,000+40.2%$442/sqft
        Source: Bright MLS #VAFX2323536 Report a problem
        1/15/2026Sold$620,000$316/sqft
        Source: Public Record Report a problem

        Public tax history

        YearProperty taxesTax assessment
        2025$8,777 +5.2%$727,750 +5.4%
        2024$8,341 +6%$690,190 +3.3%
        2023$7,871 -0.5%$667,840 +0.8%
        2022$7,911 $662,840 +6.4%
        2021-- $622,840 -0.1%
        2020$7,688 +2.9%$623,240 +2.9%
        2019$7,475 +2.3%$605,960 +2.3%
        2018$7,307 +0.2%$592,360 -1.6%
        2017$7,293 +2.6%$602,230 +2.4%
        2016$7,105 +9%$587,950 +5.1%
        2015$6,521 +7.3%$559,240 +6.1%
        2014$6,080 $527,070 +15.2%
        2013-- $457,330
        2012-- $457,330 -2%
        2011-- $466,470
        2010-- $466,470
        2009-- $466,470 -4.4%
        2008-- $487,840 -4.3%
        2007-- $509,820 +78.8%
        2003-- $285,125 +25%
        2002-- $228,100
        Find assessor info on the county website

        Monthly payment

        Est. payment

        Payment breakdown

        Explore the cost of this home by adjusting the details. Changes won't be saved.
        All calculations are estimates and provided by Zillow, Inc. for informational purposes only. Actual amounts may vary.
        HOA fees may include property taxes on listings classified as Co-Ops. Contact the listing agent and/or owner for fee details.
        Mortgage interest rates are dependent on a number of factors, including credit score, down payment, and repayment length. Interest rate data provided by Zillow Group Marketplace, Inc. as of 1/1/1970 from various mortgage lenders with which we have lead or other similar arrangements; the Estimated Payment is an average of those rates.
        See how much you could borrow to make a competitive offer.

        Climate risks

        Neighborhood: 22182

        Getting around

        79 / 100
        Very Walkable
        43 / 100
        Somewhat Bikeable

        Nearby schools

        GreatSchools rating
        Schools provided by the listing agent
        • Elementary: Westbriar
        • Middle: Kilmer
        • High: Marshall
        • District: Fairfax County Public Schools

        Source: Bright MLS. This data may not be complete. We recommend contacting the local school district to confirm school assignments for this home.

        A local agent can set up tours, give advice and negotiate with sellers.

        Browse local experts

        Similar homes