Welcome to 1711 Tyvale Court, a beautifully updated 4-bedroom, 3.5-bath townhome in the heart of Vienna offering the perfect blend of style, space, and convenience. With almost 2000 sq ft, this home has been fully renovated from top to the bottom. The main level features a bright, open layout with an updated kitchen that flows seamlessly into the living and dining spaces, ideal for both everyday living and entertaining. Step outside to the spacious deck, perfect for outdoor dining, morning coffee, or unwinding at the end of the day. Upstairs, you’ll find generously sized bedrooms and beautifully renovated bathrooms. The finished lower level adds incredible flexibility with a fourth bedroom and full bath, ideal for guests, a home office, or private living space. Enjoy an exceptional location just approximately 0.5 mile from Greensboro Metro, with easy access to the Silver Line, Tysons Corner Center, The Boro, shopping, dining, and entertainment. Convenient access to Route 7, Route 123, I-495, and the Dulles Toll Road makes commuting throughout Northern Virginia and into Washington, DC a breeze. Thoughtfully updated and move-in ready, 1711 Tyvale Court is one you won’t want to miss!
For sale
$830,000
1711 Tyvale Ct, Vienna, VA 22182
4beds
1,949sqft
Townhouse
Built in 1974
2,248 Square Feet Lot
$818,300 Zestimate®
$426/sqft
$117/mo HOA
What's special
Bright open layoutBeautifully renovated bathroomsGenerously sized bedroomsSpacious deckUpdated kitchen
- 23 days
- 840
- 57
Zillow last checked:
Listing updated:
Listed by:
Manavi Boeser 703-869-6698,
RLAH @properties 7033909460,
Listing Team: The Boeser Group, Co-Listing Team: The Boeser Group,Co-Listing Agent: Scott Boeser 651-235-5276,
RLAH @properties
Source: Bright MLS,MLS#: VAFX2338838
Facts & features
Interior
Bedrooms & bathrooms
- Bedrooms: 4
- Bathrooms: 4
- Full bathrooms: 3
- 1/2 bathrooms: 1
- Main level bathrooms: 1
Basement
- Area: 650
Heating
- Forced Air, Electric
Cooling
- Ceiling Fan(s), Central Air, Electric
Appliances
- Included: Microwave, Dryer, Washer, Dishwasher, Disposal, Refrigerator, Ice Maker, Cooktop, Electric Water Heater
Features
- Dining Area, Open Floorplan, Kitchen - Table Space
- Doors: Sliding Glass, Storm Door(s)
- Windows: Storm Window(s)
- Basement: Connecting Stairway,Finished,Exterior Entry,Walk-Out Access
- Number of fireplaces: 2
Interior area
- Total structure area: 1,949
- Total interior livable area: 1,949 sqft
- Finished area above ground: 1,299
- Finished area below ground: 650
Property
Parking
- Total spaces: 2
- Parking features: Paved, Parking Lot
Accessibility
- Accessibility features: Other
Features
- Levels: Three
- Stories: 3
- Patio & porch: Deck, Patio
- Exterior features: Sidewalks
- Pool features: None
- Fencing: Full
Lot
- Size: 2,248 Square Feet
Details
- Additional structures: Above Grade, Below Grade
- Parcel number: 0293 12 0006
- Zoning: 181
- Special conditions: Standard
Construction
Type & style
- Home type: Townhouse
- Architectural style: Colonial
- Property subtype: Townhouse
Materials
- Brick, Stone
- Foundation: Stone, Brick/Mortar
Condition
- Very Good
- New construction: No
- Year built: 1974
Utilities & green energy
- Sewer: Public Sewer
- Water: Public
Community & HOA
Community
- Subdivision: Tysons Court
HOA
- Has HOA: Yes
- Services included: Common Area Maintenance
- HOA fee: $1,400 annually
Location
- Region: Vienna
Financial & listing details
- Price per square foot: $426/sqft
- Tax assessed value: $768,280
- Annual tax amount: $9,246
- Date on market: 10/29/2026
- Listing agreement: Exclusive Right To Sell
- Listing terms: Cash,Conventional
- Ownership: Fee Simple
Estimated market value
$818,300
$777,000 - $859,000
$3,890/mo
Price history
| Date | Event | Price |
|---|---|---|
| 10/29/2026 | Listed for sale | $830,000+309.9%$426/sqft |
Source:  Bright MLS #VAFX2338838 Report a problem | ||
| 1/12/1999 | Sold | $202,500+20.5%$104/sqft |
Source: Public Record Report a problem | ||
| 4/7/1994 | Sold | $168,000$86/sqft |
Source: Public Record Report a problem | ||
Public tax history
| Year | Property taxes | Tax assessment |
|---|---|---|
| 2026 | $9,246 +3.4% | $768,280 +3.6% |
| 2025 | $8,940 +5.2% | $741,270 +5.5% |
| 2024 | $8,494 +6% | $702,860 +3.4% |
| 2023 | $8,011 -0.5% | $679,790 +0.7% |
| 2022 | $8,054 | $674,790 +6.3% |
| 2021 | -- | $634,790 -0.1% |
| 2020 | $7,838 +2.8% | $635,450 +2.8% |
| 2019 | $7,623 +2.3% | $617,960 +2.3% |
| 2018 | $7,453 +0.2% | $604,240 -1.7% |
| 2017 | $7,440 +2.7% | $614,390 +2.4% |
| 2016 | $7,248 +9% | $599,740 +5.1% |
| 2015 | $6,652 +7.3% | $570,470 +6.2% |
| 2014 | $6,197 | $537,270 +15.3% |
| 2013 | -- | $465,990 |
| 2012 | -- | $465,990 -2% |
| 2011 | -- | $475,370 |
| 2010 | -- | $475,370 |
| 2009 | -- | $475,370 -4.4% |
| 2008 | -- | $497,290 -4.6% |
| 2007 | -- | $521,200 +78.3% |
| 2003 | -- | $292,300 +25% |
| 2002 | -- | $233,840 +15% |
| 2001 | -- | $203,340 |
Find assessor info on the county website
Monthly payment
Est. payment
Payment breakdown
Explore the cost of this home by adjusting the details. Changes won't be saved.Climate risks
Neighborhood: 22182
Nearby schools
Schools provided by the listing agent
- Elementary: Westbriar
- Middle: Kilmer
- High: Marshall
- District: Fairfax County Public Schools
Source: Bright MLS. This data may not be complete. We recommend contacting the local school district to confirm school assignments for this home.


Similar homes
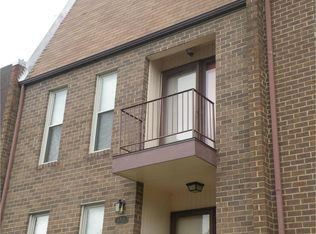
- $799,6004 bd4 ba2.3k sqft11172 Glade Dr, Reston, VA 20191For Sale

 MLS ID #VAFX2320576, Dyana Clarke, Berkshire Hathaway HomeServices PenFed Realty. Bright MLS
- $899,0004 bd2 ba1.7k sqft7601 Rudyard St, Falls Church, VA 22043For Sale
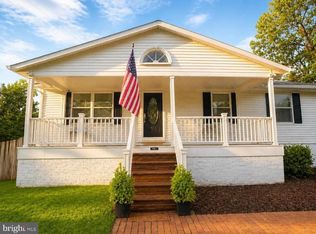 MLS ID #VAFX2318738, Ron Luna, Coldwell Banker Realty. Bright MLS
- $750,0004 bd2 ba2.4k sqft6065 Munson Hill Rd, Falls Church, VA 22044For Sale
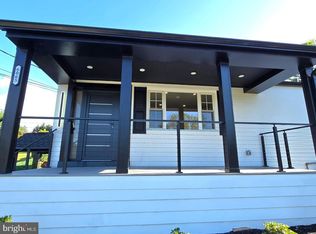 MLS ID #VAFX2349962, Mrs. Rocio Herrador, Spring Hill Real Estate, LLC.. Bright MLS
- $589,0003 bd3 ba1.5k sqft3232 Ledbury Ct, Annandale, VA 22003For Sale
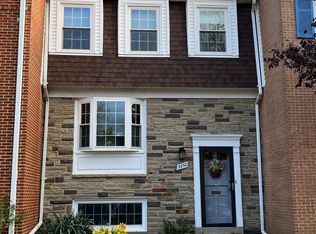 MLS ID #VAFX2348736, Chris Farmer, M.A.M.I.R.E. Realty, Inc.. Bright MLS
- $485,0002 bd2 ba1.6k sqft2326 Antiqua Ct, Reston, VA 20191For SaleMLS ID #VAFX2351054, Kimberly Briggs, Compass. Bright MLS
- $459,9002 bd2 ba1k sqft2121 Whisper Way, Reston, VA 20191For SaleMLS ID #VAFX2351052, Mike Putnam, EXP Realty, LLC. Bright MLS
- $834,9903 bd4 ba2.4k sqft1 Parktown St #T-22, Springfield, VA 22150New ConstructionBright MLS
- $815,0003 bd3 ba1.9k sqft5212 1st St NW, Washington, DC 20011For SaleMLS ID #DCDC2278148, Renard Walker, Samson Properties. Bright MLS
- $749,9004 bd2 ba1.8k sqft6403 Greeley Blvd, Springfield, VA 22152For SaleMLS ID #VAFX2329446, Azhar Ali, Global Real Estate, Inc.. Bright MLS
- $805,0003 bd3 ba1.4k sqft7373 Arlington Blvd, Falls Church, VA 22042New ConstructionMLS ID #VAFX2322582, Kim Lieu Tran-Flodine, Westgate Realty Group, Inc.. Bright MLS
- $649,9004 bd4 ba1.7k sqft13672 Saint Johns Wood Pl, Herndon, VA 20171For SaleMLS ID #VAFX2344630, Ajay Gupta, Fairfax Realty Select. Bright MLS
- $779,0006 bd4 ba2.3k sqft7914 Ellet Rd, Springfield, VA 22151For SaleMLS ID #VAFX2327994, Kunpeng Hu, Libra Realty, LLC. Bright MLS
- $648,9004 bd4 ba2.4k sqft14434 Twig Rd, Silver Spring, MD 20905For SaleMLS ID #MDMC2264760, Chan Khoun, EXP Realty, LLC. Bright MLS
- $625,0003 bd2 ba1.5k sqft11545 Maple Ridge Rd, Reston, VA 20190For SaleMLS ID #VAFX2344096, Ken Isaacman, Keller Williams Realty. Bright MLS
- $699,9004 bd3 ba2.2k sqft11350 Oakhurst Ln, Woodbridge, VA 22192For SaleMLS ID #VAPW2128894, Thierry Roche, Keller Williams Realty. Bright MLS
- $759,0003 bd2 ba1.6k sqftThe Wardman, Washington, DC 20011For SaleMLS ID #DCDC2282202, Geoffrey Thornton, Long & Foster Real Estate, Inc.. Bright MLS
- $680,0004 bd2 ba1.9k sqft3012 Summershade Ct, Herndon, VA 20171For SaleMLS ID #VAFX2328348, Arjun Bukke, Samson Properties. Bright MLS
- $715,0003 bd4 ba2.1k sqft3821 Dominion Mill Dr, Alexandria, VA 22304For SaleMLS ID #VAAX2066184, Chris Craddock, EXP Realty, LLC. Bright MLS
- $869,9003 bd3 ba2.8k sqftHarbour Square, Washington, DC 20024For SaleMLS ID #DCDC2277452, Steven Gross, Welcome Home Realty, LLC. Bright MLS
- $640,0004 bd3 ba1.5k sqft4021 Novar Dr, Chantilly, VA 20151For SaleMLS ID #VAFX2338690, Chris Farmer, M.A.M.I.R.E. Realty, Inc.. Bright MLS
