Welcome to this never-occupied new townhome by EYA at Graham Park in Falls Church, Virginia!. This MOVE-IN READY townhome is ideally located inside the Beltway, 2 miles from Mosaic District, 3 miles from Dunn Loring Metro and under 10 miles from Washington, D.C. This townhome offers 3 bedrooms and 2.5 bathrooms spanning over 1,480 sq ft of living space. Spacious and open floorplan, modern kitchen, balcony access, powder room and beautiful vinyl plank floor throughout the entire house. The kitchen features a sophisticated contemporary design with quartz countertops, stainless steel appliances , and a white tiled backsplash. On the bedroom level, two spacious bedrooms, 1 bathroom with duo sink vanity. The top level loft with a rooftop deck, creating an indoor/outdoor living space: the master suite has a big walk-in closet and full bathroom with duo sink vanity and shower room. Park with ease in the secure two-car tandem garage. This home is just steps away from vibrant shops, dining options, grocery stores, parks and a public library. Enjoy seamless convenience with easy access to: Mosaic District, Dunn Loring and East Falls Church Metro stations, Tysons Corner, Fairfax Hospital, Arlington and Downtown DC. Major routes include I-495, I-66, Route 50, Route 29. Inside the beltway. Sellers will contribute $1,700 toward stackable washer and dryer.
New construction
$825,000
7373 Arlington Blvd, Falls Church, VA 22042
3beds
1,428sqft
:
Get pre-qualified$5,450/mo
Townhouse
Built in 2023
658 Square Feet Lot
$-- Zestimate®
$578/sqft
$174/mo HOA
What's special
Balcony accessSpacious and open floorplanSecure two-car tandem garageTwo spacious bedroomsQuartz countertopsModern kitchenStainless steel appliances
- 35 days |
- 453 |
- 9 |
Zillow last checked:
Listing updated:
Listed by:
Kim Lieu Tran-Flodine 703-201-0066,
Westgate Realty Group, Inc. 703-208-9999
Source: Bright MLS,MLS#: VAFX2322582
Facts & features
Interior
Bedrooms & bathrooms
- Bedrooms: 3
- Bathrooms: 3
- Full bathrooms: 2
- 1/2 bathrooms: 1
Rooms
- Room types: Living Room, Dining Room, Bedroom 2, Bedroom 3, Kitchen, Foyer, Bedroom 1, Full Bath, Half Bath
Bedroom 1
- Level: Upper
Bedroom 2
- Level: Upper
Bedroom 3
- Level: Upper
Dining room
- Level: Upper
Foyer
- Level: Main
Other
- Level: Upper
Other
- Level: Upper
Half bath
- Level: Upper
Kitchen
- Level: Upper
Living room
- Level: Upper
Heating
- Central, Natural Gas
Cooling
- Central Air, Electric
Appliances
- Included: Dishwasher, Disposal, Microwave, Stainless Steel Appliance(s), Oven/Range - Gas, Refrigerator, Water Heater, Tankless Water Heater, Gas Water Heater
Features
- Open Floorplan
- Flooring: Laminate
- Basement: Rear Entrance,Garage Access,Interior Entry
- Has fireplace: No
Interior area
- Total structure area: 1,428
- Total interior livable area: 1,428 sqft
- Finished area above ground: 1,428
- Finished area below ground: 0
Property
Parking
- Total spaces: 2
- Parking features: Garage Faces Rear, Garage
- Garage spaces: 2
Accessibility
- Accessibility features: Accessible Entrance
Features
- Levels: Four
- Stories: 4
- Patio & porch: Roof Deck
- Exterior features: Sidewalks, Street Lights
- Pool features: None
Lot
- Size: 658 Square Feet
Details
- Additional structures: Above Grade, Below Grade
- Parcel number: 0503 27 0012A
- Zoning: 402
- Special conditions: Standard
Construction
Type & style
- Home type: Townhouse
- Architectural style: Colonial,Contemporary
- Property subtype: Townhouse
Materials
- Brick Front
- Foundation: Slab
Condition
- Excellent
- New construction: Yes
- Year built: 2023
Details
- Builder model: The Bellair
- Builder name: EYA
Utilities & green energy
- Sewer: Public Sewer
- Water: Public
Community & HOA
Community
- Subdivision: Graham Park
HOA
- Has HOA: Yes
- Services included: Common Area Maintenance, Maintenance Grounds, Snow Removal, Trash
- HOA fee: $174 monthly
- HOA name: THEOHARIS MANAGEMENT, LLC
Location
- Region: Falls Church
Financial & listing details
- Price per square foot: $578/sqft
- Tax assessed value: $744,530
- Annual tax amount: $8,588
- Date on market: 6/28/2026
- Listing agreement: Exclusive Right To Sell
- Listing terms: Cash,Conventional
- Ownership: Fee Simple
Estimated market value
Not available
Estimated sales range
Not available
$3,971/mo
Price history
| Date | Event | Price |
|---|---|---|
| 6/28/2026 | Listed for sale | $825,000$578/sqft |
Source:  Bright MLS #VAFX2322582 Report a problem Bright MLS #VAFX2322582 Report a problem | ||
| 3/24/2026 | Listing removed | $4,000$3/sqft |
Source: Bright MLS #VAFX2248102 Report a problem | ||
| 12/31/2025 | Price change | $4,000-2.4%$3/sqft |
Source: Bright MLS #VAFX2248102 Report a problem | ||
| 7/2/2025 | Listed for rent | $4,100$3/sqft |
Source: Bright MLS #VAFX2248102 Report a problem | ||
Public tax history
| Year | Property taxes | Tax assessment |
|---|---|---|
| 2023 | $4,163 | $365,000 |
| 2022 | -- | -- |
Find assessor info on the county website
Monthly payment
Est. payment
Payment breakdown
Explore the cost of this home by adjusting the details. Changes won't be saved.Climate risks
Neighborhood: 22042
Nearby schools
GreatSchools rating
- 3/10Westlawn Elementary SchoolGrades: PK-6Distance: 0.9 mi
- 4/10Jackson Middle SchoolGrades: 7-8Distance: 1.6 mi
- 4/10Falls Church High SchoolGrades: 9-12Distance: 0.5 mi
Schools provided by the listing agent
- Elementary: Westlawn
- Middle: Jackson
- High: Falls Church
- District: Fairfax County Public Schools
Source: Bright MLS. This data may not be complete. We recommend contacting the local school district to confirm school assignments for this home.
- $689,1053 bd3 ba1.4k sqft7373 Arlington Blvd, Falls Church, VA 22042Sold
- $365,000-- bd-- ba-- sqft7371 Arlington Blvd, Falls Church, VA 22042Off Market
- $726,2003 bd2 ba1.4k sqft7371 Arlington Blvd, Falls Church, VA 22042Off Market
- $365,000-- bd-- ba-- sqft7375 Arlington Blvd, Falls Church, VA 22042Off Market
- $744,5153 bd3 ba1.6k sqft7375 Arlington Blvd, Falls Church, VA 22042Sold
- $365,0003 bd3 ba1.6k sqft7369 Arlington Blvd, Falls Church, VA 22042Sold
- $508,6003 bd2 ba1k sqft7377 Arlington Blvd, Falls Church, VA 22042Off Market
- $254,2743 bd2 ba1k sqft7379 Arlington Blvd, Falls Church, VA 22042Sold
A local agent can set up tours, give advice and negotiate with sellers.
Similar homes
- $625,0004 bd4 ba1.4k sqft4552 King Edward Ct, Annandale, VA 22003For Sale

 MLS ID #VAFX2331402, John Nguyen, Classic Realty LTD. Bright MLS
 - $985,0003 bd4 ba1.6k sqft8112 Madrillon Ct, Vienna, VA 22182For Sale
 MLS ID #VAFX2322706, Rachna Malhotra, Sareen Realty, Inc.. Bright MLS
 - $790,0003 bd4 ba2.1k sqft4658 Buckhorn Rdg, Fairfax, VA 22030For Sale
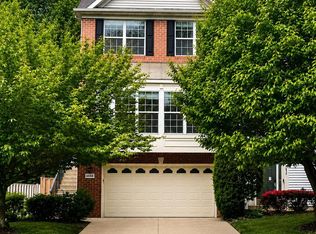 MLS ID #VAFX2309682, Karen Brooks, Realty One Group Key Properties. Bright MLS
 - $825,0002 bd2 ba992 sqft727 S Fayette St, Alexandria, VA 22314For Sale
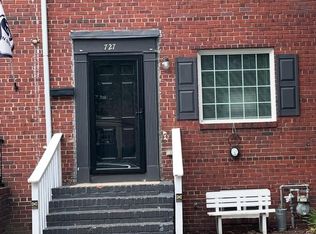 MLS ID #VAAX2063496, Lauren Leggett, Long & Foster Real Estate, Inc.. Bright MLS
 - $869,9003 bd3 ba1.8k sqft1220 Quaker Hill Dr, Alexandria, VA 22314For SaleMLS ID #VAAX2063336, Larry Lessin, Homes By Owner, Inc.. Bright MLS
- $744,9002 bd3 ba1.9k sqft952 Harrison Cir, Alexandria, VA 22304For SaleMLS ID #VAAX2064310, Basu Satyal, Yeti Realty LLC. Bright MLS
- $815,0002 bd2 ba1.3k sqftChelsea Landing, Arlington, VA 22201For SaleMLS ID #VAAR2073142, Scott Shelton, L S Shelton & Company. Bright MLS
- $765,0003 bd2 ba2.1k sqft4122 Berritt St, Fairfax, VA 22030For SaleMLS ID #VAFC2008558, Najla Qasem, Fairfax Realty Select. Bright MLS
- $630,0003 bd4 ba1.7k sqftOakleigh, Oakton, VA 22124For SaleMLS ID #VAFX2327548, Albert Pasquali, Redfin Corporation. Bright MLS
- $699,9004 bd4 ba1.6k sqft11949 Bargate Ct, Rockville, MD 20852For SaleMLS ID #MDMC2248772, Doris Shapiro, Quality Realty. Bright MLS
- $689,0004 bd3 ba1.4k sqft6472 4th St, Alexandria, VA 22312For SaleMLS ID #VAFX2326236, James Kim, S & S Realty & Investment, LLC. Bright MLS
- $730,0003 bd4 ba1.9k sqft5319 King Charles Way, Bethesda, MD 20814For SaleMLS ID #MDMC2247382, Alisha Figueroa, Next Level Rentals & Realty. Bright MLS
- $610,0003 bd4 ba1.4k sqft6022 Forrest Hollow Ln, Springfield, VA 22152For SaleMLS ID #VAFX2318336, Mila Robinson, Thomas Moore Realty. Bright MLS
- $750,0004 bd2 ba1.9k sqft7312 Gene St, Alexandria, VA 22315For SaleMLS ID #VAFX2308076, Yasmeen Durrani, Express Realty USA LLC. Bright MLS
- $630,0003 bd4 ba1.9k sqft9529 Cherry Oak Ct, Burke, VA 22015For SaleMLS ID #VAFX2330678, Tae Lee, SEN Investment Realty. Bright MLS
- $474,9003 bd4 ba1.6k sqft7441 Courtland Cir, Manassas, VA 20111For SaleMLS ID #VAPW2126466, Luis Moreno, RE/MAX One Solutions. Bright MLS
- $429,9003 bd3 ba1.5k sqft12103 Salemtown Dr, Woodbridge, VA 22192For SaleMLS ID #VAPW2126788, Hadeer Awan, Smart Realty, LLC. Bright MLS
- $749,9004 bd4 ba2k sqft14176 Gypsum Loop, Chantilly, VA 20151For SaleMLS ID #VAFX2298172, Jessica Chong, RE/MAX Real Estate Connections. Bright MLS
- $699,0003 bd4 ba1.6k sqft5019 Greenhouse Ter, Centreville, VA 20120For SaleMLS ID #VAFX2323426, Larry Lessin, Homes By Owner, Inc.. Bright MLS
- $539,0003 bd3 ba1.6k sqft14220 Autumn Cir, Centreville, VA 20121For SaleMLS ID #VAFX2330028, Clara Marshall, Millennium Realty Group Inc.. Bright MLS
