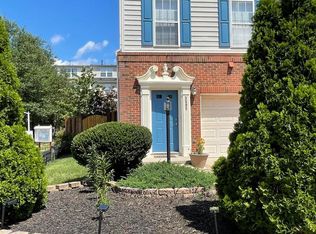
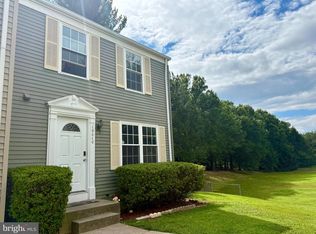
Rarely available 4 Bedroom 3.5 bath updated townhouse in Montrose Woods. Convenient access to Twinbrook and North Bethesda metro stations, I270, The CAPITAL Beltway and public transportation. Close to shopping and dining venues such as Park Potomac, Congressional Plaza, Pike and Rose, Montgomery Mall, Wegmans, Whole Foods, etc. and located in a highly rated school district. Enjoy the house amenities as well as its ideal location. The renovated kitchen has added prep and storage space, granite countertops, newer appliances and newer cabinetry. The open concept living area on the main level has recessed lighting, hardwood flooring and an updated powder room. It opens to a deck that has steps allowing exit to the common area. Upstairs are 3 bedrooms and 2 full updated baths. The lower level is fully finished with wood plank flooring, an updated 4th bedroom (or ez flex space that could be used as a den or office), a cozy family room, a full updated bath with tub, and A laundry room with a full size washer and dryer. The newer energy efficient HVAC system (heat pump) was installed in 2021 and the electric HWH in 2023. The low condo fee includes water, sewer, common grounds maintenance, trash removal and snow removal. And The condo fee includes taking care of the roof and gutters as well as the exterior maintenance! All for just $335 per month. All you pay is electric.
For sale
$699,900
11949 Bargate Ct, Rockville, MD 20852
4beds
1,662sqft
Townhouse
Built in 1978
-- sqft lot
$-- Zestimate®
$421/sqft
$335/mo HOA
What's special
Renovated kitchenRecessed lightingHardwood flooringNewer appliancesCozy family roomUpdated powder roomGranite countertops
- 17 days |
- 650 |
- 24 |
Likely to sell faster than
Zillow last checked:
Listing updated:
Listed by:
Doris Shapiro 301-379-2138,
Quality Realty 3013792138
Source: Bright MLS,MLS#: MDMC2248772
Facts & features
Interior
Bedrooms & bathrooms
- Bedrooms: 4
- Bathrooms: 4
- Full bathrooms: 3
- 1/2 bathrooms: 1
- Main level bathrooms: 1
Rooms
- Room types: Dining Room, Kitchen, Family Room, Utility Room
Dining room
- Level: Main
Family room
- Level: Lower
Kitchen
- Features: Granite Counters, Flooring - Ceramic Tile, Kitchen - Electric Cooking, Window Treatments
- Level: Main
Utility room
- Level: Lower
Heating
- Heat Pump, Electric
Cooling
- Heat Pump, Central Air, Electric
Appliances
- Included: Dishwasher, Disposal, Oven/Range - Electric, Refrigerator, Stainless Steel Appliance(s), Electric Water Heater
- Laundry: In Basement
Features
- Bathroom - Stall Shower, Bathroom - Tub Shower, Combination Dining/Living, Open Floorplan, Primary Bath(s), Recessed Lighting, Upgraded Countertops, Other, Dry Wall
- Flooring: Carpet, Ceramic Tile, Hardwood, Laminate, Wood
- Doors: Storm Door(s), Sliding Glass
- Windows: Energy Efficient, Window Treatments
- Basement: Partial,Finished,Heated,Windows
- Has fireplace: No
Interior area
- Total structure area: 1,662
- Total interior livable area: 1,662 sqft
- Finished area above ground: 1,108
- Finished area below ground: 554
Property
Parking
- Total spaces: 2
- Parking features: Permit Included, Off Street, Parking Lot
Accessibility
- Accessibility features: None
Features
- Levels: Three
- Stories: 3
- Exterior features: Lighting, Sidewalks, Tennis Court(s), Other
- Pool features: None
- Has view: Yes
- View description: Garden
Lot
- Features: Suburban
Details
- Additional structures: Above Grade, Below Grade
- Parcel number: 160401805716
- Zoning: RT12
- Special conditions: Standard
Construction
Type & style
- Home type: Townhouse
- Architectural style: Traditional,Contemporary
- Property subtype: Townhouse
Materials
- Brick Front
- Foundation: Permanent
- Roof: Asphalt
Condition
- Excellent
- New construction: No
- Year built: 1978
- Major remodel year: 2021
Utilities & green energy
- Electric: 200+ Amp Service
- Sewer: Public Sewer
- Water: Public
- Utilities for property: Cable Available, Electricity Available
Community & HOA
Community
- Security: Desk in Lobby, Smoke Detector(s)
- Condo and coop fee: $335 monthly
- Subdivision: Montrose Woods Codm
HOA
- Has HOA: No
- Amenities included: Common Grounds, Tennis Court(s), Tot Lots/Playground
- Services included: Common Area Maintenance, Lawn Care Front, Management, Recreation Facility, Reserve Funds, Sewer, Snow Removal, Trash, Water
Location
- Region: Rockville
Financial & listing details
- Price per square foot: $421/sqft
- Tax assessed value: $590,000
- Annual tax amount: $7,316
- Date on market: 7/31/2026
- Listing agreement: Exclusive Right To Sell
- Listing terms: Cash,Conventional,VA Loan,FHA
- Ownership: Condominium
- Total actual rent: 0
- Road surface type: Black Top
Estimated market value
Not available
Estimated sales range
Not available
Not available
Price history
| Date | Event | Price |
|---|---|---|
| 7/31/2026 | Listed for sale | $699,900$421/sqft |
Source:  Bright MLS #MDMC2248772 Report a problem Bright MLS #MDMC2248772 Report a problem | ||
| 6/15/2023 | Listing removed | -- |
Source: Zillow Rentals Report a problem | ||
| 6/1/2023 | Listed for rent | $3,495$2/sqft |
Source: Zillow Rentals Report a problem | ||
Public tax history
Tax history is unavailable.
Monthly payment
Est. payment
Payment breakdown
Explore the cost of this home by adjusting the details. Changes won't be saved.Climate risks
Neighborhood: 20852
Nearby schools
GreatSchools rating
- 9/10Luxmanor Elementary SchoolGrades: PK-5Distance: 0.6 mi
- 8/10Tilden Middle SchoolGrades: 6-8Distance: 0.7 mi
- 9/10Walter Johnson High SchoolGrades: 9-12Distance: 1.9 mi
Schools provided by the listing agent
- Elementary: Luxmanor
- Middle: Tilden
- High: Walter Johnson
- District: Montgomery County Public Schools
Source: Bright MLS. This data may not be complete. We recommend contacting the local school district to confirm school assignments for this home.
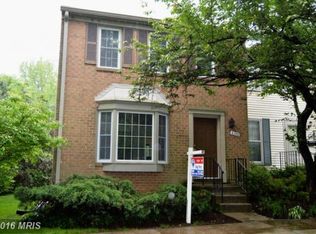
- $834,0003 bd4 ba2.1k sqft6350 Montrose Rd, Rockville, MD 20852Off Market
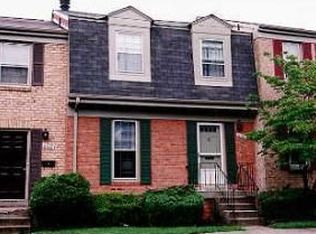
- $861,2003 bd3 ba4.1k sqft6362 Montrose Rd, Rockville, MD 20852Off Market
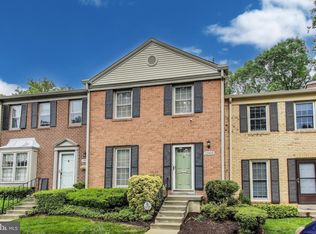
- $736,0003 bd4 ba2k sqft11905 Bargate Ct #11905, Rockville, MD 20852Sold
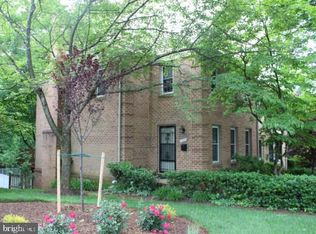
- $712,7003 bd4 ba2.2k sqft11925 Bargate Ct, Rockville, MD 20852Off Market
- $753,2003 bd3 ba1.9k sqft6338 Montrose Rd, Rockville, MD 20852Off Market
- $676,300-- bd3 ba1.4k sqft6336 Montrose Rd, Rockville, MD 20852Off Market
- $701,000-- bd3 ba1.6k sqft6334 Montrose Rd, Rockville, MD 20852Off Market
- $667,400-- bd3 ba1.4k sqft6332 Montrose Rd, Rockville, MD 20852Off Market
A local agent can set up tours, give advice and negotiate with sellers.
Similar homes
- $730,0003 bd4 ba1.9k sqft5319 King Charles Way, Bethesda, MD 20814For Sale

 MLS ID #MDMC2247382, Alisha Figueroa, Next Level Rentals & Realty. Bright MLS
 - $699,9003 bd4 ba1.8k sqft919 Playford Ln, Silver Spring, MD 20901For Sale
 MLS ID #MDMC2248416, Sharon McKinney, Argent Realty, LLC. Bright MLS
 - $699,9003 bd4 ba1.9k sqft3505 Ellery Cir, Falls Church, VA 22041For Sale
 MLS ID #VAFX2334084, Steven Koleno, BEYCOME BROKERAGE REALTY LLC. Bright MLS
 - $579,0003 bd3 ba1.2k sqft10610 Chisholm Landing Ter, Gaithersburg, MD 20878For Sale
 MLS ID #MDMC2247508, Peter Yin, Libra Realty, LLC. Bright MLS
 - $625,0004 bd4 ba1.4k sqft4552 King Edward Ct, Annandale, VA 22003For SaleMLS ID #VAFX2331402, John Nguyen, Classic Realty LTD. Bright MLS
- $749,9954 bd2 ba1.9k sqft3012 Summershade Ct, Herndon, VA 20171For SaleMLS ID #VAFX2328348, Arjun Bukke, Samson Properties. Bright MLS
- $689,0004 bd3 ba1.4k sqft6472 4th St, Alexandria, VA 22312For SaleMLS ID #VAFX2326236, James Kim, S & S Realty & Investment, LLC. Bright MLS
- $759,9004 bd4 ba2.2k sqftEton Parc, Alexandria, VA 22312For SaleMLS ID #VAFX2331830, Hanna Wang, Prostage Realty, LLC. Bright MLS
- $725,0004 bd5 ba2.2k sqft13969 Airfoil Rd, Herndon, VA 20171For SaleMLS ID #VAFX2334096, jesse baker, Fairfax Realty Select. Bright MLS
- $630,0002 bd4 ba2.1k sqft6520 Medinah Ln, Alexandria, VA 22312For SaleMLS ID #VAFX2331940, William Amaya, Global Alliance Realty & Management Services Inc. Bright MLS
- $655,0002 bd2 ba1.2k sqftSouthampton, Arlington, VA 22202For SaleMLS ID #VAAR2077886, Jeanny Ho, GreenCard Realty. Bright MLS
- $829,9004 bd2 ba1.8k sqft3704 Bevan Dr, Fairfax, VA 22030For SaleMLS ID #VAFC2008942, Christian Manachi, Samson Properties. Bright MLS
- $524,9003 bd4 ba1.4k sqft2621 Telluride Pl, Silver Spring, MD 20906For SaleMLS ID #MDMC2233126, Donald Yee, Long & Foster Real Estate, Inc.. Bright MLS
- $585,0003 bd4 ba2.2k sqft20108 Hardwood Ter, Ashburn, VA 20147For SaleMLS ID #VALO2133538, Andrew Nguyen, Pearson Smith Realty, LLC. Bright MLS
- $385,0004 bd3 ba1.4k sqft12602 Red Pepper Ct, Germantown, MD 20874For SaleMLS ID #MDMC2249668, Pamela Alcantara, Impact Real Estate, LLC. Bright MLS
- $659,9004 bd4 ba1.8k sqft1434 Yellowwood Ct, Reston, VA 20190For SaleMLS ID #VAFX2301370, Antonella Costa, Samson Properties. Bright MLS
- $430,0003 bd3 ba1.2k sqft14317 Oxford Dr, Laurel, MD 20707For SaleMLS ID #MDPG2214638, JL Ascenzo, JPAR Real Estate Professionals. Bright MLS
- $579,0005 bd3 ba2k sqft12911 Paca Dr, Beltsville, MD 20705For SaleMLS ID #MDPG2208974, Edis Hernandez, Aragon Real Estate LLC. Bright MLS
- $385,0004 bd4 ba1.5k sqft11155 Columbia Pike #58, Silver Spring, MD 20901For SaleMLS ID #MDMC2238300, Jose Cabello, Impact Real Estate, LLC. Bright MLS
- $579,0003 bd3 ba1.3k sqft5035 9th St S, Arlington, VA 22204For SaleMLS ID #VAAR2075744, Debbie Kent, Cottage Street Realty LLC. Bright MLS
