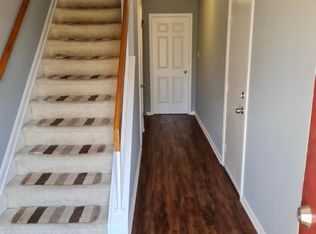
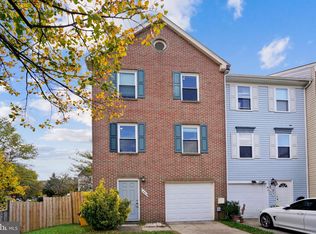
Welcome to 14317 Oxford Drive in Laurel, Maryland! This spacious end-unit townhome offers a comfortable layout, plenty of natural light, and multiple levels of living space designed for everyday living and entertaining. Step inside to a bright and inviting interior with a functional floor plan that provides plenty of room to spread out. The home features generous living and dining spaces, a well-appointed kitchen, and comfortable bedrooms with great potential to make the space your own. The finished lower level provides additional flexible living space—perfect for a family room, home office, recreation area, gym, or guest space. With a walkout to the backyard, indoor and outdoor living flow together with ease. Outside, enjoy the privacy of a fenced rear yard—ideal for relaxing, entertaining, gardening, or creating your own outdoor retreat. As an end unit, the property offers the added benefit of additional outdoor space and natural light. An attached garage provides convenient parking and additional storage. Conveniently located in Laurel with access to shopping, dining, commuter routes, parks, and everyday amenities, 14317 Oxford Drive offers the space and versatility you’ve been looking for. Schedule your private showing and come see everything this home has to offer!
For sale
Price cut: $15K (8/27)
$415,000
14317 Oxford Dr, Laurel, MD 20707
3beds
1,224sqft
Townhouse
Built in 1989
2,828 Square Feet Lot
$414,300 Zestimate®
$339/sqft
$-- HOA
What's special
Walkout to the backyardPlenty of natural lightBright and inviting interiorAdditional outdoor spaceWell-appointed kitchenComfortable bedroomsFunctional floor plan
- 25 days
- 1,031
- 62
Likely to sell faster than
Zillow last checked:
Listing updated:
Listed by:
JL Ascenzo 301-848-4463,
JPAR Real Estate Professionals 3016844895
Source: Bright MLS,MLS#: MDPG2214638
Facts & features
Interior
Bedrooms & bathrooms
- Bedrooms: 3
- Bathrooms: 3
- Full bathrooms: 2
- 1/2 bathrooms: 1
Basement
- Area: 612
Heating
- Heat Pump, Electric
Cooling
- Central Air, Electric
Appliances
- Included: Dishwasher, Disposal, Dryer, Exhaust Fan, Ice Maker, Microwave, Refrigerator, Cooktop, Washer, Electric Water Heater
- Laundry: Washer/Dryer Hookups Only
Features
- Kitchen - Gourmet, Combination Dining/Living, Eat-in Kitchen, Upgraded Countertops, Crown Molding, Primary Bath(s), Vaulted Ceiling(s)
- Flooring: Wood
- Windows: Window Treatments
- Basement: Full,Walk-Out Access
- Number of fireplaces: 1
- Fireplace features: Screen
Interior area
- Total structure area: 1,836
- Total interior livable area: 1,224 sqft
- Finished area above ground: 1,224
- Finished area below ground: 0
Property
Parking
- Total spaces: 1
- Parking features: Garage Door Opener, Off Street, Attached
- Attached garage spaces: 1
Accessibility
- Accessibility features: None
Features
- Levels: Three
- Stories: 3
- Patio & porch: Deck, Patio
- Pool features: None
- Has spa: Yes
- Spa features: Bath
- Fencing: Back Yard
Lot
- Size: 2,828 Square Feet
- Features: Corner Lot
Details
- Additional structures: Above Grade, Below Grade
- Parcel number: 17101043520
- Zoning: RESIDENTIAL
- Special conditions: Standard
Construction
Type & style
- Home type: Townhouse
- Architectural style: Colonial
- Property subtype: Townhouse
Materials
- Brick Front, Vinyl Siding
- Foundation: Slab
Condition
- New construction: No
- Year built: 1989
Utilities & green energy
- Sewer: Public Sewer
- Water: Public
Community & HOA
Community
- Subdivision: Laurel Lakes Plat 2
HOA
- Has HOA: No
Location
- Region: Laurel
- Municipality: Laurel
Financial & listing details
- Price per square foot: $339/sqft
- Tax assessed value: $399,033
- Annual tax amount: $7,203
- Date on market: 8/15/2026
- Listing agreement: Exclusive Right To Sell
- Ownership: Fee Simple
Estimated market value
$414,300
$394,000 - $435,000
$2,696/mo
Price history
| Date | Event | Price |
|---|---|---|
| 8/27/2026 | Price change | $415,000-3.5%$339/sqft |
Source:  Bright MLS #MDPG2214638 Report a problem Bright MLS #MDPG2214638 Report a problem | ||
| 8/15/2026 | Listed for sale | $430,000+36.5%$351/sqft |
Source: Bright MLS #MDPG2214638 Report a problem | ||
| 2/21/2018 | Sold | $315,000+5%$257/sqft |
Source: Public Record Report a problem | ||
| 1/13/2018 | Pending sale | $300,000$245/sqft |
Source: RE/MAX PROFESSIONALS #1004391039 Report a problem | ||
| 1/4/2018 | Listed for sale | $300,000+71.4%$245/sqft |
Source: RE/MAX PROFESSIONALS #1004391039 Report a problem | ||
| 4/21/2011 | Listing removed | $175,000$143/sqft |
Source: Fairfax Realty,Inc. #PG7342844 Report a problem | ||
| 3/28/2011 | Price change | $175,000-12.5%$143/sqft |
Source: Fairfax Realty,Inc. #PG7342844 Report a problem | ||
| 3/3/2011 | Price change | $200,000-4.8%$163/sqft |
Source: Fairfax Realty,Inc. #PG7342844 Report a problem | ||
| 2/26/2011 | Price change | $210,000-4.5%$172/sqft |
Source: Fairfax Realty,Inc. #PG7342844 Report a problem | ||
| 2/19/2011 | Price change | $220,000-2.2%$180/sqft |
Source: Fairfax Realty,Inc. #PG7342844 Report a problem | ||
| 1/26/2011 | Price change | $225,000-2.2%$184/sqft |
Source: Vflyer #PG7342844 Report a problem | ||
| 12/10/2010 | Price change | $230,000-2.1%$188/sqft |
Source: Fairfax Realty,Inc. #PG7342844 Report a problem | ||
| 12/4/2010 | Listed for sale | $235,000+6.8%$192/sqft |
Source: Fairfax Realty,Inc. #PG7342844 Report a problem | ||
| 10/23/2010 | Listing removed | $220,000$180/sqft |
Source: Fairfax Realty,Inc. #PG7342844 Report a problem | ||
| 10/10/2010 | Listed for sale | $220,000-8.3%$180/sqft |
Source: Fairfax Realty,Inc. #PG7342844 Report a problem | ||
| 6/19/2010 | Listing removed | $240,000$196/sqft |
Source: Fairfax Realty,Inc. #PG7342844 Report a problem | ||
| 5/22/2010 | Listed for sale | $240,000$196/sqft |
Source: Fairfax Realty,Inc. #PG7342844 Report a problem | ||
Public tax history
| Year | Property taxes | Tax assessment |
|---|---|---|
| 2025 | $7,274 +18.8% | $391,100 +7.2% |
| 2024 | $6,120 +8.4% | $364,933 +7.7% |
| 2023 | $5,644 +9.5% | $338,767 +8.4% |
| 2022 | $5,155 +5.3% | $312,600 +4.5% |
| 2021 | $4,897 +4.8% | $299,167 +4.7% |
| 2020 | $4,675 +42.9% | $285,733 +10.9% |
| 2019 | $3,271 | $257,567 |
| 2018 | -- | $257,567 +6.1% |
| 2017 | $3,609 +6.2% | $242,833 +6.5% |
| 2016 | $3,399 | $228,100 +3.4% |
| 2015 | $3,399 | $220,633 +3.5% |
| 2014 | $3,399 | $213,167 +3.6% |
| 2013 | -- | $205,700 |
| 2012 | -- | $205,700 |
| 2011 | -- | $205,700 -40.1% |
| 2010 | -- | $343,400 +15.4% |
| 2009 | -- | $297,532 +18.2% |
| 2008 | -- | $251,666 +22.3% |
| 2007 | -- | $205,800 +13.7% |
| 2006 | -- | $181,020 +15.9% |
| 2005 | -- | $156,240 +18.8% |
| 2004 | -- | $131,460 |
| 2003 | -- | $131,460 +0.4% |
| 2002 | -- | $130,920 +0.8% |
| 2001 | -- | $129,840 |
Find assessor info on the county website
Monthly payment
Est. payment
Payment breakdown
Explore the cost of this home by adjusting the details. Changes won't be saved.Climate risks
Neighborhood: 20707
Nearby schools
Schools provided by the listing agent
- Elementary: Vansville
- Middle: Martin Luther King Jr.
- High: Laurel
- District: Prince George's County Public Schools
Source: Bright MLS. This data may not be complete. We recommend contacting the local school district to confirm school assignments for this home.
Similar homes
- $399,0002 bd3 ba1.4k sqft14222 Oxford Dr, Laurel, MD 20707For Sale

 MLS ID #MDPG2211188, Keisha Gray-Robinson, Samson Properties. Bright MLS
 - $495,0003 bd3 ba1.6k sqft7331 Archsine Ln, Laurel, MD 20707For Sale
 MLS ID #MDPG2209562, Cinnamon Pham, Kylin Realty Inc.. Bright MLS
 - $415,0003 bd3 ba1.6k sqft3805 Stepping Stone Ln, Burtonsville, MD 20866For Sale
 MLS ID #MDMC2253018, Lindsay Katz VerStandig, Redfin Corp. Bright MLS
 - $325,0003 bd3 ba1.2k sqftArbory Condo Pha, Laurel, MD 20707For Sale
 MLS ID #MDPG2207788, Mr. Jonathan S Lahey, EXP Realty, LLC. Bright MLS
 - $324,9003 bd3 ba1.2k sqftArbory Condo Phase Six-resub, Laurel, MD 20707For SaleMLS ID #MDPG2205270, Tamika Bailey, Real Broker, LLC. Bright MLS
- $445,0003 bd2 ba888 sqft212 11th St, Laurel, MD 20707For SaleMLS ID #MDPG2202724, George Nguyen, Blufin Realty, LLC.. Bright MLS
- $417,0003 bd4 ba1.7k sqft2109 Commodore Ct, Odenton, MD 21113For SaleMLS ID #MDAA2155230, Vaughn Gonzalez, Samson Properties. Bright MLS
- $400,0003 bd4 ba1.2k sqft7007 Palamar Ter, Lanham, MD 20706For SaleMLS ID #MDPG2217018, LaToya Pickett-Bell, Keller Williams Preferred Properties. Bright MLS
- $445,0003 bd3 ba1.4k sqft7109 Penny Ln, Elkridge, MD 21075For SaleMLS ID #MDHW2073834, Sunna Ahmad, Cummings & Co. Realtors. Bright MLS
- $284,0002 bd2 ba1k sqft7907 Crows Nest Ct #9312, Laurel, MD 20707For SaleMLS ID #MDPG2193524, Darleen Smith, CattaWood Spring Realty LLC. Bright MLS
- $269,9002 bd2 ba1.1k sqft7902 Bayshore Dr APT 32, Laurel, MD 20707For SaleMLS ID #MDPG2142140, Frances Castillo, RE/MAX Excellence Realty. Bright MLS
- $415,0003 bd4 ba1.6k sqft14949 Carriage Square Dr, Silver Spring, MD 20906For SaleMLS ID #MDMC2251284, Ronnie Golansky, RE/MAX Realty Group. Bright MLS
- $365,0002 bd3 ba1.3k sqft3436 Littleleaf Pl, Laurel, MD 20724For SaleMLS ID #MDAA2143466, Sonni Layton, DMV Residential Realty. Bright MLS
- $235,0002 bd2 ba841 sqft14019 Justin Way #23-B, Laurel, MD 20707For SaleMLS ID #MDPG2203608, Carole Watson, Long & Foster Real Estate, Inc.. Bright MLS
- $485,0004 bd5 ba1.7k sqft12509 Honey Locust Way, Beltsville, MD 20705For SaleMLS ID #MDPG2208614, Alpha Wurie, Trademark Realty, Inc. Bright MLS
- $448,0003 bd3 ba1.7k sqft9453 Birdhouse Cir #38, Columbia, MD 21046For SaleMLS ID #MDHW2072290, JOEL SOWELLS, Beam Realty Group, Inc.. Bright MLS
- $404,9003 bd3 ba1.8k sqft7044 Timberfield Pl, Baltimore, MD 21226For SaleMLS ID #MDAA2154872, Violet Haag, Berkshire Hathaway HomeServices Homesale Realty. Bright MLS
- $375,0003 bd2 ba1.1k sqft2827 Nomad Ct E, Bowie, MD 20716For SaleMLS ID #MDPG2216040, Katie Moore, Engel & Volkers Annapolis. Bright MLS
- $390,0003 bd4 ba1.2k sqft902 Vauxhall Rd, Landover, MD 20785For SaleMLS ID #MDPG2207638, Lynette Flavien, Compass. Bright MLS
- $419,5003 bd3 ba1.5k sqft2517 Log Mill Ct, Crofton, MD 21114For SaleMLS ID #MDAA2144536, Muhammad Ali, HomeSmart. Bright MLS
